The Greene Realty
Powered by 
- 0
- 3
- Overview
- Description
- Property Details
- Location
- Facts & Features
- Getting Around
- Nearby Homes


Street View
$749,000
Monthly Est:$3,728
 4 Beds
 2 Baths
2 full baths
 2,666sqft
217 Lawrence St, Haverhill, MA 01830
$749,000
$3,728/moEst:
Get Pre-Approved
Single Family Residence
Built in 1906
$-- HOA
0.44 acre lot
$281/sq.ft
Description
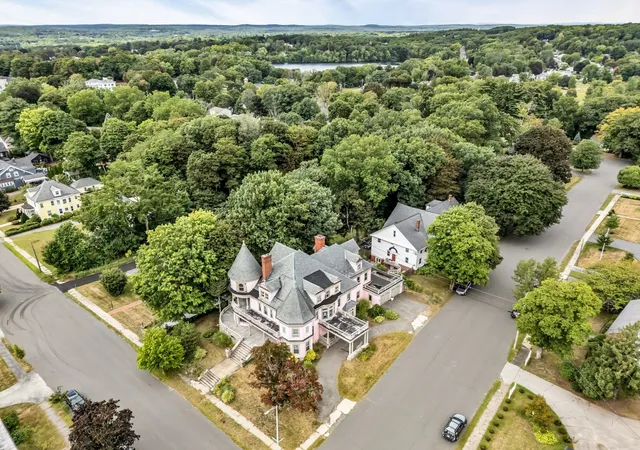
Beautiful Victorian home that has been recently updated while maintaining its charm and character of the era is ready for the next owner. and having a 3 bedroom apartment in main building. Over $125K spent in the past three years to convert this turn of the century home to current living. The french porch greets everyone Step inside and immediately be amazed with the crown molding, high ceilings, wide staircase, wainscoting, built-in bookshelves and cabinetry, millwork and hardwood floors. The first floor easily connects to provide easy living and comfort. The refreshed kitchen joins to the dining room. Two additional gracious front rooms with high windows, fireplace, wood-burning stove, are suitable for living room, office, guest room or den. Newly renovated full bath complete level. The winding staircase with tall window lead to second floor and open landing. Primary king-size bedroom has two closets. Second bedroom can fit queen size bed. Further down hallway leads to 3-room apartment, including kitchen, bedroom, bath and living room suitable for rental income, au-pair, or multi-generation living. Bring your ideas to the walk-up attic with high ceilings to design an office/teen room and already has one finished space. Walk-out unfinished basement with laundry has ample storage. Enjoy outdoor entertainment in fenced in yard. Carriage house had been converted to a two car garage and has an added bonus room above suitable for workshop or be transformed to a man-cave, yoga/meditation area, future ADU or office PLUS has rough-plumbing for bathroom in place, hardwood floors and electricity. Recent updates include: new electric, vinyl fence, gutters, insulation, bathroom, kitchen, painted interior, refinished hardwood floors, hot water heaters, etc. Enjoy rental income or perfect for multi generations living together! Conveniently located near Rte 495, shopping, restaurants, parks, Lake Pentucket for shore fishing, Castle Trail, Winnekenni Castle for community gatherings, Kenoza Lake and its 5-mile walking/running/hiking trails, Northern Essex Community College, etc. Move right in! Mass Save Insulation. 2 electric meters. Oil heat for first level and part second. Electric baseboard heat for remaining 2nd floor. One water bill. One gas bill. Sellers never used fireplace in living room.
- Houzeo last checked: 12 hours ago
- Listing updated: October 2, 2026 at 7:55 pm
- Listing Provided by: Marina Tramontozzi (617) 291-8220 | True North Realty (781) 872-1487
- Source: MLS Property Information Network-MA | MLS#: 73585654

Property Details
Status
Active
Type
Single Family Residence
No. of Stories
-
County
City
Neighborhood
--
Year Built
1906
HOA Fees
-
Finished Area
2,666 sqft
Lot Size
0.44 acre lot
Basement Area
- sqft
MLS Name
MLS Property Information Network
MLS Number
73585654
MLS Status
New
Days on Market
2

Continue Your Journey in App
Find your dream home, receive real-time updates, and many more!
Download App
Continue Your Journey in App
Find your dream home, receive real-time updates, and many more!
Location
Facts & Features
Rooms
Bedrooms & bathrooms
Bedrooms: 4
Bathrooms: 2
Interior
Heating
Electric Baseboard, Oil, Pellet Stove
Sewer
Public Sewer
Interior Features
Bathroom Full, Office, Accessory Apt., Bonus Room
Flooring
Particle Board, Flooring Hardwood, Flooring Wall To Wall Carpet
Appliances
Gas Water Heater, Range, Dishwasher, Refrigerator, Washer, Dryer
Cooling
Window Unit(s)
Exterior Features
Porch, Rain Gutters, Fenced Yard
Construction
Year Built
Year Built: 1906
Home type
Single Family Residence
Foundation Details
Stone, Brick/mortar
Construction Materials
Frame
Roof
Shingle
Architectural Style
Victorian
Utilities & Energy
Utilities
For Gas Range, For Electric Dryer, Washer Hookup
Electric
200+ Amp Service
Basement
Walk Out Access, Interior Entry, Concrete, Unfinished
Parking Features
Detached, Storage, Carriage Shed, Paved Drive, Off Street, Paved
Laundry Features
Electric Dryer Hookup, Washer Hookup
Fireplace Features
Living Room
Water Source
Public
Other Features
Community Features
Public Transportation, Shopping, Tennis Court(s), Park, Laundromat
Disclosures
Buyer/agent To Perform Own Due Diligence. Seller/agent Make No Representations. Water Dept. Stated Water Line To Home Is Not Lead. Town Records: Roof 2014. Recent Upgrades On Documents. New Electric Panel, Gutters & 2 Hw Heater. Rm Above Garage Has Hardwood & Plumbing For Bath. Older Windows. Nest.
Lot Features
Corner Lot, Level
Patio And Porch Features
Porch
Price History
| Date | Event | Price |
|---|---|---|
10/01/2026 Source: | Listed for Sale | $749,000 +149.75% $281/sqft |
09/01/2013 Source: | Price Decreased | $299,900 -7.69% $112/sqft |
01/05/2013 Source: | Listing Removed | $324,900 $122/sqft |

Nearby Homes


Find Homes by Property Features in Haverhill, MA

Based on information provided to and compiled by MLS Property Information Network, Inc. covering through Oct 02, 2026, 09:00AM. The property listing data and information, or the Images, set forth herein were provided to MLS Property Information Network, Inc. from third-party sources, including sellers, lessors and public records, and were compiled by MLS Property Information Network, Inc. The property listing data and information, and the Images, are for the personal, non-commercial use of consumers having a good faith interest in purchasing or leasing listed properties of the type displayed to them and may not be used for any purpose other than to identify prospective properties which such consumers may have a good faith interest in purchasing or leasing. MLS Property Information Network, Inc. and its subscribers disclaim any and all representations and warranties as to the accuracy of the property listing data and information, or as to the accuracy of any of the Images, set forth herein. All information provided is deemed reliable, but is not guaranteed to be accurate and should be independently verified. © 2026 MLS Property Information Network, Inc. All Rights Reserved.
 Advertising Broker: Derek Greene | The Greene Realty Group