- Overview
- Description
- Property Details
- Location
- Facts & Features
- Getting Around
- Nearby Homes
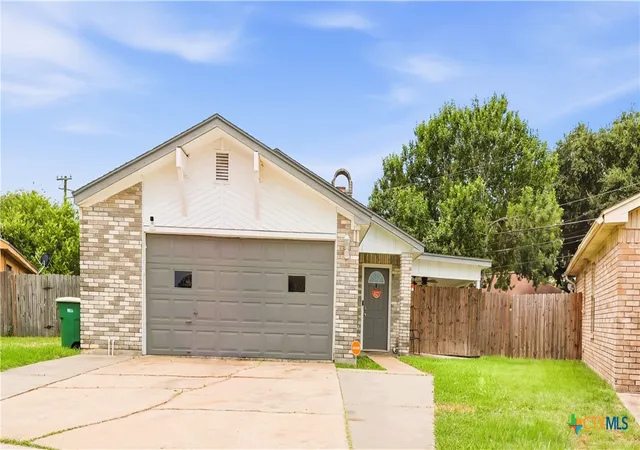
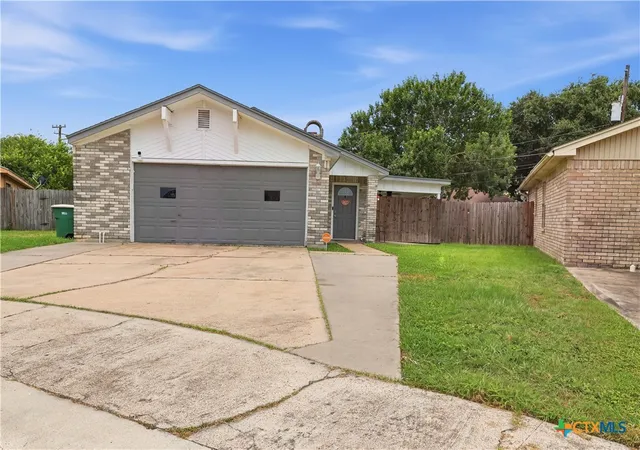

Street View
$219,900
Monthly Est:$1,095
 3 Beds
 2 Baths
2 full baths
 1,350sqft
217 Versailles St, Victoria, TX 77904
$219,900
$1,095/moEst:
Get Pre-Approved
Single Family Residence
Built in 1980
$-- HOA
6,255.22 sqft lot
$163/sq.ft
Description
Charming Patio Home with Updates!
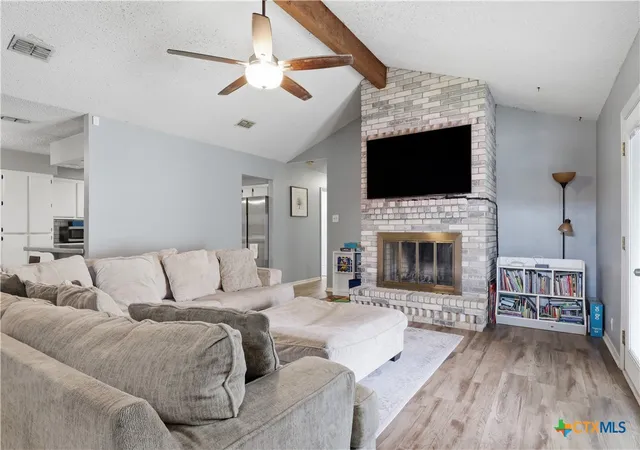
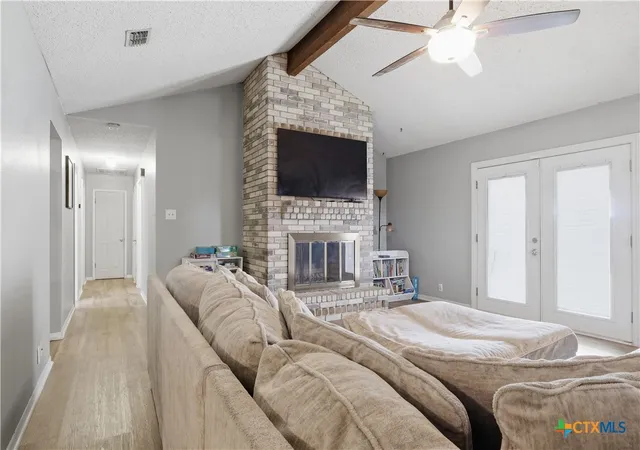
Welcome to this adorable and well-maintained 3-bedroom, 2-bathroom patio home offering comfort, style, and functionality. The spacious living room features a cozy wood-burning fireplace, creating the perfect gathering space for family and friends. The updated kitchen showcases unique solid cement countertops, stylish subway tile backsplash and opens seamlessly to the dining area, making entertaining easy and enjoyable. Both bathrooms have been tastefully updated and feature attractive tiled tub and shower surrounds. The home has nice soothing neutral paint colors throughout that is calming and relaxing.
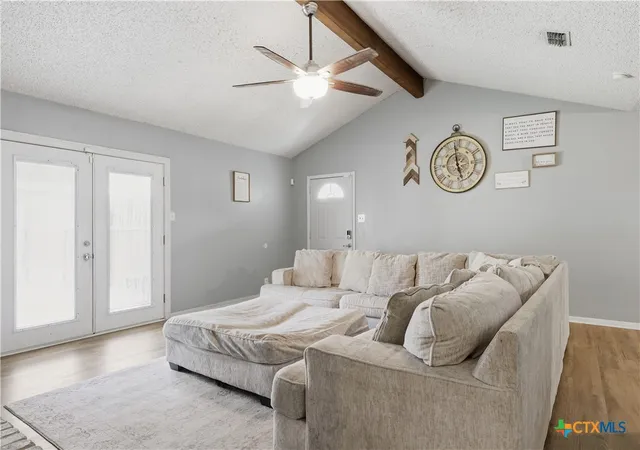
French doors lead to the side yard, providing abundant natural light and easy access to outdoor living. Step outside and enjoy the spacious covered patio, ideal for relaxing, grilling, or hosting guests. The privacy-fenced yard offers a peaceful retreat, while the newer storage building provides plenty of room for tools, hobbies, and extra storage.
This charming home combines modern updates with cozy character and is ready for its next owner to move right in! Schedule your private showing today.
- Houzeo last checked: 12 hours ago
- Listing updated: July 29, 2026 at 5:22 am
- Listing Provided by: Joyce Sainz Mitchum (361) 935-7301 DRE #0553886 | Shaw Realty (361) 579-7429
- Source: Central Texas MLS-TX | MLS#: 617996

Property Details
Status
Active
Type
Single Family Residence
No. of Stories
1
County
City
Neighborhood
--
Year Built
1980
HOA Fees
-
Finished Area
1,350 sqft
Lot Size
6,255.22 sqft lot
Basement Area
- sqft
MLS Name
Central Texas MLS
MLS Number
617996
MLS Status
Active
Days on Market
120
Cumulative Days on Market
34

Continue Your Journey in App
Find your dream home, receive real-time updates, and many more!
Download App
Continue Your Journey in App
Find your dream home, receive real-time updates, and many more!
Location
Facts & Features
Rooms
Bedrooms & bathrooms
Bedrooms: 3
Bathrooms: 2
Interior
Flooring
Carpet, Ceramic Tile, Laminate
Window Features
Skylights
Interior Features
All Bedrooms Down, Beamed Ceilings, Ceiling Fans, Cathedral Ceilings, Open Floorplan, Pull Down Attic Stairs, Stone Counters, Skylights, Tub Shower, Vanity, Vaulted Ceilings, Breakfast Bar, Kitchen Dining Combo, Pantry, Solid Surface Counters
Appliances
Dishwasher, Electric Range, Electric Water Heater, Water Heater, Some Electric Appliances, Range
Exterior Features
Covered Patio, Private Yard, Storage
Heating
Central, Electric, Fireplaces
Sewer
Public Sewer
Cooling
Central Air, Electric, One Unit
Construction
Year Built
Year Built: 1980
Home type
Single Family Residence
Foundation Details
Slab
Property Condition
Resale
Roof
Composition, Shingle
Construction Materials
Brick Veneer, Frame, Masonry
Architectural Style
Garden Home, Traditional
Utilities & Energy
Laundry Features
Electric Dryer Hookup, In Garage
Fireplace Features
Living Room, Wood Burning
Pool Features
None
Parking Features
Attached, Garage Faces Front, Garage
Utilities
Electricity Available, High Speed Internet Available, Trash Collection Public
Water Source
Public
Other Features
Patio And Porch Features
Covered, Patio
Community Features
None, Sidewalks
Subdivision Name
Castle Royale
Disclosures
Homestead Exemption
Price History
| Date | Event | Price |
|---|---|---|
06/25/2026 Source: | Price Increased | $224,900 +2.27% $167/sqft |
06/25/2026 Source: | Listed for Sale | $219,900 $163/sqft |

Nearby Homes


Find Homes by Property Features in Victoria, TX
Nearby New Homes For Sale

Based on information from the association of REALTORS® (alternatively, from the Central Texas MLS) through Oct 23, 2026, 01:30PM. IDX information is provided exclusively for personal, non-commercial use, and may not be used for any purpose other than to identify prospective properties consumers may be interested in purchasing. Information is deemed reliable but not guaranteed. © 2026 Central Texas MLS, All Rights Reserved.
 Advertising Broker: Michelle Brecker | Pathway To Home Realty
