
- Overview
- Description
- Property Details
- HOA Management
- Facts & Features
- Getting Around
- Nearby Homes
 New Construction

Street View
$8,800,000
Monthly Est:$43,801
 2 Beds
 3 Baths
2 full baths + 1 half bath
 1,435sqft
217 W 57Th St #66N, New York City, NY 10019
$8,800,000
Get Pre-Approved
Apartment
Built in 2020
$2,606/mo HOA
1.28 acres lot
$6,132/sq.ft
Description
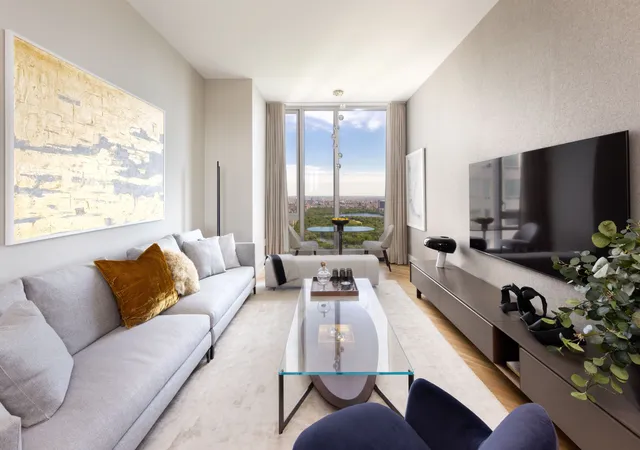
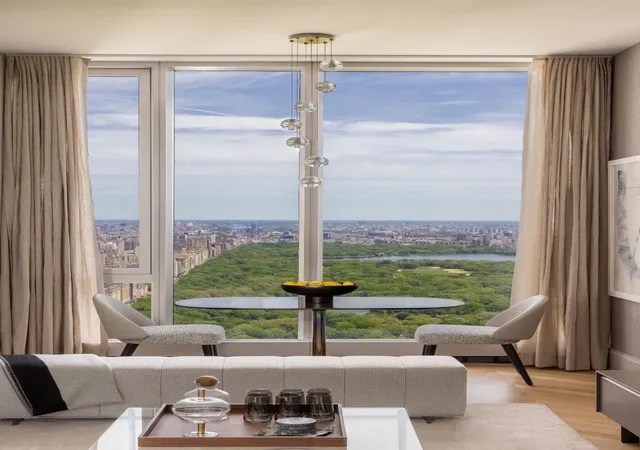
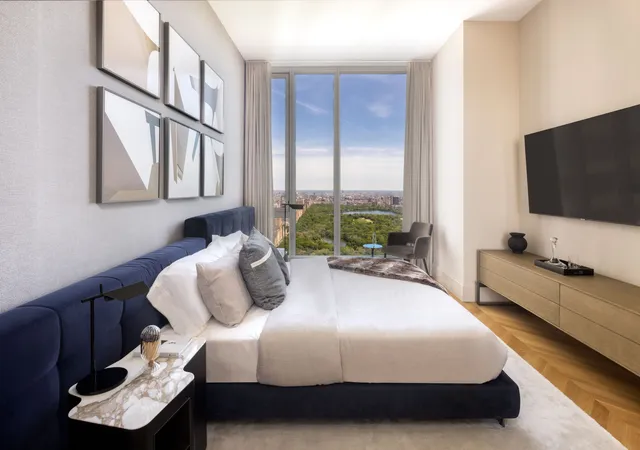
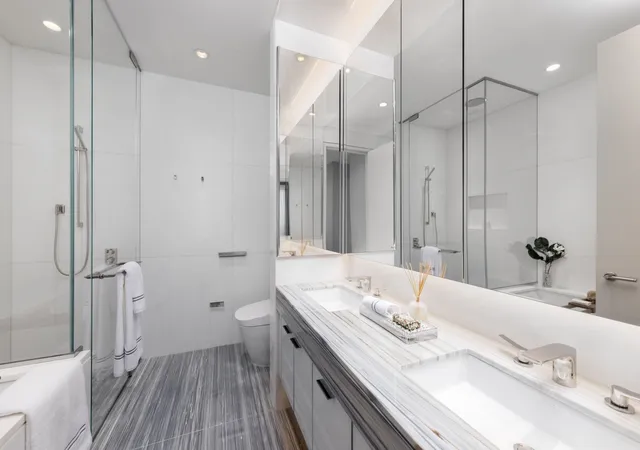
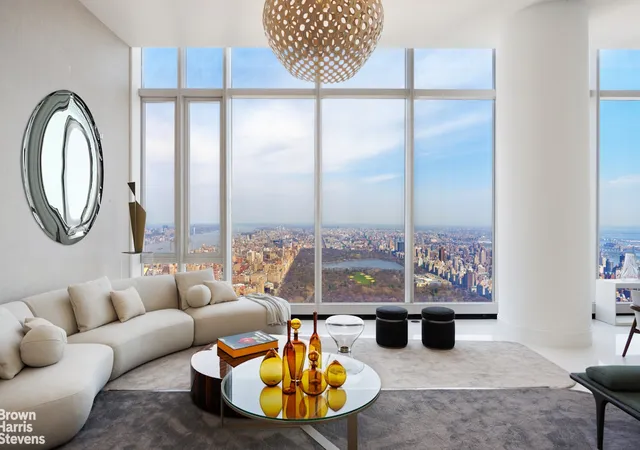
This north facing two bedroom, two-and-a-half-bathroom residence is located at an elevation of over 700 feet and features direct views of Central Park from every room in the home. Floor-to-ceiling glass spanning the entire residence, allows for an abundance of natural light.
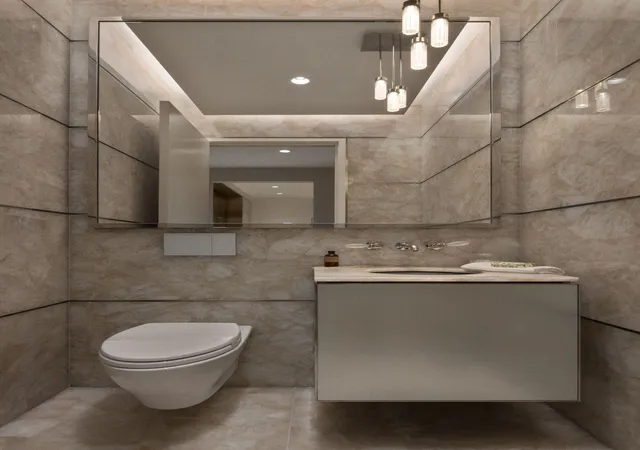
The formal entry foyer opens to a great room featuring soaring ceiling heights of 10’7.” The split bedroom layout provides for privacy and comfort with en-suite bathrooms as well as a separate powder room. The gourmet kitchen features custom cabinetry by Smallbone of Devizes and premium Miele appliances.
The highly sought-after “N” line offers the unique opportunity to own a two-bedroom residence on Manhattan’s billionaires’ row with direct Central Park views.
Extell Development Company proudly presents Central Park Tower, a monumental vision fully realized. Standing at 1,550 feet above New York City, Central Park Tower is the tallest residential building in the world featuring stunning architecture by Adrian Smith + Gordon Gill and elegant interiors by Rottet Studios. Central Park Tower is proud to be one of the top-selling buildings of all-time in Manhattan.
Central Park Tower's superior lifestyle is assured by the building's private Central Park Tower Club, with 50,000 square feet of unprecedented amenities. The pinnacle of the Club is 10Cubed, located on the 100th floor (at an elevation of 1,000 feet, hence its name), offering private Michelin-star dining and one of the world's highest ballrooms. Boasting astonishing views, with cuisine, decor, and service all meticulously curated by celebrity event planner Colin Cowie, 10Cubed is an unparalleled dining and entertaining experience at an intimate or a grand scale.
The Club features an expansive, outdoor landscaped Terrace, a 60-foot saltwater pool, and an outdoor movie theater with bar and grill. Indoor recreation amenities include a sunlit saltwater lap pool and hot tub, a double-height windowed sports court, and a high-tech fitness center. Restorative treatments are offered at The Club's spa, with both steam and sauna. The Club features a private screening room, a business center, and The Living Room residents lounge with soaring ceilings, billiards, and comfortable areas for relaxing and hosting.
Central Park Tower is a new landmark, with unforgettable views, incomparable amenities, and a lifestyle that is above all else.
Closings have commenced, immediate occupancy is available.
The complete terms are in an offering plan available from the Sponsor. File No: CD16-0240. Equal Housing Opportunity.
- Houzeo last checked: 13 minutes ago
- Listing updated: August 27, 2026 at 6:34 pm
- Listing Provided by: Central Park Tower Sales Office | Extell Marketing Group LLC (212) 712-6000
- Source: Rebny MLS-NY | MLS#: RLS20111389

This condo is in:
Property Details
Status
Active
Type
Condominium
No. of Stories
131
County
City
Neighborhood
--
Year Built
2020
HOA Fees
$2606/mo
Finished Area
1,435 sqft
Lot Size
1.28 acres lot
Basement Area
- sqft
MLS Name
Rebny MLS
MLS Number
RLS20111389
Days on Market
54

Continue Your Journey in App
Find your dream home, receive real-time updates, and many more!
Download App
Continue Your Journey in App
Find your dream home, receive real-time updates, and many more!
HOA Management
N/A
HOA Fees
$2,606/ Monthly
Disclaimer: Amenities are based on third-party information and may vary; buyers must independently verify all amenities, as information is deemed reliable but not guaranteed.
Facts & Features
Rooms
Bedrooms & bathrooms
Bedrooms: 2
Bathrooms: 3
Interior
Interior Features
Entrance Foyer, Elevator, Galley Kitchen, Storage
Appliances
Dryer, Washer Dryer Stacked, Dishwasher, Washer
Utilities & Energy
Laundry Features
In Unit
Other Features
Subdivision Name
Midtown
Price History
| Date | Event | Price |
|---|---|---|
08/27/2026 Source: | Listed for Sale | $8,800,000 $6,132/sqft |

Nearby Homes


Find Homes by Property Features in New York City, NY


The real estate listing data marked with this icon comes from the IDX program of the RLS at REBNY Listing Service (RLS). Listing information for certain New York City properties provided courtesy of the Real Estate Board of New York's Residential Listing Service (the "RLS") through Oct 21, 2026, 12:15AM. Information deemed reliable but not guaranteed. Information is provided exclusively for consumers' personal, non-commercial use, and may not be used for any purpose other than the identification of potential properties for purchase. The information contained in this listing has not been verified by the RLS and should be verified by the consumer. The listing information provided here is for the consumer's personal, non-commercial use. Retransmission, redistribution or copying of this listing information is strictly prohibited except in connection with a consumer's consideration of the purchase and/or sale of an individual property. This listing information is not verified for authenticity or accuracy and is not guaranteed and may not reflect all real estate activity in the market. Buyer to verify all information. © 2026 The Real Estate Board of New York, Inc. All rights reserved.
 Advertising Broker: Derek Greene | The Greene Realty Group
