
- Overview
- Description
- Property Details
- Location
- HOA Management
- Facts & Features
- Getting Around
- Nearby Homes
 New Construction

Street View
$7,750,000
Monthly Est:$38,575
 2 Beds
 3 Baths
2 full baths + 1 half bath
 2,114sqft
217 W 57th Street #33F, New York, NY 10019
$7,750,000
Get Pre-Approved
Apartment
Built in 2020
$3,500/mo HOA
-- sqft lot
$3,666/sq.ft
Description
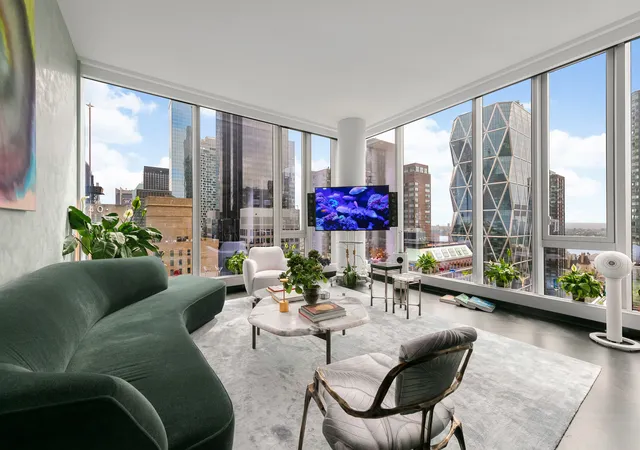
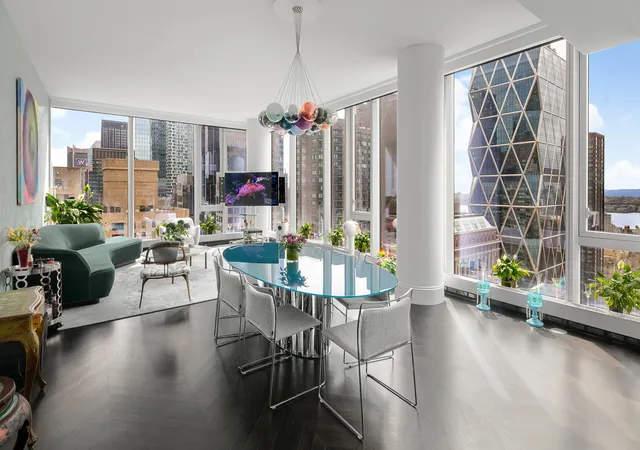
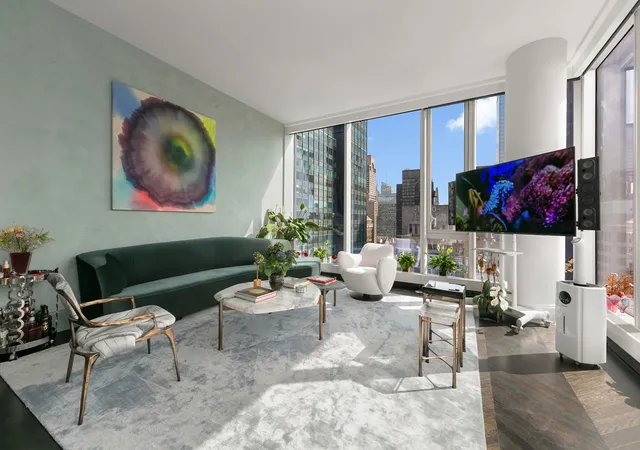
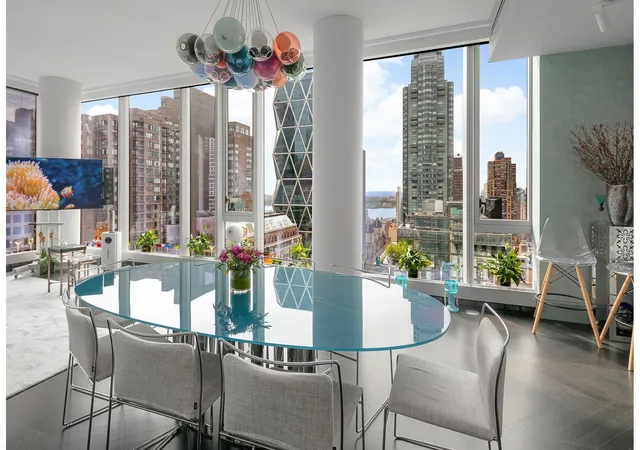
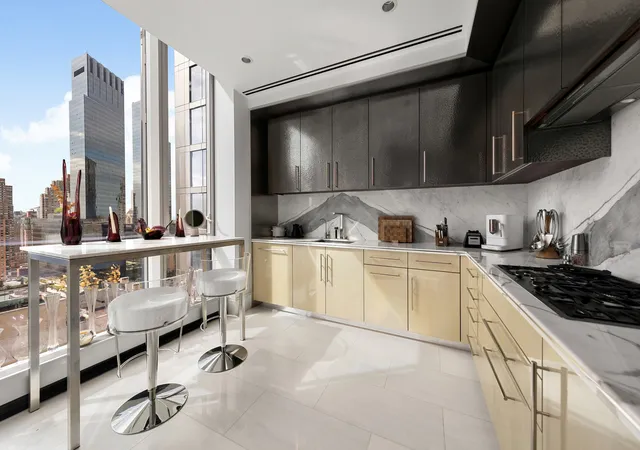
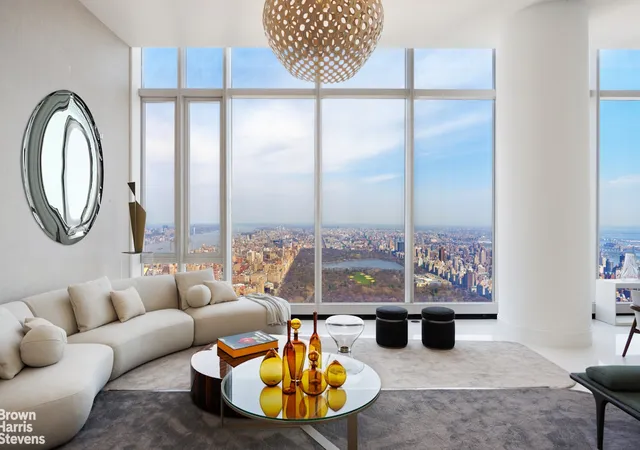
Sitting 330 feet above the vibrant city landscape, this lavish 2,114-square-foot home is nestled within one of the world's most iconic towers. Fully appointed with brand-new, contemporary Italian designer furnishings, the sophisticated residence boasts direct south and west exposures. Through its soaring floor-to-ceiling windows, residents can enjoy jaw-dropping views of the iconic city skyline and breathtaking sunsets over the Hudson River. The home's thoughtful layout begins with a gracious entry foyer, complete with a generous coat closet and an opulent powder room, which seamlessly leads into an expansive corner great room perfectly designed for grand entert
Beyond its primary living spaces, the apartment is packed with high-end finishes and modern conveniences. Soaring 10'7" ceilings create an airy, grand atmosphere, complemented by rift and quarter-sawn solid wood chevron and strip flooring underfoot. The home also features Lutron remote-controlled motorized window shades, a state-of-the-art two-zone HVAC system, and a separate washer and vented dryer for ultimate convenience.
An incomparable lifestyle is assured by the tower's exclusive Central Park Club, which provides a dazzling array of world-class amenities and five-star service across three double-height floors. The crown jewel of the club is located on the 100th floor, hosting the city's highest private ballroom, dining room, wine bar, and cigar lounge. Meanwhile, the 14th-floor terrace offers an outdoor 60-foot pool, sun deck, and private cabanas, perfectly complementing the indoor wellness spaces that include a 63-foot saltwater pool, a spa with a steam room and sauna, and a regulation squash court. Complete with a private movie theater, a business center, and multiple intimate gathering spaces, the Central Park Club offers an uplifting escape where every whim is seamlessly indulged.
- Houzeo last checked: 10 minutes ago
- Listing updated: June 26, 2026 at 9:32 pm
- Listing Provided by: Janice Chang (917) 365-2544 , Timothy Hsu (917) 558-7294 | Douglas Elliman Real Estate (212) 891-7000
- Source: Rebny MLS-NY | MLS#: RLS20100282

This condo is in:
Property Details
Status
Active
Type
Condominium
No. of Stories
98
County
City
Neighborhood
Year Built
2020
HOA Fees
$3500/mo
Finished Area
2,114 sqft
Lot Size
-- sqft lot
Basement Area
- sqft
MLS Name
Rebny MLS
MLS Number
RLS20100282
Days on Market
130

Continue Your Journey in App
Find your dream home, receive real-time updates, and many more!
Continue Your Journey in App
Find your dream home, receive real-time updates, and many more!
Location
HOA Management
N/A
HOA Fees
$3,500/ Monthly
Disclaimer: Amenities are based on third-party information and may vary; buyers must independently verify all amenities, as information is deemed reliable but not guaranteed.
Facts & Features
Rooms
Bedrooms & bathrooms
Bedrooms: 2
Bathrooms: 3
Interior
Interior Features
Dining Area
Exterior Features
Building Roof Deck, Private Outdoor Space Under60sqft
Appliances
Dishwasher, Washer Dryer Allowed
Utilities & Energy
Basement
Other
Pool Features
Building None
Laundry Features
Building Other, In Unit
Other Features
Patio And Porch Features
None
Subdivision Name
Central Park South
Community Features
Sauna
Price History
| Date | Event | Price |
|---|---|---|
06/26/2026 Source: | Listed for Sale | $7,750,000 $3,666/sqft |

Nearby Homes








Find Homes by Property Features in New York, NY


The real estate listing data marked with this icon comes from the IDX program of the RLS at REBNY Listing Service (RLS). Listing information for certain New York City properties provided courtesy of the Real Estate Board of New York's Residential Listing Service (the "RLS") through Nov 04, 2026, 06:15AM. Information deemed reliable but not guaranteed. Information is provided exclusively for consumers' personal, non-commercial use, and may not be used for any purpose other than the identification of potential properties for purchase. The information contained in this listing has not been verified by the RLS and should be verified by the consumer. The listing information provided here is for the consumer's personal, non-commercial use. Retransmission, redistribution or copying of this listing information is strictly prohibited except in connection with a consumer's consideration of the purchase and/or sale of an individual property. This listing information is not verified for authenticity or accuracy and is not guaranteed and may not reflect all real estate activity in the market. Buyer to verify all information. © 2026 The Real Estate Board of New York, Inc. All rights reserved.
 Advertising Broker: Derek Greene | The Greene Realty Group
