- Overview
- Description
- Property Details
- Location
- Facts & Features
- Getting Around
- Nearby Homes

Street View
$379,000
Monthly Est:$1,886
 4 Beds
 3 Baths
2 full baths + 1 half bath
 2,568sqft
21722 Canterbury Ave, Grosse Ile, MI 48138 1372
$379,000
$1,886/moEst:
Get Pre-Approved
Single Family Residence
Built in 1963
$-- HOA
16,117.2 sqft lot
$148/sq.ft
Description
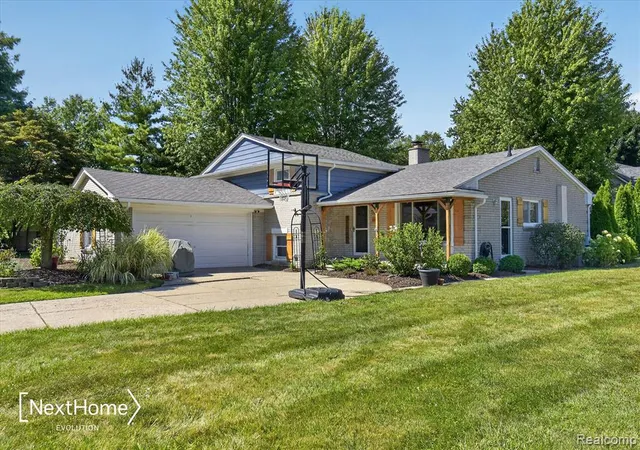
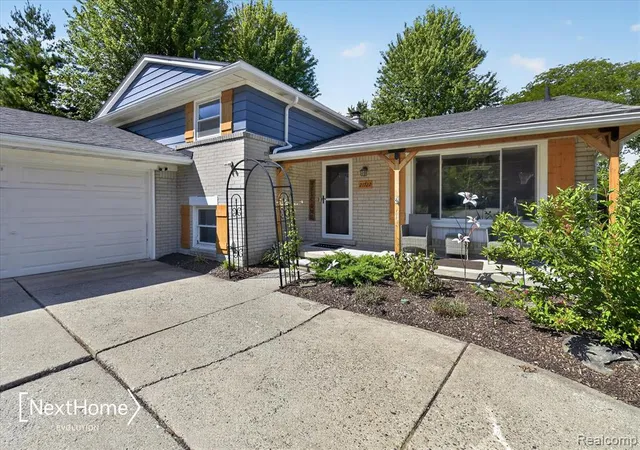
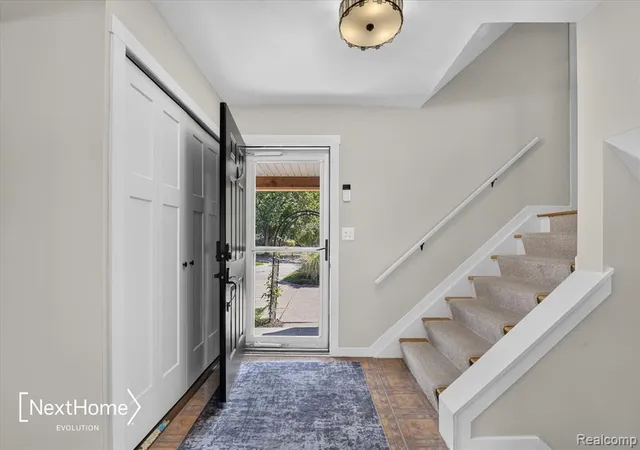
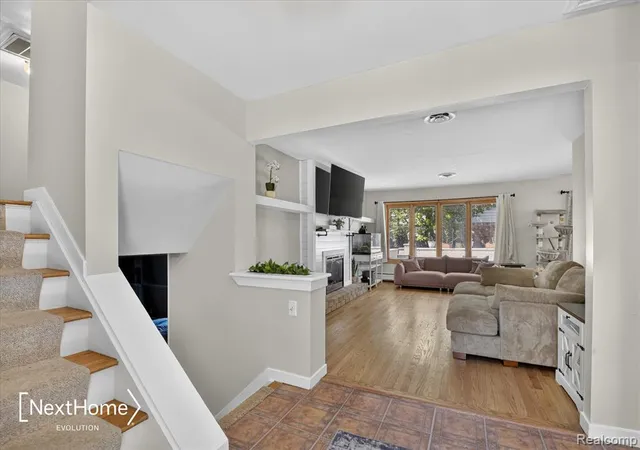
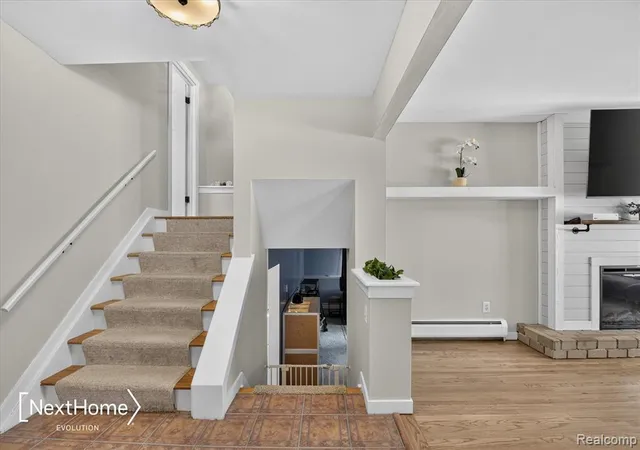
Welcome to 21722 Canterbury Ave, a spacious quad-level home in desirable Grosse Ile offering over 2,100 square feet (not including the basement), 4 bedrooms, 2 and a half baths, and multiple living spaces designed for everyday comfort and entertaining. The main level features a bright and inviting living room with hardwood floors, large windows, and an electric fireplace. The updated kitchen features newer cabinetry, dark countertops, a subway-tile backsplash, stainless-steel appliances, modern fixtures, and a generous breakfast area filled with natural light. A few steps down, the massive lower-level family room provides an entirely separate gathering space and is anchored by a natural fireplace. You'll also find the laundry room, half bathroom, and a bedroom just steps away. The lower level also offers direct access to the outdoor patio, making it ideal for entertaining or relaxing. The home also includes a spacious basement with plenty of room for storage, a home gym, a workshop, and future finishing possibilities. Upstairs, you'll find 3 comfortable bedrooms, including a spacious primary suite with a private bath featuring a tiled walk-in shower. Hardwood flooring continues through much of the upper level and into the other bedrooms. Outside, enjoy a beautifully landscaped corner lot with mature trees, a covered front porch, multiple patio areas, a hot tub space, hobby shed, and a partially fenced backyard. With an attached, extra-deep two-car garage, multiple fireplaces, generous living areas, abundant storage, and a convenient Grosse Ile location within walking distance of Parke Lane Elementary, this home offers an exceptional combination of space, flexibility, and island living.
- Houzeo last checked: 12 hours ago
- Listing updated: August 28, 2026 at 9:25 pm
- Listing Provided by: Paul Armstrong (734) 301-6075 DRE #6502427205 | NextHome Evolution (734) 822-6006
- Source: MiRealSource MLS-MI | MLS#: 61024755

Property Details
Status
Active
Type
Single Family Residence
No. of Stories
-
County
City
Neighborhood
--
Year Built
1963
HOA Fees
-
Finished Area
2,568 sqft
Lot Size
16,117.2 sqft lot
Basement Area
- sqft
MLS Name
MiRealSource MLS
MLS Number
61024755
MLS Status
Active
Days on Market
41
Cumulative Days on Market
2

Continue Your Journey in App
Find your dream home, receive real-time updates, and many more!
Download App
Continue Your Journey in App
Find your dream home, receive real-time updates, and many more!
Location
Facts & Features
Rooms
Bedrooms & bathrooms
Bedrooms: 4
Bathrooms: 3
Interior
Heating
Natural Gas, Baseboard, Hot Water, Zoned
Cooling
Central Air
Interior Features
Cable/internet Avail., Dsl Available
Appliances
Dishwasher, Microwave, Range/oven, Refrigerator, Gas Water Heater
Construction
Year Built
Year Built: 1963
Home type
Single Family Residence
Foundation Details
Basement, Slab
Construction Materials
Aluminum Siding, Brick
Utilities & Energy
Basement
Partially Finished
Laundry Features
Lower Level
Fireplace Features
Family Room, Natural Fireplace, Electric
Water Source
Public
Other Features
Patio And Porch Features
Patio, Porch, Terrace
Subdivision Name
Potawatomie Woods Sub 6
Lot Features
Corner Lot
Disclosures
Signed Disclosure
Price History
| Date | Event | Price |
|---|---|---|
08/28/2026 Source: | Listed for Sale | $379,000 $148/sqft |

Nearby Homes






Find Homes by Property Features in Grosse Ile, MI
Nearby New Homes For Sale


Based on information from MiRealSource through Oct 07, 2026, 06:00AM . All information is provided exclusively for personal, non-commercial use, and may not be used for any purpose other than to identify prospective properties consumers may be interested in purchasing. The accuracy of all information, regardless of source, is not guaranteed or warranted. All information should be independently verified. Provided through IDX via MiRealSource, Inc. Courtesy of MiRealSource Shareholder. © 2026 MiRealSource. All Rights Reserved.
 Advertising Broker: Andover Real Estate | Andover Real Estate