- Overview
- Description
- Property Details
- Location
- HOA Management
- Facts & Features
- Getting Around
- Nearby Homes



$1,775,000
Monthly Est:$8,835
 3 Beds
 4 Baths
3 full baths + 1 half bath
 4,081sqft
21724 Deer Pointe Xing, Bradenton, FL 34202
$1,775,000
$8,835/moEst:
Get Pre-Approved
Single Family Residence
Built in 2021
$266.67/mo HOA
1.18 acres lot
$435/sq.ft
Description
Some homes are lived in. This one is remembered.
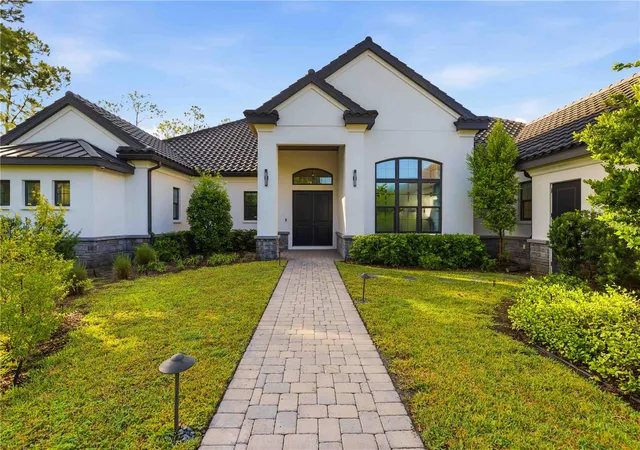
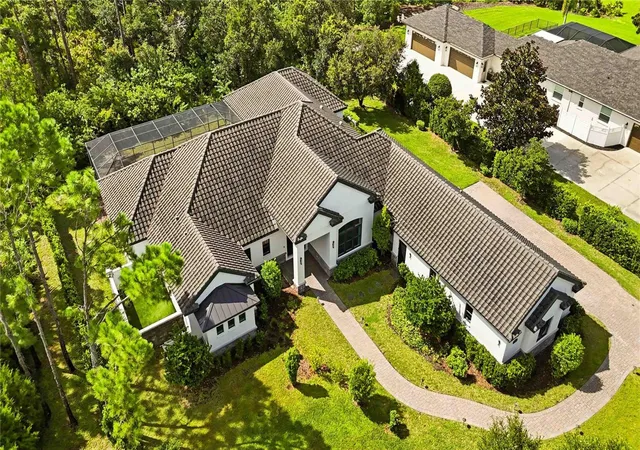
Custom built in 2021 on 1.18 wooded acres in The Preserve at Panther Ridge, this 4,081 square foot estate was designed for every room to be used, not just admired. Soaring ceilings rise over an open floor plan finished in luxury porcelain wood tile that runs unbroken from room to room. The living and dining spaces flow together for evenings that start with a few guests and end with the whole house full. A dedicated library offers a place to think, and a rare luggage closet keeps the next trip packed and ready without the scramble.
The kitchen is the showpiece, and it earns it. A large center island anchors a professional Wolf suite with a five-burner gas cooktop, statement range hood, double wall ovens, and a warming drawer, paired with a Perlick beverage refrigerator so wine and water are always within reach. Custom cabinetry and deep storage keep the counters clear and the cooking serious.
The primary suite is a light-filled retreat finished with an oversized walk-in closet and a spa-inspired bath. Two more bedrooms sit apart for privacy, one a private suite with its own bath and walk-in closet.
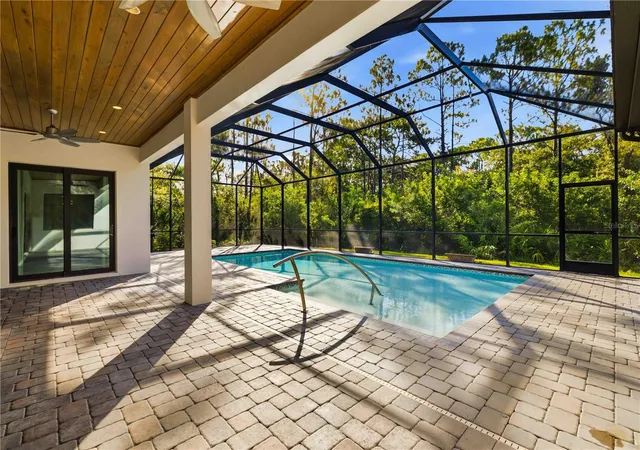
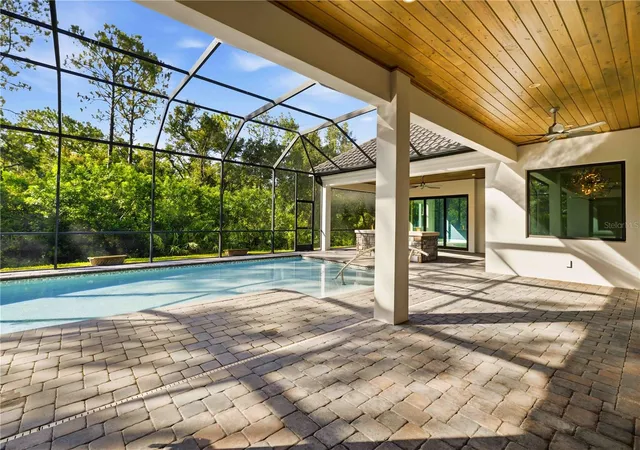
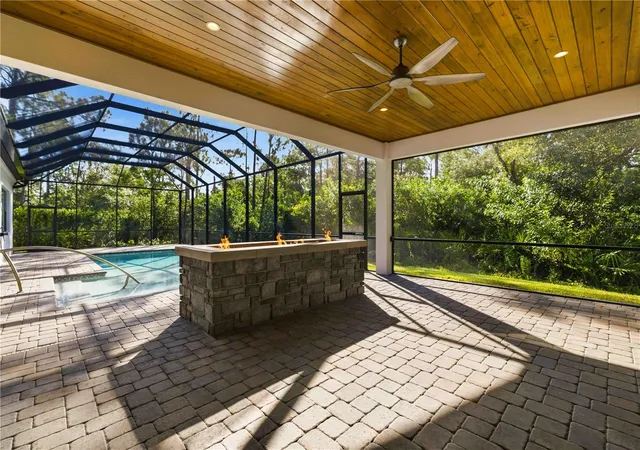
Outside is where Panther Ridge shows off. Step onto the screened lanai to a heated saltwater pool and a gas fire pit, then stay for the part no photo captures: the deer that drift across the acreage at dusk and the calm that settles over the land each morning. This is the Old Florida feel buyers come all the way out here hoping to find.
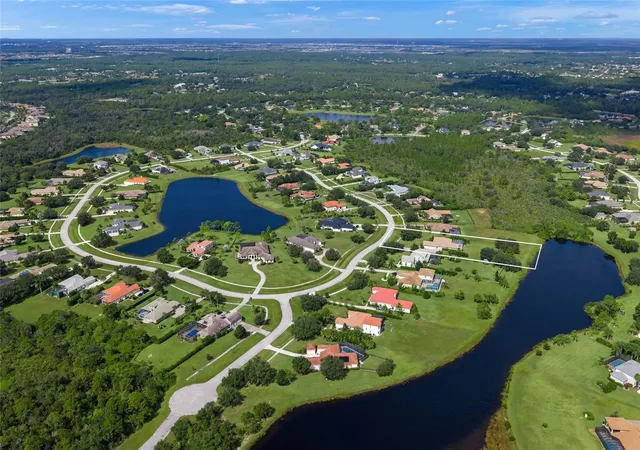
The estate sits within The Preserve at Panther Ridge, one of East Manatee County's most sought-after acreage communities, wrapped in protected pine and oak hammocks and laced with more than seventeen miles of private walking and equestrian trails. Yet Lakewood Ranch Main Street, Interstate 75, and the beaches of Anna Maria Island and Siesta Key sit just a short drive away.
Additional highlights include impact windows and doors for storm season and energy efficiency, a Beam whole-home central vacuum system, an oversized 3-car garage, and a spacious laundry room with generous storage.
Homes like this, on land like this, do not come along often in Panther Ridge. Schedule your private showing before someone else calls it home.
- Houzeo last checked: 12 hours ago
- Listing updated: October 11, 2026 at 7:05 pm
- Listing Provided by: Caroline Jones (601) 408-8461 | KW SUNCOAST (941) 792-2000
- Source: Stellar MLS-FL as distributed by MLS GRID | MLS#: A4702308

Property Details
Status
Active
Type
Single Family Residence
No. of Stories
1
County
City
Neighborhood
--
Year Built
2021
HOA Fees
$266.67/mo
Finished Area
4,081 sqft
Lot Size
1.18 acres lot
Basement Area
- sqft
MLS Name
Stellar MLS
MLS Number
A4702308
MLS Status
Active
Days on Market
87
Cumulative Days on Market
63

Continue Your Journey in App
Find your dream home, receive real-time updates, and many more!
Continue Your Journey in App
Find your dream home, receive real-time updates, and many more!
Location
HOA Management
Community Management Services
HOA Fees
$1,600/ Semi-Annually
Disclaimer: Amenities are based on third-party information and may vary; buyers must independently verify all amenities, as information is deemed reliable but not guaranteed.
Facts & Features
Rooms
Bedrooms & bathrooms
Bedrooms: 3
Bathrooms: 4
Primary Bedroom
Level: First
Area: 432.00 Square Feet
Dimensions: 18x24
Living Room
Level: First
Area: 74976.00 Square Feet
Dimensions: 3124x24
Kitchen
Level: First
Area: 210.00 Square Feet
Dimensions: 10x21
Dining Room
Level: First
Area: 160.00 Square Feet
Dimensions: 16x10
Library
Level: First
Area: 238.00 Square Feet
Dimensions: 14x17
Interior
Appliances
Built In Oven, Dishwasher, Dryer, Range Hood, Refrigerator, Washer, Wine Refrigerator
Exterior Features
Fire Pit
Interior Features
Central Vaccum
Flooring
Tile
Heating
Central
Sewer
Septic Tank
Cooling
Central Air
Construction
Year Built
Year Built: 2021
Home type
Single Family Residence
Roof
Tile
Construction Materials
Block
Property Condition
Completed
Foundation Details
Slab
Utilities & Energy
Pool Features
In Ground
Laundry Features
Laundry Room
Water Source
Well
Utilities
Cable Connected, Propane
Other Features
Subdivision Name
Preserve At Panther Ridge Ph I
Price History
| Date | Event | Price |
|---|---|---|
08/09/2026 Source: | Listed for Sale | $1,775,000 -5.99% $435/sqft |
08/09/2026 Source: | Price Increased | $1,888,000 +54.14% $463/sqft |
09/03/2021 Source: | Price Increased | $1,224,840 +774.89% $300/sqft |
05/16/2019 Source: | Sold | $140,000 -6.67% $34/sqft |
05/16/2019 Source: | Price Increased | $150,000 +28.87% $37/sqft |

Show more
Nearby Homes

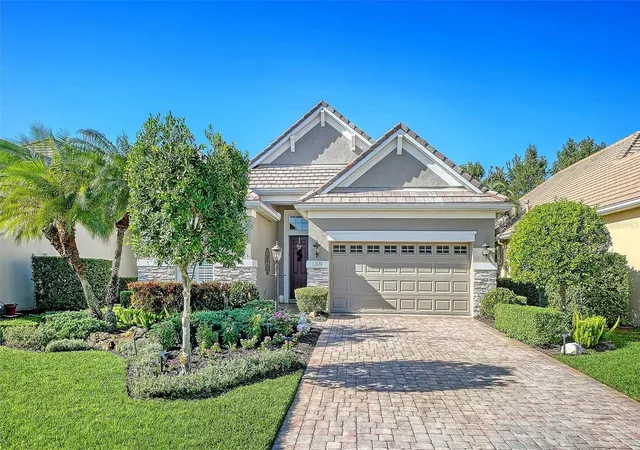
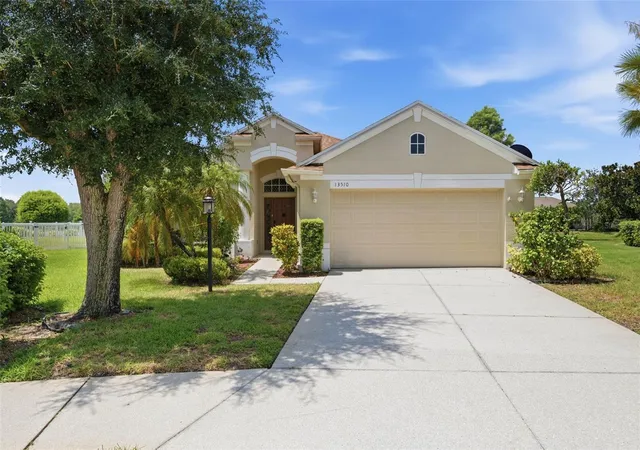
Find Homes by Property Features in Bradenton, FL
Nearby New Homes For Sale

Based on information from Stellar MLS® through Nov 02, 2026, 02:15PM as submitted to and distributed by MLS GRID. All data is obtained from various sources and may not have been verified by the broker or MLS GRID. Supplied Open House Information is subject to change without notice. All information should be independently reviewed and verified for accuracy. Properties may or may not be listed by the office/agent presenting the information. IDX information is provided exclusively for consumers’ personal non-commercial use. It may not be used for any purpose other than to identify prospective properties consumers may be interested in purchasing. The data is deemed reliable but is not guaranteed by MLS GRID. The use of the MLS GRID Data may be subject to an end-user license agreement prescribed by the Member Participant’s applicable MLS, if any, and as amended from time to time. © 2026 Stellar MLS. All Rights Reserved.
 Advertising Broker: Fred McGill | Simple Showing, Inc
