- Overview
- Description
- Property Details
- Location
- Facts & Features
- Getting Around
- Nearby Homes

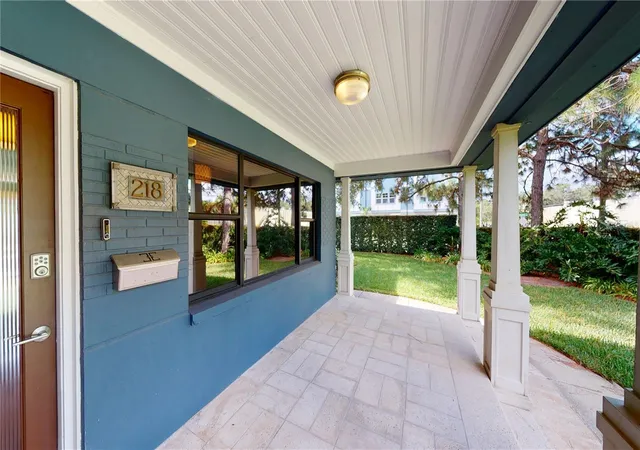


$1,149,000
Monthly Est:$5,719
 3 Beds
 2 Baths
2 full baths
 2,081sqft
218 S Matanzas Ave, Tampa, FL 33609
$1,149,000
$5,719/moEst:
Get Pre-Approved
Single Family Residence
Built in 1961
$-- HOA
13,192 sqft lot
$552/sq.ft
Description
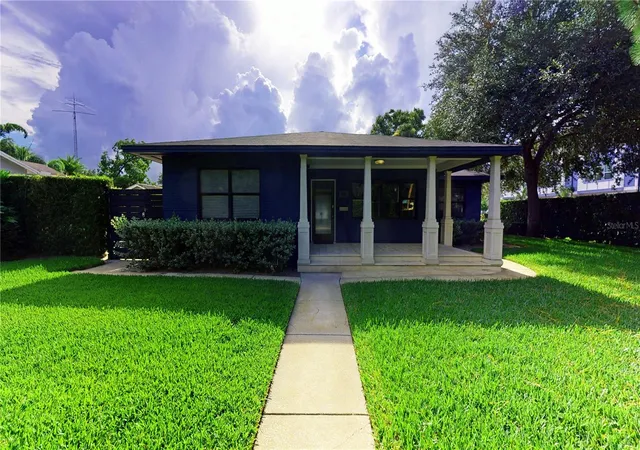
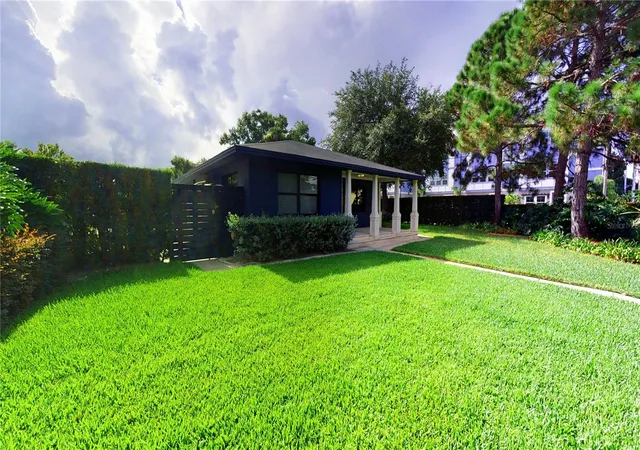
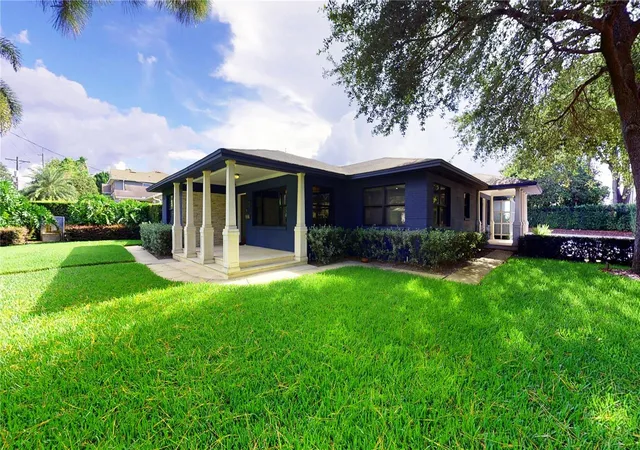
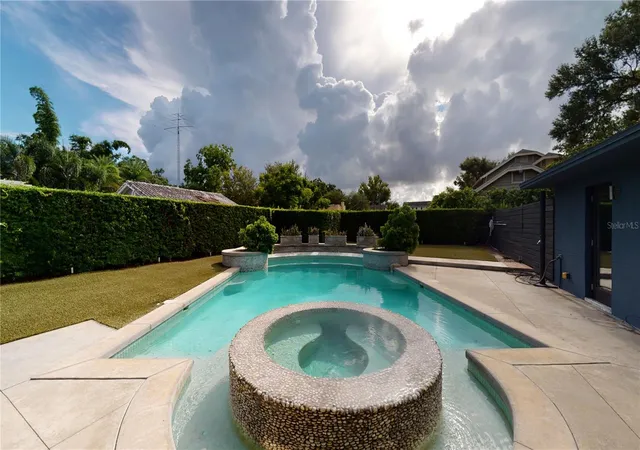
Absolutely stunning mid-century home on a huge nearly 1/3 acre lot. The 98x136ft lot is surrounded by a 10-12 foot podocarpus hedge for the ultimate privacy. This home was designed by famed local designer Thomas Everett Lamb and has stunning high-end finishes. Beautiful gleaming hardwood flooring, crown molding, stacked stone walls, and pecky cypress trayed ceilings. The eat-in kitchen features a subzero refrigerator, Gaggenau oven and microwave, wine fridge, ice maker and stunning mother of pearl wall covering. Step into the enormous backyard and view the most beautiful pool you have ever seen! The heated pool is finished with glass tile and pebble tiles, a gorgeous circular hot tub with a spill over, built-in planters, and multiple bubblers. A truly fabulous home with endless possibilities for living and working from home.
- Houzeo last checked: 1 minute ago
- Listing updated: September 24, 2026 at 5:37 pm
- Listing Provided by: Gregory Margliano (813) 857-5339 | COMPASS FLORIDA LLC (813) 365-9935
- Source: Stellar MLS-FL as distributed by MLS GRID | MLS#: TB8508016

Property Details
Status
Active
Type
Single Family Residence
No. of Stories
1
County
City
Neighborhood
Year Built
1961
HOA Fees
-
Finished Area
2,081 sqft
Lot Size
13,192 sqft lot
Basement Area
- sqft
MLS Name
Stellar MLS
MLS Number
TB8508016
MLS Status
Active
Days on Market
171
Cumulative Days on Market
135

Continue Your Journey in App
Find your dream home, receive real-time updates, and many more!
Continue Your Journey in App
Find your dream home, receive real-time updates, and many more!
Location
Facts & Features
Rooms
Bedrooms & bathrooms
Bedrooms: 3
Bathrooms: 2
Kitchen
Level: First
Area: 182.00 Square Feet
Dimensions: 13x14
Living Room
Level: First
Area: 241.50 Square Feet
Dimensions: 15x16.1
Dining Room
Level: First
Area: 229.40 Square Feet
Dimensions: 14.8x15.5
Dinette
Level: First
Area: 81.81 Square Feet
Dimensions: 8.1x10.1
Office
Level: First
Area: 151.20 Square Feet
Dimensions: 12x12.6
Primary Bedroom
Level: First
Area: 405.00 Square Feet
Dimensions: 18x22.5
Bedroom 2
Level: First
Area: 142.80 Square Feet
Dimensions: 11.9x12
Bedroom 3
Level: First
Area: 139.86 Square Feet
Dimensions: 11.1x12.6
Interior
Sewer
Public Sewer
Flooring
Wood
Heating
Central
Cooling
Central Air
Appliances
Cooktop, Refrigerator
Interior Features
Ceiling Fans(s), Crown Molding
Construction
Year Built
Year Built: 1961
Home type
Single Family Residence
Foundation Details
Slab
Roof
Shingle
Construction Materials
Block
Utilities & Energy
Pool Features
Gunite, In Ground
Laundry Features
Inside
Utilities
Electricity Connected, Sewer Connected, Water Connected
Water Source
Public
Security Features
Security System
Other Features
Subdivision Name
Southern Pines
Lot Features
Corner Lot, City Limits
Price History
| Date | Event | Price |
|---|---|---|
05/13/2026 Source: | Listed for Sale | $1,199,000 +4.35% $576/sqft |
05/13/2026 Source: | Price Increased | $1,149,000 +35.18% $552/sqft |
08/27/2021 Source: | Price Decreased | $850,000 -5.45% $408/sqft |
08/27/2021 Source: | Sold | $899,000 $432/sqft |

Palma Ceia Pines Ranks #93 in Tampa, FL


Homes

Rental Prices

Median Home Price
Nearby Homes
Find Homes by Property Features in Tampa, FL
Nearby New Homes For Sale

Based on information from Stellar MLS® through Oct 31, 2026, 03:45PM as submitted to and distributed by MLS GRID. All data is obtained from various sources and may not have been verified by the broker or MLS GRID. Supplied Open House Information is subject to change without notice. All information should be independently reviewed and verified for accuracy. Properties may or may not be listed by the office/agent presenting the information. IDX information is provided exclusively for consumers’ personal non-commercial use. It may not be used for any purpose other than to identify prospective properties consumers may be interested in purchasing. The data is deemed reliable but is not guaranteed by MLS GRID. The use of the MLS GRID Data may be subject to an end-user license agreement prescribed by the Member Participant’s applicable MLS, if any, and as amended from time to time. © 2026 Stellar MLS. All Rights Reserved.
 Advertising Broker: Fred McGill | Simple Showing, Inc
