Realty Solution
Powered by 
- 18
- Overview
- Description
- Property Details
- Location
- HOA Management
- Facts & Features
- Getting Around
- Nearby Homes



Listed by: Laura Dandoy DRE #01019252 | The Real Estate Resource Group (909) 575-4517
$1,050,000
Monthly Est:$5,226
 3 Beds
 3 Baths
2 full baths + 1 half bath
 2,431sqft
2184 Eiffel Cir, Upland, CA 91784
$1,050,000
$5,226/moEst:
Get Pre-Approved
Single Family Residence
Built in 1982
$300/mo HOA
6,090 sqft lot
$432/sq.ft
Description
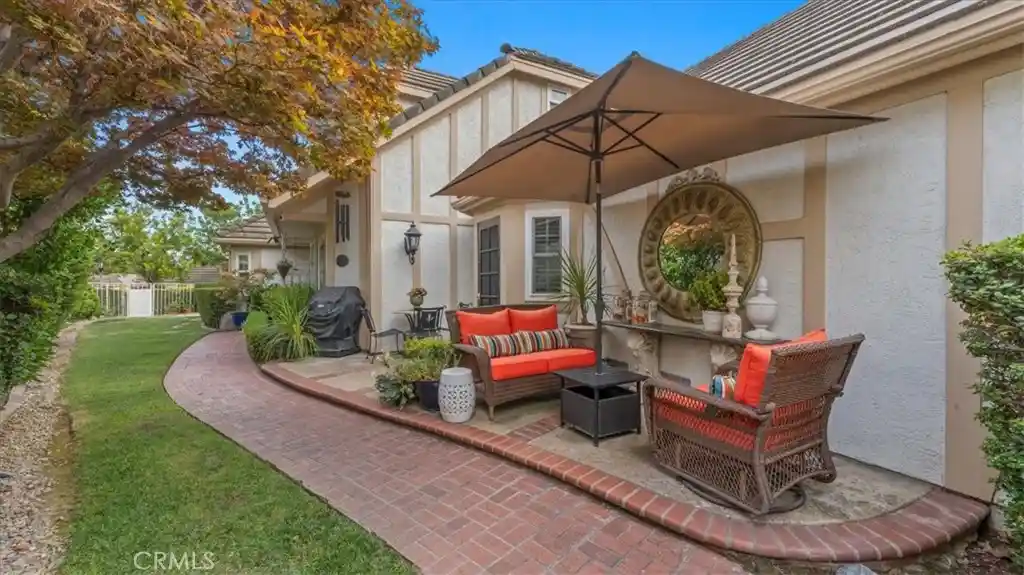
Be prepared to be impressed. Set behind the gates of Parc Chateau in North Upland, this residence sits on a quiet cul-de-sac & offers a scale of living the community rarely sees. This one is for the discerning buyer! A brick paver patio wraps the entry, shaded by a mature tree, & you will want to linger here with your morning coffee before the day starts. Inside, natural stone flooring welcomes you & carries through the heart of the home. The formal living room & formal dining room graciously open onto each other, gathered around a fireplace, & a wet bar with stone counters stand ready for the anniversary dinners & the toasts that linger after dessert. The kitchen is the crown jewel, with white cabinetry, stone counters, a full stone slab backsplash, a butcher-block island, double ovens, & a built-in beverage refrigerator. The bay-windowed breakfast nook looks out onto the lush yard with its greenery. The family room is perfect for intimate gatherings. The primary suite graces the main level behind French doors, & its bath features dual vanities, skylights, a natural stone surround, a soaking tub, & a separate glass shower. It is so rare to have a first-level primary suite! Upstairs, two generous bedrooms rest under vaulted ceilings & share a bath with a dual-vanity dressing area & a separate tub-and-shower compartment. The improvements run deep here. Energy-efficient Milgard dual-pane windows, a Lennox heating & air system zoned for both floors, a whole-house soft water system, a hot water recirculating pump, an Alumawood patio cover with a heavy-duty roof, a smart sprinkler system, & a garage opener with a built-in camera. Outside, a huge, wide lawn wraps three sides of the home, with a covered patio, mature trees, & wrought-iron fencing that opens toward the greenbelt. This home boasts one of the largest lots in the development. Mount Baldy & the San Gabriel foothills sit north & frame the whole setting. You can walk to the pool, the spa, the clubhouse, the pickleball & tennis courts, & the greenbelt pathways that thread through this gated community, allowing you to pick up your steps without ever needing to leave the community. The association maintains the front yard so your weekends stay yours. Old Town Upland, Euclid Avenue, & The Colonies are moments away, with the 210 close for everything beyond. It is your turn to enjoy this one. This is not a home, but a lifestyle!
- Houzeo last checked: 12 hours ago
- Listing updated: August 20, 2026 at 1:24 pm
- Source: California Regional MLS-CA | MLS#: CV26180354

Property Details
Status
Active
Type
Single Family Residence
No. of Stories
2
County
City
Neighborhood
--
Year Built
1982
HOA Fees
$300/mo
Finished Area
2,431 sqft
Lot Size
6,090 sqft lot
Basement Area
- sqft
MLS Name
California Regional MLS
MLS Number
CV26180354
MLS Status
Active
Days on Market
76
Cumulative Days on Market
2

Continue Your Journey in App
Find your dream home, receive real-time updates, and many more!
Continue Your Journey in App
Find your dream home, receive real-time updates, and many more!
Location
HOA Management
Parc Chateau
HOA Fees
$300/ Monthly
Amenities
 Amenities and services may be covered by one or multiple associations and service providers.
 Pool
 Spa
 Security Gate
 Club House
 Tennis
 Sports Court
CallForRules
PicnicArea
Disclaimer: Amenities are based on third-party information and may vary; buyers must independently verify all amenities, as information is deemed reliable but not guaranteed.
Facts & Features
Rooms
Bedrooms & bathrooms
Bedrooms: 3
Bathrooms: 3
Interior
Flooring
Carpet, Stone, Tile, Vinyl
Interior Features
Beamed Ceilings, Wet Bar, Breakfast Area, Tray Ceilings, Ceiling Fans, Crown Molding, Cathedral Ceilings, Separate Formal Dining Room, High Ceilings, Stone Counters, Recessed Lighting, Tile Counters, Track Lighting, Two Story Ceilings, Bedroom On Main Level, Entrance Foyer, Main Level Primary, Primary Suite
Sewer
Public Sewer
Appliances
Double Oven, Dishwasher, Gas Cooktop, Disposal, Hot Water Circulator, Microwave, Refrigerator, Range Hood, Water Softener, Water Heater
Exterior Features
Lighting, Rain Gutters
Window Features
Blinds, Custom Coverings, Double Pane Windows, Drapes, Plantation Shutters, Screens, Skylights
Heating
Central, Zoned
Cooling
Central Air, Dual
Construction
Year Built
Year Built: 1982
Home type
Single Family Residence
Foundation Details
Slab
Construction Materials
Brick, Stucco
Property Condition
Updated Remodeled, Turnkey
Architectural Style
French Provincial, Traditional
Roof
Tile
Utilities & Energy
Security Features
Smoke Detectors
Utilities
Electricity Connected, Natural Gas Connected, Sewer Connected, Water Connected
Water Source
Public
Electric
Standard
Association Amenities
Call For Rules, Clubhouse, Controlled Access, Picnic Area, Pickleball, Pool, Spa Hot Tub, Tennis Courts
Laundry Features
Washer Hookup, Inside, Laundry Room
Fireplace Features
Gas, Living Room
Pool Features
Community, In Ground, Association
Parking Features
Concrete, Direct Access, Door Single, Driveway, Garage Faces Front, Garage, Garage Door Opener
Other Features
Lot Features
Back Yard, Cul De Sac, Front Yard, Greenbelt, Lawn, Landscaped, Level, Near Park, Sprinklers Timer, Sprinkler System, Yard
Community Features
Curbs, Foothills, Street Lights, Suburban, Sidewalks, Park, Pool
Disclosures
Covenants Restrictions Disclosure, Hoa Disclosure
Patio And Porch Features
Brick, Concrete, Covered, Front Porch, Patio
Price History
| Date | Event | Price |
|---|---|---|
08/18/2026 Source: | Listed for Sale | $1,050,000 +80.04% $432/sqft |
11/01/2019 Source: | Price Decreased | $583,200 -2.78% $240/sqft |
09/25/2019 Source: | Sold | $599,900 $247/sqft |

Nearby Homes
Find Homes by Property Features in Upland, CA


Based on information from California Regional Multiple Listing Service, Inc. as of Nov 02, 2026, 02:15PM and /or other sources. All data, including all measurements and calculations of area, is obtained from various sources and has not been, and will not be, verified by broker or MLS. All information should be independently reviewed and verified for accuracy. Properties may or may not be listed by the office/agent presenting the information. Information being provided is for consumers’ personal, non-commercial use and may not be used for any purpose other than to identify prospective properties consumers may be interested in purchasing. This website may not include listings or property addresses of sellers who have directed their listing brokers to withhold their listing or their property address from display on the Internet. © 2026 California Regional Multiple Listing Service. All Rights Reserved.
 Advertising Broker: William Johnson DRE #01463271 | William Johnson Brokerage
