Realty Solution
Powered by 
- 10
- Overview
- Description
- Property Details
- Location
- Facts & Features
- Getting Around
- Nearby Homes




Listed by: Janet Lu (909) 802-8696 DRE #01403197 | RE/MAX 2000 REALTY (626) 956-0188
$2,360,000
Monthly Est:$11,747
 5 Beds
 4 Baths
4 full baths
 4,460sqft
21848 Arbor Ct, Walnut, CA 91789
$2,360,000
$11,747/moEst:
Get Pre-Approved
Single Family Residence
Built in 1987
$-- HOA
12,046 sqft lot
$529/sq.ft
Description
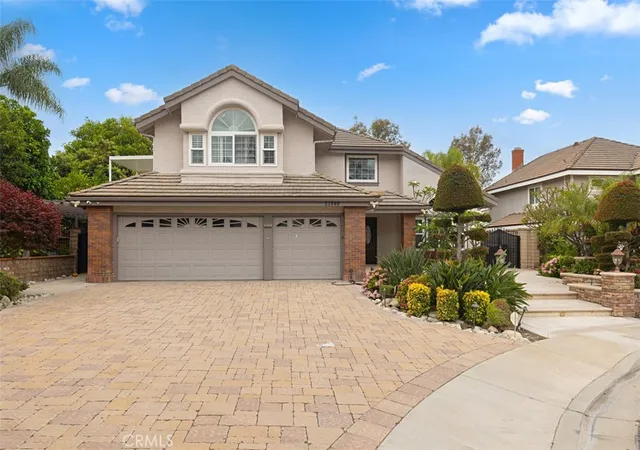
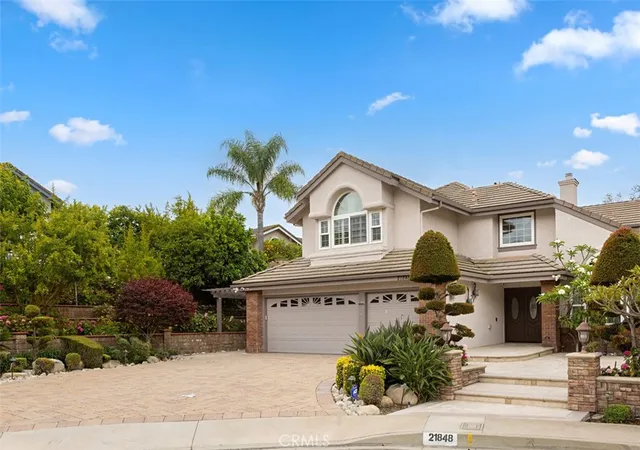
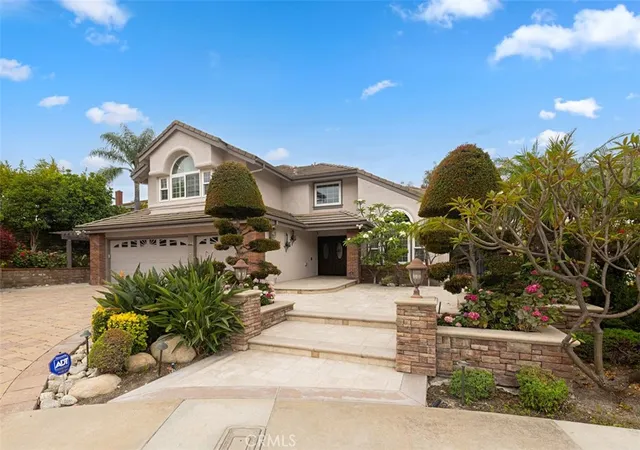
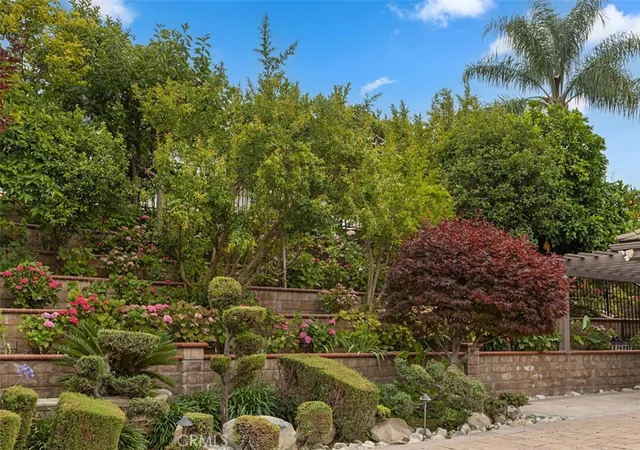
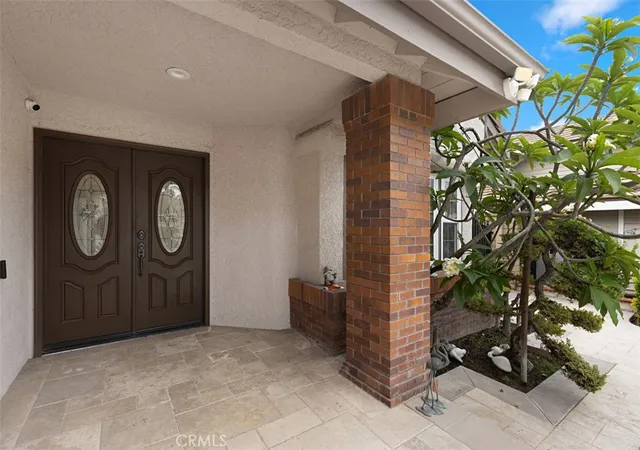
Reduced! Nested at the end of a private cup-de-sac, this Snow Creek residence offers an unparalleled blend of sophisticated design and functional luxury. Spanning 4,460 sq. ft. of living space on an expansive 12,046 sq. ft. lot, this 5 bedroom/ 4 bathroom home represents a rare opportunity to secure a premier lifestyle in an award-winning school district. Enter through the double-door entrance is the living room with soaring ceilings and recessed lighting. Tuscan columns elegantly define the transition between the formal living and dining rooms. The chef-inspired kitchen features triple granite islands, stainless steel appliances, and a walk-in pantry. Glass front display cabinetry and ample storage provide both beauty and utility. This culinary hub transitions seamlessly into a breakfast nook with plantation shutters and a sprawling family room anchored by a granite fireplace and a custom built-in bar - perfect for hosting gatherings. Adjacent to the family room is a laundry room with ample cabinetry. Thoughtfully designed for versatility, the main level features a private guest suite with a remodeled bathroom, complete with a shower and a Toto bidet system with wall-mounted remote control. Upstairs the primary retreat serves as a private sanctuary, featuring a fireplace, two walk-in closets, a bathroom with dual vanities, a large tub and a separate shower and toilet room also equipped with a Toto bidet system with wall-mounted remote control. Three additional bedrooms, each with built-ins, provide ample spaces for modern living. The exterior grounds are a masterclsss in landscape with no amount spared. A meticulously tiered backyard paradise serves as a private resort, featuring a wrap-around balcony that overlooks a lush garden of 41 mature fruit trees - including 12 Fuyu persimmons, 2 guavas, 3 pomegranates, 1 apple, 3 kumquats, 1 grapefruit, 3 longans, 12 green jujubes, 3 yellow lemons, 1 giant loquat, and 2 avocado trees. The paved, oversized driveway is perfect for RV access and guest parking. Beyond the aesthetic, this home is built for the future. Owners will enjoy the savings provided by a fully paid-off 30 panel soar system, all within a community featuring no HOA, no Mello-Roos, and a low tax rate.
- Houzeo last checked: 1 minute ago
- Listing updated: August 5, 2026 at 12:22 am
- Source: California Regional MLS-CA | MLS#: CV26123541

Property Details
Status
Active
Type
Single Family Residence
No. of Stories
2
County
City
Neighborhood
--
Year Built
1987
HOA Fees
-
Finished Area
4,460 sqft
Lot Size
12,046 sqft lot
Basement Area
- sqft
MLS Name
California Regional MLS
MLS Number
CV26123541
MLS Status
Active
Days on Market
151
Cumulative Days on Market
59

Continue Your Journey in App
Find your dream home, receive real-time updates, and many more!
Continue Your Journey in App
Find your dream home, receive real-time updates, and many more!
Location
Facts & Features
Rooms
Bedrooms & bathrooms
Bedrooms: 5
Bathrooms: 4
Interior
Appliances
Double Oven, Dishwasher, Microwave, Water Heater
Sewer
Public Sewer
Cooling
Central Air
Heating
Central
Flooring
Carpet, Tile, Wood
Interior Features
Breakfast Bar, Balcony, Separate Formal Dining Room, Granite Counters, High Ceilings, Pantry, Recessed Lighting, Bedroom On Main Level, Primary Suite, Walk In Pantry, Walk In Closets
Utilities & Energy
Fireplace Features
Family Room, Primary Bedroom
Pool Features
None
Water Source
Public
Laundry Features
Laundry Room
Other Features
Community Features
Park, Street Lights, Sidewalks
Lot Features
Back Yard, Cul De Sac, Landscaped, Sprinkler System
Price History
| Date | Event | Price |
|---|---|---|
06/06/2026 Source: | Price Decreased | $2,360,000 -8.53% $529/sqft |
06/06/2026 Source: | Listed for Sale | $2,580,000 $578/sqft |

Nearby Homes
Find Homes by Property Features in Walnut, CA
Nearby New Homes For Sale


Based on information from California Regional Multiple Listing Service, Inc. as of Nov 04, 2026, 08:30PM and /or other sources. All data, including all measurements and calculations of area, is obtained from various sources and has not been, and will not be, verified by broker or MLS. All information should be independently reviewed and verified for accuracy. Properties may or may not be listed by the office/agent presenting the information. Information being provided is for consumers’ personal, non-commercial use and may not be used for any purpose other than to identify prospective properties consumers may be interested in purchasing. This website may not include listings or property addresses of sellers who have directed their listing brokers to withhold their listing or their property address from display on the Internet. © 2026 California Regional Multiple Listing Service. All Rights Reserved.
 Advertising Broker: William Johnson DRE #01463271 | William Johnson Brokerage
