Realty Solution
Powered by 
- 9
- Overview
- Description
- Property Details
- Location
- HOA Management
- Facts & Features
- Getting Around
- Nearby Homes



Listed by: Karen Quinn (949) 707-4321 DRE #00623089 | Regency Real Estate Brokers (949) 707-4400
$1,499,900
Monthly Est:$7,466
 5 Beds
 3 Baths
3 full baths
 2,811sqft
21865 Delicia, Trabuco Canyon, CA 92679
$1,499,900
$7,466/moEst:
Get Pre-Approved
Single Family Residence
Built in 1990
$335/mo HOA
5,500 sqft lot
$534/sq.ft
Description
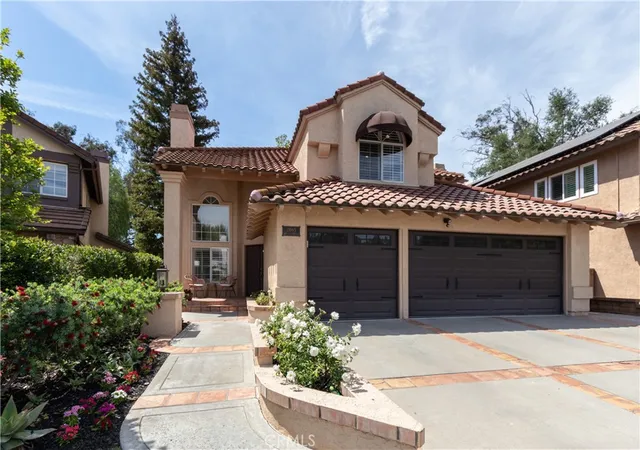
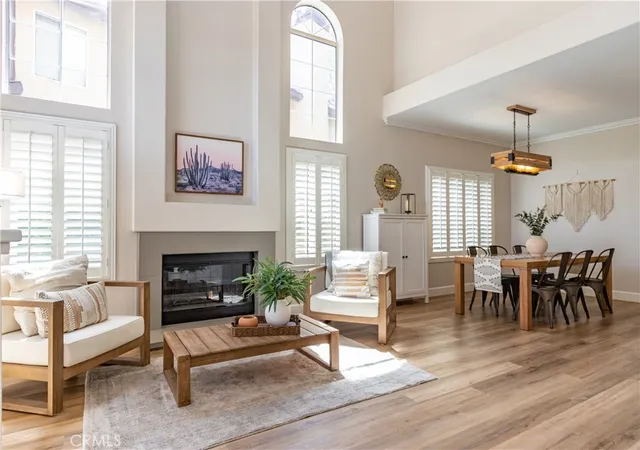
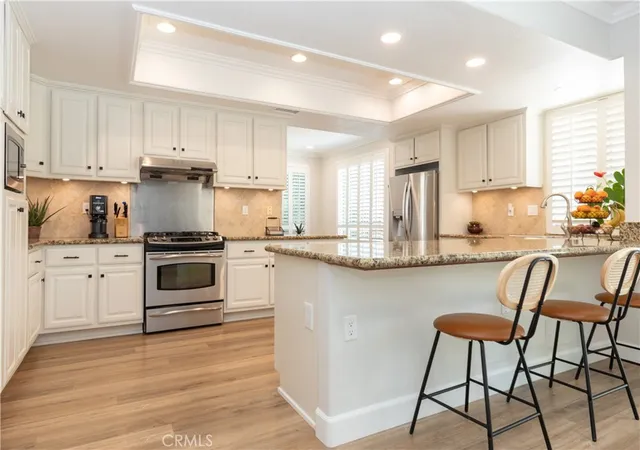
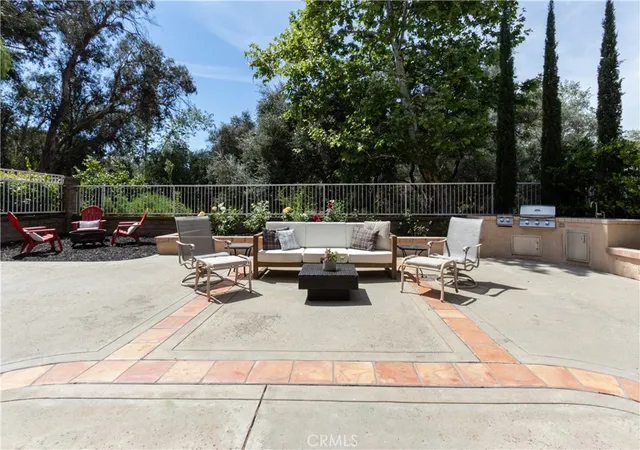
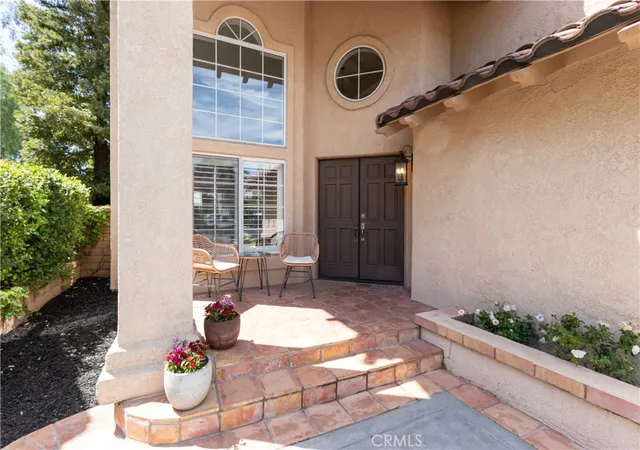
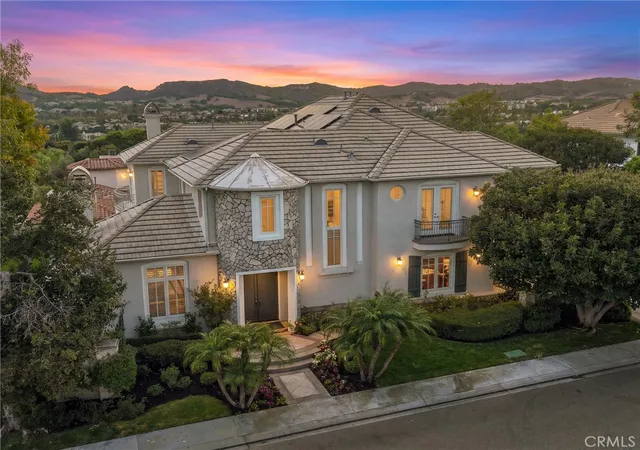
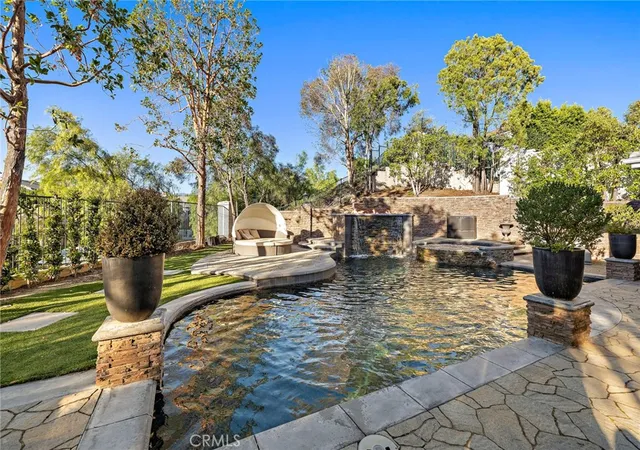
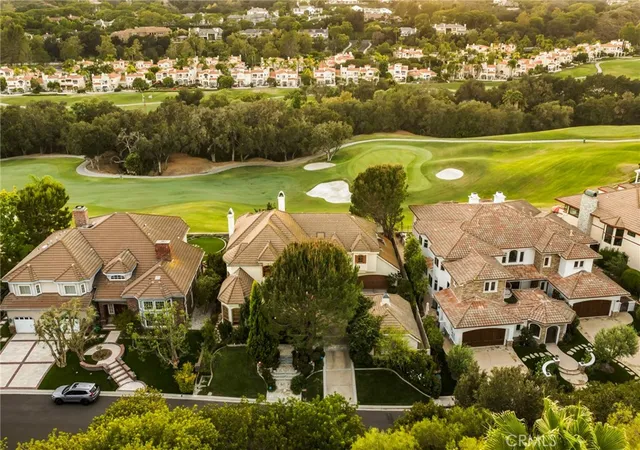
Welcome to 21865 Delicia in the highly coveted enclave of Rancho Cielo. As you approach this home you will immediately be drawn to it's inviting curb appeal and it's location at the end of the cul de sac on a single loaded street. Locations do not get better than this! The rear yard and deck open to nothing but trees and trails. The peaceful nature behind the rear yard and the rear deck is true magic! This 2811 square foot two story home boasts 5 bedrooms and three bathrooms. Enter this immaculate home and you will be drawn in by the soaring high ceilings, the soft white paint colors and the LVP plank floors downstairs. The dramatic staircase sets the stage at first sight. The remodeled kitchen boasts stainless appliances, granite counters, a breakfast bar and a breakfast nook. The kitchen opens to the family room with fireplace and built in bookshelves. The downstairs bedroom features a built in murphy bed and a convenient downstairs upgraded bath. The upstairs primary bedroom has it all. Enjoy the sitting area with a slider to an outdoor viewing deck. The primary bathroom is fully remodeled with the latest design including a separate dramatic soaking tub. The three upstairs bedrooms are spacious and ready for a buyer to make their own. The home has been fully re-piped and features a whole house water filtration system & hot water circulating pump & new HVAC ducting. 3 car garage. Inside laundry. Rancho Cielo features a 24 hour guard gate and resort like amenities including pickleball/tennis courts a pool, spa, play and picnic area. This community is bathed in nature and walking trails.
- Houzeo last checked: 12 hours ago
- Listing updated: May 5, 2026 at 3:52 pm
- Source: California Regional MLS-CA | MLS#: OC26067607

Property Details
Status
Active Under Contract
Type
Single Family Residence
No. of Stories
2
County
City
Neighborhood
--
Year Built
1990
HOA Fees
$335/mo
Finished Area
2,811 sqft
Lot Size
5,500 sqft lot
Basement Area
- sqft
MLS Name
California Regional MLS
MLS Number
OC26067607
MLS Status
ActiveUnderContract
Days on Market
217
Cumulative Days on Market
35

Continue Your Journey in App
Find your dream home, receive real-time updates, and many more!
Continue Your Journey in App
Find your dream home, receive real-time updates, and many more!
Location
HOA Management
Rancho Cielo
HOA Fees
$335/ Monthly
Amenities
 Amenities and services may be covered by one or multiple associations and service providers.
 Park Playground
 Pool
 Tennis
 Spa
 Sports Court
PicnicArea
Disclaimer: Amenities are based on third-party information and may vary; buyers must independently verify all amenities, as information is deemed reliable but not guaranteed.
Facts & Features
Rooms
Bedrooms & bathrooms
Bedrooms: 5
Bathrooms: 3
Interior
Sewer
Public Sewer
Heating
Central
Cooling
Central Air
Interior Features
Breakfast Bar, Balcony, Breakfast Area, Ceiling Fans, Crown Molding, Separate Formal Dining Room, Granite Counters, High Ceilings, Open Floorplan, Recessed Lighting, Bedroom On Main Level, Walk In Closets
Flooring
Carpet, Laminate
Utilities & Energy
Water Source
Public
Association Amenities
Picnic Area, Playground, Pickleball, Pool, Spa Hot Tub, Tennis Courts
Pool Features
Community, Association
Laundry Features
Laundry Room
Utilities
Sewer Connected
Parking Features
Direct Access, Garage
Fireplace Features
Family Room
Other Features
Lot Features
Cul De Sac
Community Features
Suburban, Pool
Subdivision Name
Brighton Glen (bg)
Price History
| Date | Event | Price |
|---|---|---|
05/05/2026 Source: | Contingent (Active Under Contract) | $1,499,900 $534/sqft |
05/01/2026 Source: | Price Decreased | $1,499,900 -5.67% $534/sqft |
03/31/2026 Source: | Price Increased | $1,590,000 +2.59% $566/sqft |
03/31/2026 Source: | Price Increased | $1,549,900 +3.33% $551/sqft |
03/31/2026 Source: | Listed for Sale | $1,499,900 $534/sqft |

Nearby Homes
Find Homes by Property Features in Trabuco Canyon, CA
Nearby New Homes For Sale


Based on information from California Regional Multiple Listing Service, Inc. as of Nov 02, 2026, 02:15PM and /or other sources. All data, including all measurements and calculations of area, is obtained from various sources and has not been, and will not be, verified by broker or MLS. All information should be independently reviewed and verified for accuracy. Properties may or may not be listed by the office/agent presenting the information. Information being provided is for consumers’ personal, non-commercial use and may not be used for any purpose other than to identify prospective properties consumers may be interested in purchasing. This website may not include listings or property addresses of sellers who have directed their listing brokers to withhold their listing or their property address from display on the Internet. © 2026 California Regional Multiple Listing Service. All Rights Reserved.
 Advertising Broker: William Johnson DRE #01463271 | William Johnson Brokerage
