- Overview
- Description
- Property Details
- Location
- Facts & Features
- Getting Around
- Nearby Homes



Street View
Listed by: Eric M Hier | Northland Real Estate (802) 287-9797
$900,000
Monthly Est:$4,480
 5 Beds
 3 Baths
2 full baths
 3,537sqft
219 Alpine Dr, Killington, VT 05751
$900,000
$4,480/moEst:
Get Pre-Approved
Single Family Residence
Built in 1967
$-- HOA
21,780 sqft lot
$254/sq.ft
Description
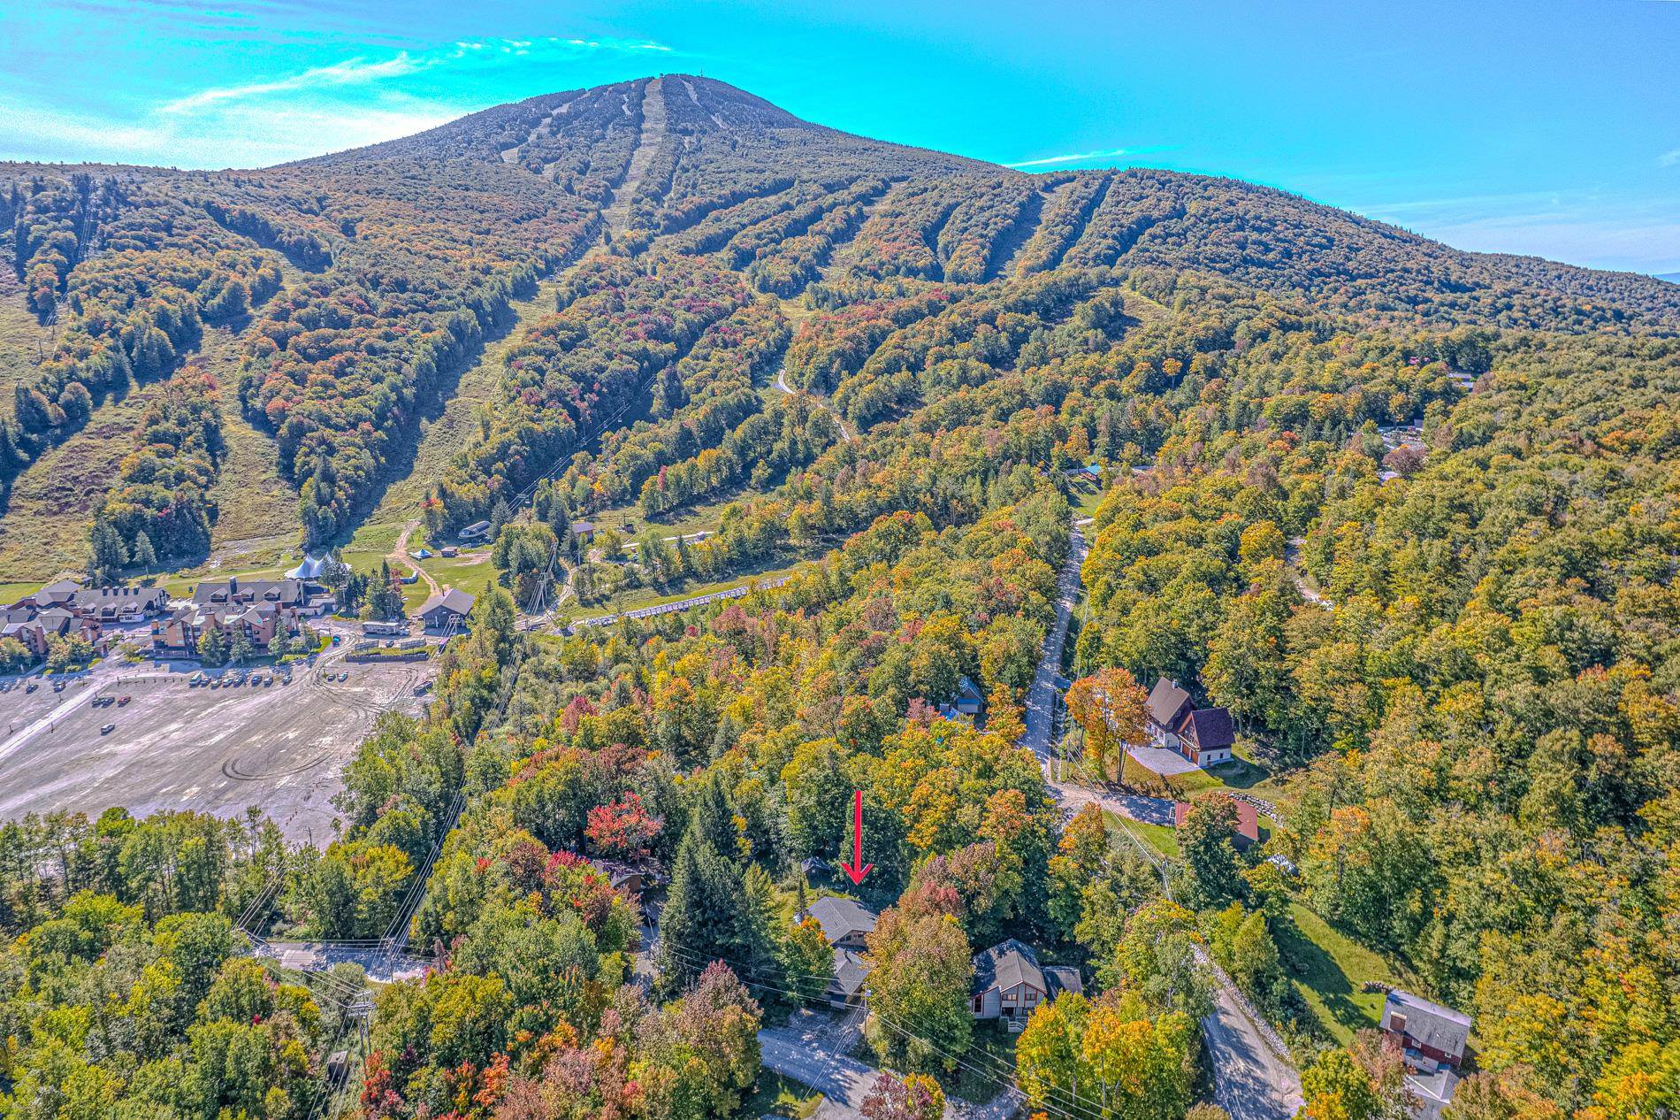
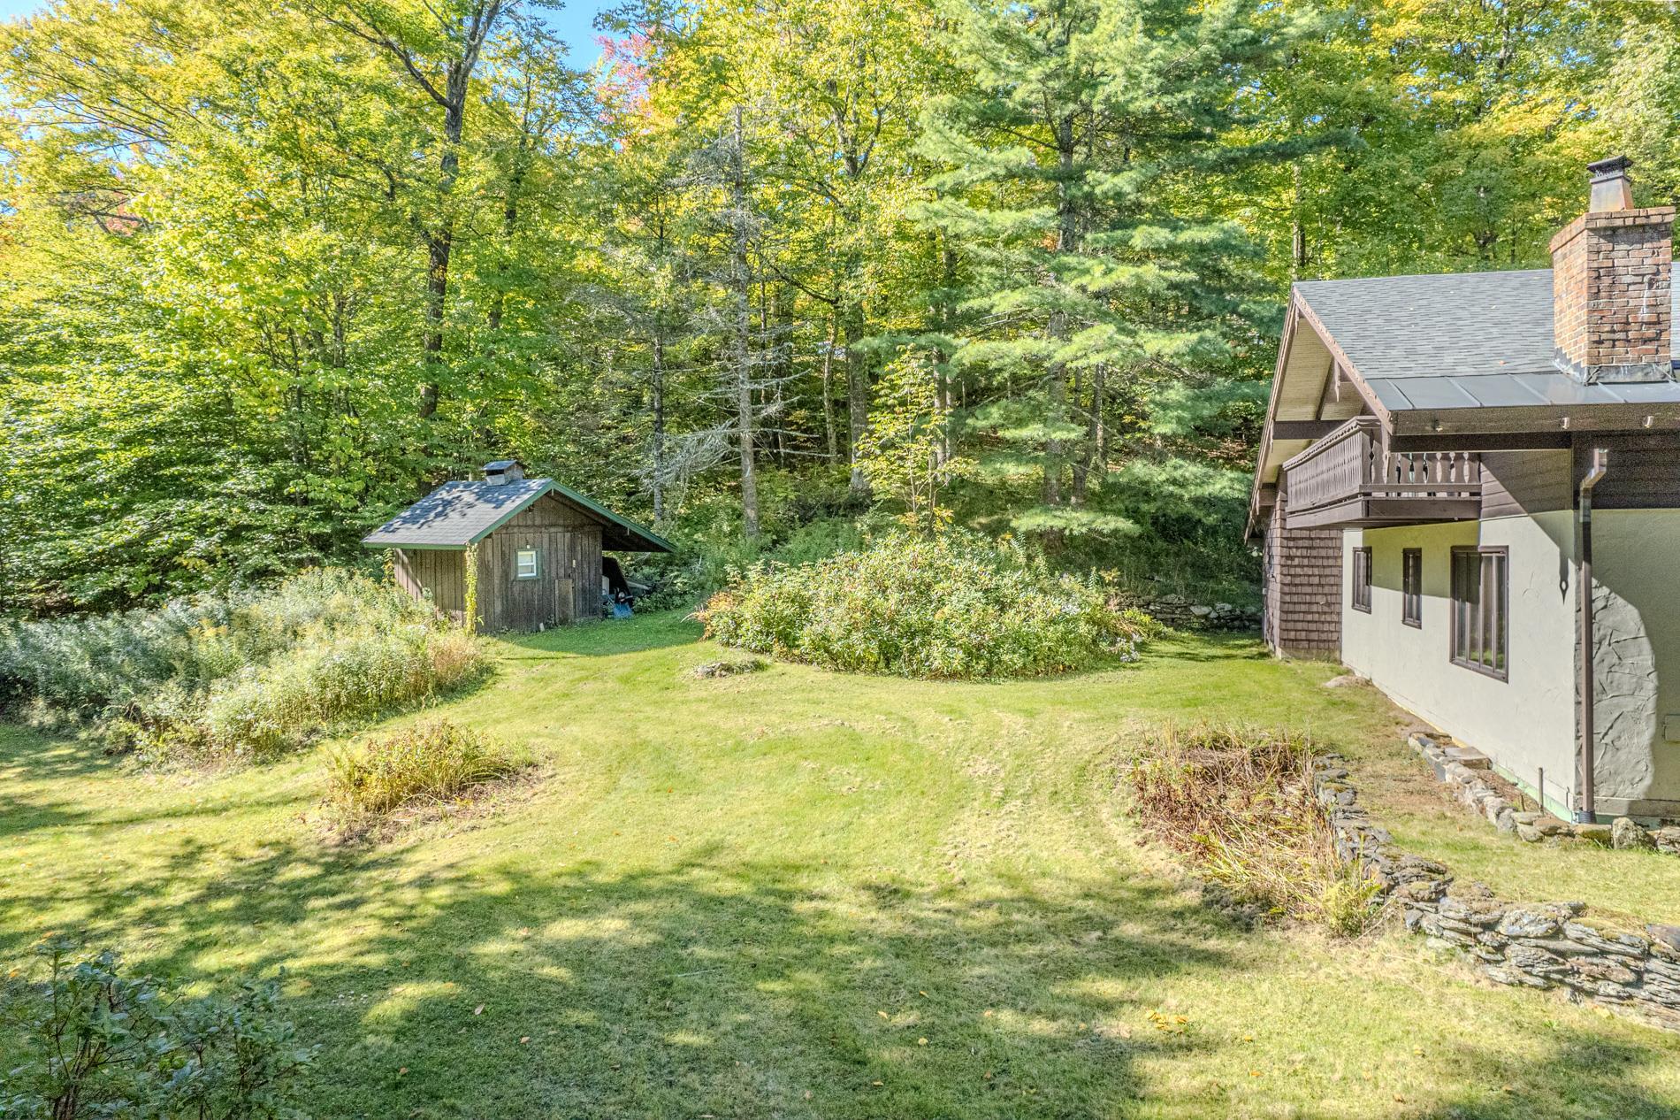
Ideally situated approximately 235 yards from the Pico Mountain parking lot, this inviting ski chalet offers a rare combination of mountain access, spacious accommodation, and year-round appeal. Set on approximately half an acre, the property captures postcard-worthy winter views of the slopes and features about 3,537 square feet of living space across two levels. The main level includes three comfortable bedrooms, two full baths, and an array of thoughtfully designed gathering spaces, including a game room, dining room, ski-gear room, pantry, and beautifully appointed kitchen. Upstairs, two additional bedrooms, a full bath, and a generous loft provide flexible space for movie nights, reading, or relaxing with friends. A separate entrance enhances the home’s versatility and may support a variety of personal-use and rental configurations. Outside, a hot tub and grilling area near the side entrance make four-season entertaining easy, while a detached outbuilding offers additional room for recreation or storage. Many rooms have been recently painted, and the property’s proven short-term rental history adds investment appeal. Financial information is available to serious inquiries.
- Houzeo last checked: 8 minutes ago
- Listing updated: October 8, 2026 at 12:46 am
- Source: NEREN/Prime MLS-NH | MLS#: 5113327

Property Details
Status
Active
Type
Single Family Residence
No. of Stories
-
County
City
Neighborhood
--
Year Built
1967
HOA Fees
-
Finished Area
3,537 sqft
Lot Size
21,780 sqft lot
Basement Area
- sqft
MLS Name
NEREN/Prime MLS
MLS Number
5113327
MLS Status
(10) Active - Active
Days on Market
1

Continue Your Journey in App
Find your dream home, receive real-time updates, and many more!
Download App
Continue Your Journey in App
Find your dream home, receive real-time updates, and many more!
Location
Facts & Features
Rooms
Bedrooms & bathrooms
Bedrooms: 5
Bathrooms: 3
Interior
Sewer
Public
Heating
Propane, Wood, Baseboard, Gas Heater, Hot Water, Zoned, Wood Stove
Cooling
None
Construction
Year Built
Year Built: 1967
Home type
Single Family Residence
Foundation Details
Concrete
Property Condition
Existing
Architectural Style
Chalet
Roof
Asphalt Shingle
Construction Materials
Wood Frame, Shingle Siding, Stucco
Utilities & Energy
Basement
Crawl Space
Water Source
Public
Utilities
Phone, Cable
Electric
Circuit Breakers
Other Features
Lot Features
Level, Open Lot, Sloped, Wooded
Price History
| Date | Event | Price |
|---|---|---|
10/08/2026 Source: | Listed for Sale | $900,000 $254/sqft |

Nearby Homes


Find Homes by Property Features in Killington, VT


Based on information from PrimeMLS Inc. through Oct 09, 2026, 05:30AM. This display of listings may or may not be the entire Compilation from the PrimeMLS database, and PrimeMLS does not guarantee the accuracy of such information. The listing broker's offer of compensation is made only to other real estate licensees who are participant members of PrimeMLS. This information is deemed reliable, but not guaranteed. The data relating to real estate displayed on this display comes in part from the IDX Program of PrimeMLS. The information being provided is for consumers' personal, non- commercial use and may not be used for any purpose other than to identify prospective properties consumers may be interested in purchasing. Data last updated Oct 09, 2026, 05:30AM. © 2026 PrimeMLS, Inc. All Rights Reserved.
 Advertising Broker: Derek Greene | The Greene Realty Group