- Overview
- Description
- Property Details
- Location
- Facts & Features
- Getting Around
- Nearby Homes
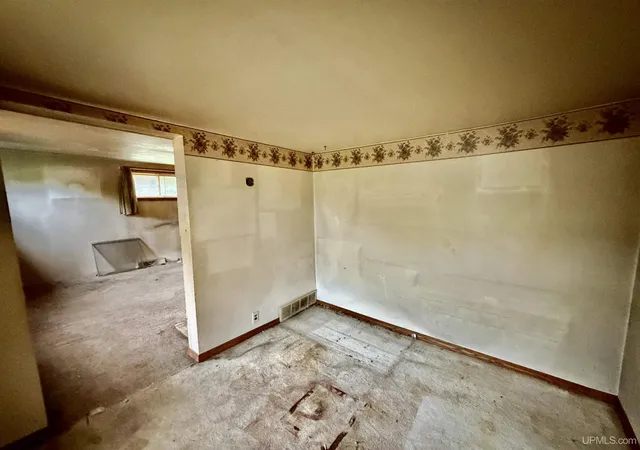

Street View
$40,000
Monthly Est:$199
 2 Beds
 1 Bath
1 full bath
 885sqft
219 E Bonnie St, Ironwood, MI 49938
$40,000
$199/moEst:
Get Pre-Approved
Single Family Residence
Built in 1900
$-- HOA
6,098.4 sqft lot
$45/sq.ft
Description
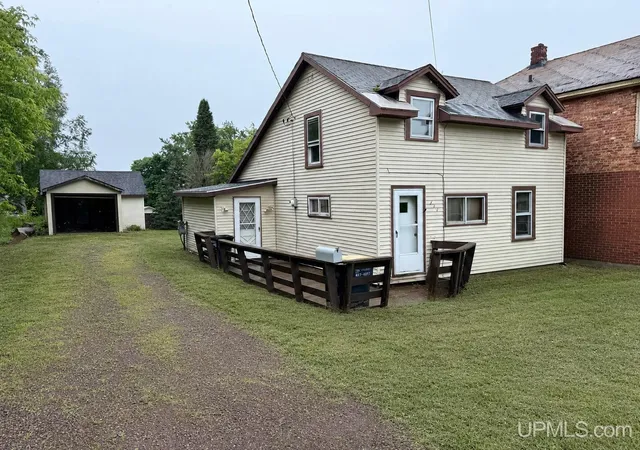
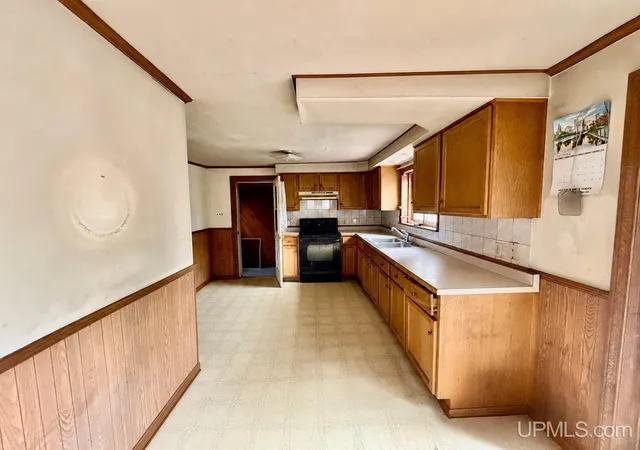
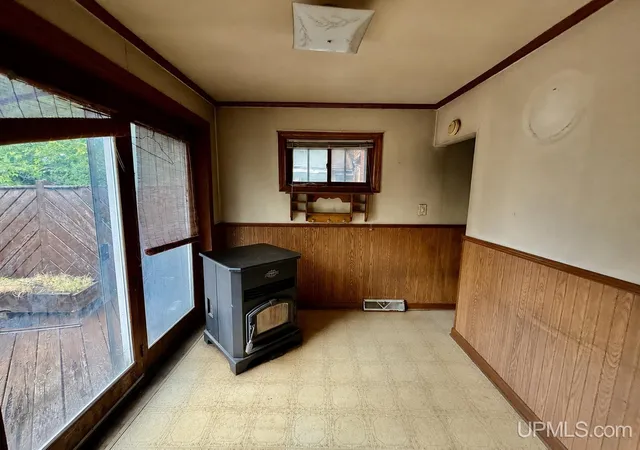
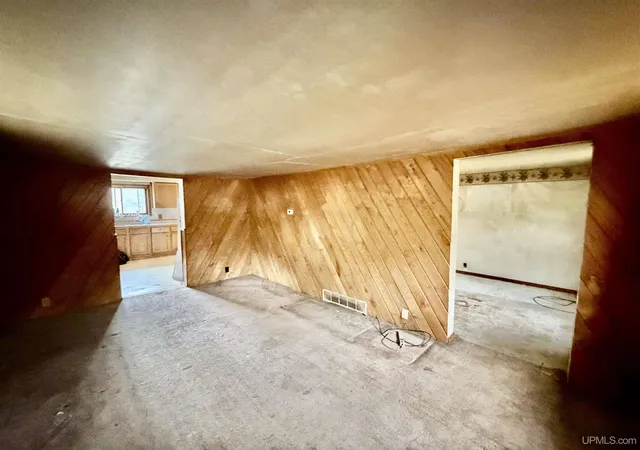
This 2 bedroom, 1 bath Ironwood home offers a functional two-story layout with a comfortable living room, spacious kitchen, deck, and detached 1 car garage. Built in 1900, it is conveniently located about a half mile from the dog park and near Miner’s Park Sledding Hill, giving you quick access to hiking, outdoor activities, and year-round recreation.
- Houzeo last checked: 1 hour ago
- Listing updated: September 28, 2026 at 8:47 pm
- Listing Provided by: CRAIG HEINONEN (906) 231-3635 | COLDWELL BANKER SCHMIDT REALTORS (906) 225-5992
- Source: MiRealSource MLS-MI | MLS#: 50205113

Property Details
Status
Active
Type
Single Family Residence
No. of Stories
1
County
City
Neighborhood
--
Year Built
1900
HOA Fees
-
Finished Area
885 sqft
Lot Size
6,098.4 sqft lot
Basement Area
- sqft
MLS Name
MiRealSource MLS
MLS Number
50205113
MLS Status
Active
Days on Market
168
Cumulative Days on Market
161

Continue Your Journey in App
Find your dream home, receive real-time updates, and many more!
Download App
Continue Your Journey in App
Find your dream home, receive real-time updates, and many more!
Location
Facts & Features
Rooms
Bedrooms & bathrooms
Bedrooms: 2
Bathroom: 1
Interior
Sewer
Public Sanitary
Cooling
None
Heating
Natural Gas, Forced Air
Appliances
Range/oven, Refrigerator, Electric Water Heater
Exterior Features
Street Lights
Construction
Year Built
Year Built: 1900
Home type
Single Family Residence
Architectural Style
Cape Cod
Foundation Details
Basement, Crawl
Construction Materials
Vinyl Siding
Utilities & Energy
Water Source
Public
Basement
Block
Parking Features
Garage
Electric
100 Amp Service
Utilities
Cable Available, Electricity Connected, Natural Gas Connected, Phone Available, Sewer Connected, Water Connected
Other Features
Subdivision Name
Jessieville
Patio And Porch Features
Deck
Disclosures
Signed Disclosure
Lot Features
City Lot
Price History
| Date | Event | Price |
|---|---|---|
08/11/2026 Source: | Price Decreased | $40,000 -5.88% $45/sqft |
07/19/2026 Source: | Price Decreased | $42,499 -4.50% $48/sqft |
07/01/2026 Source: | Price Decreased | $44,500 -4.30% $50/sqft |
06/17/2026 Source: | Price Decreased | $46,500 -7.00% $53/sqft |
06/06/2026 Source: | Price Decreased | $49,999 -9.09% $56/sqft |

Show more
Nearby Homes
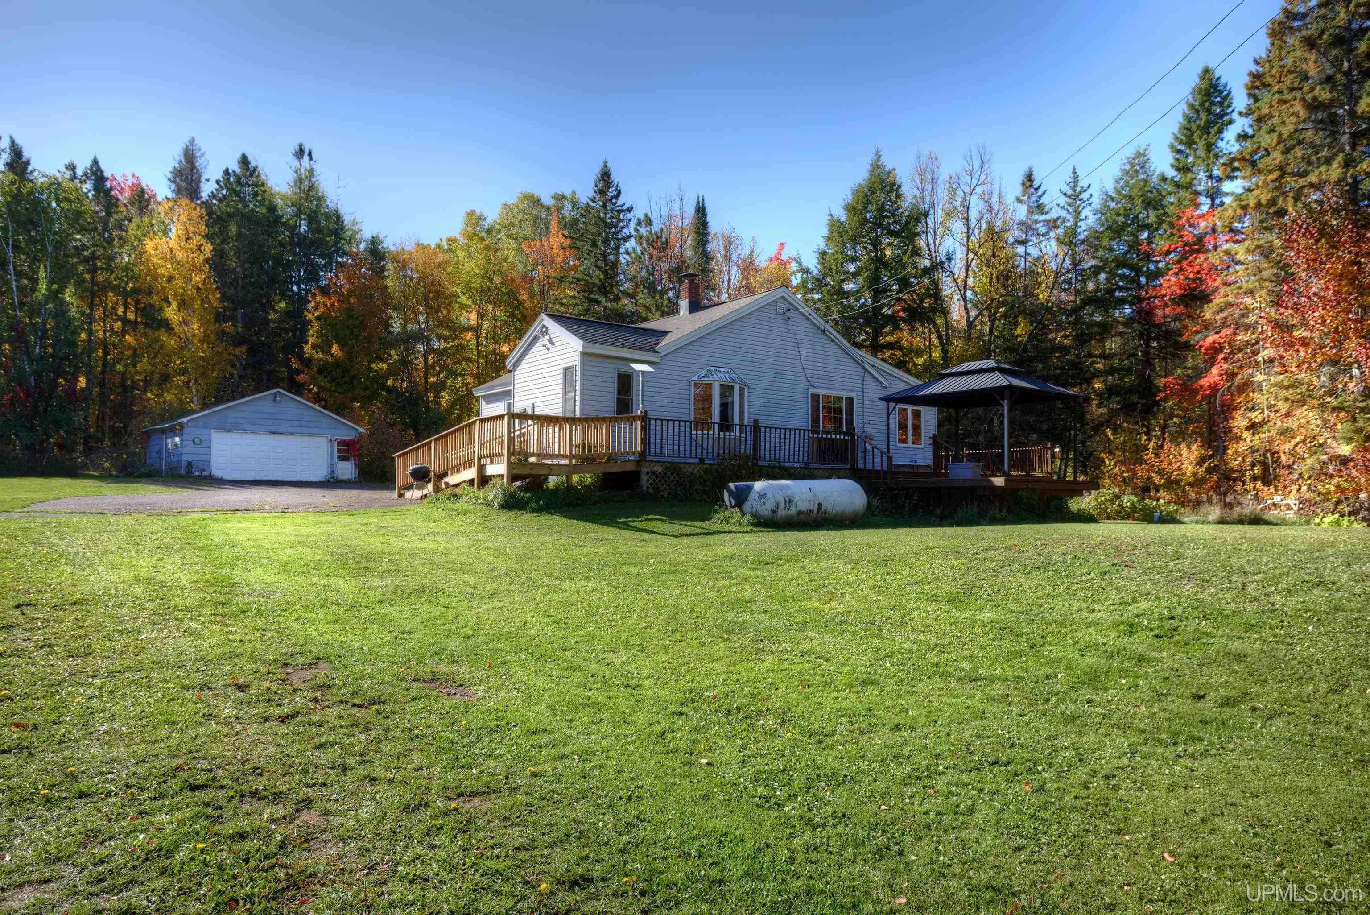
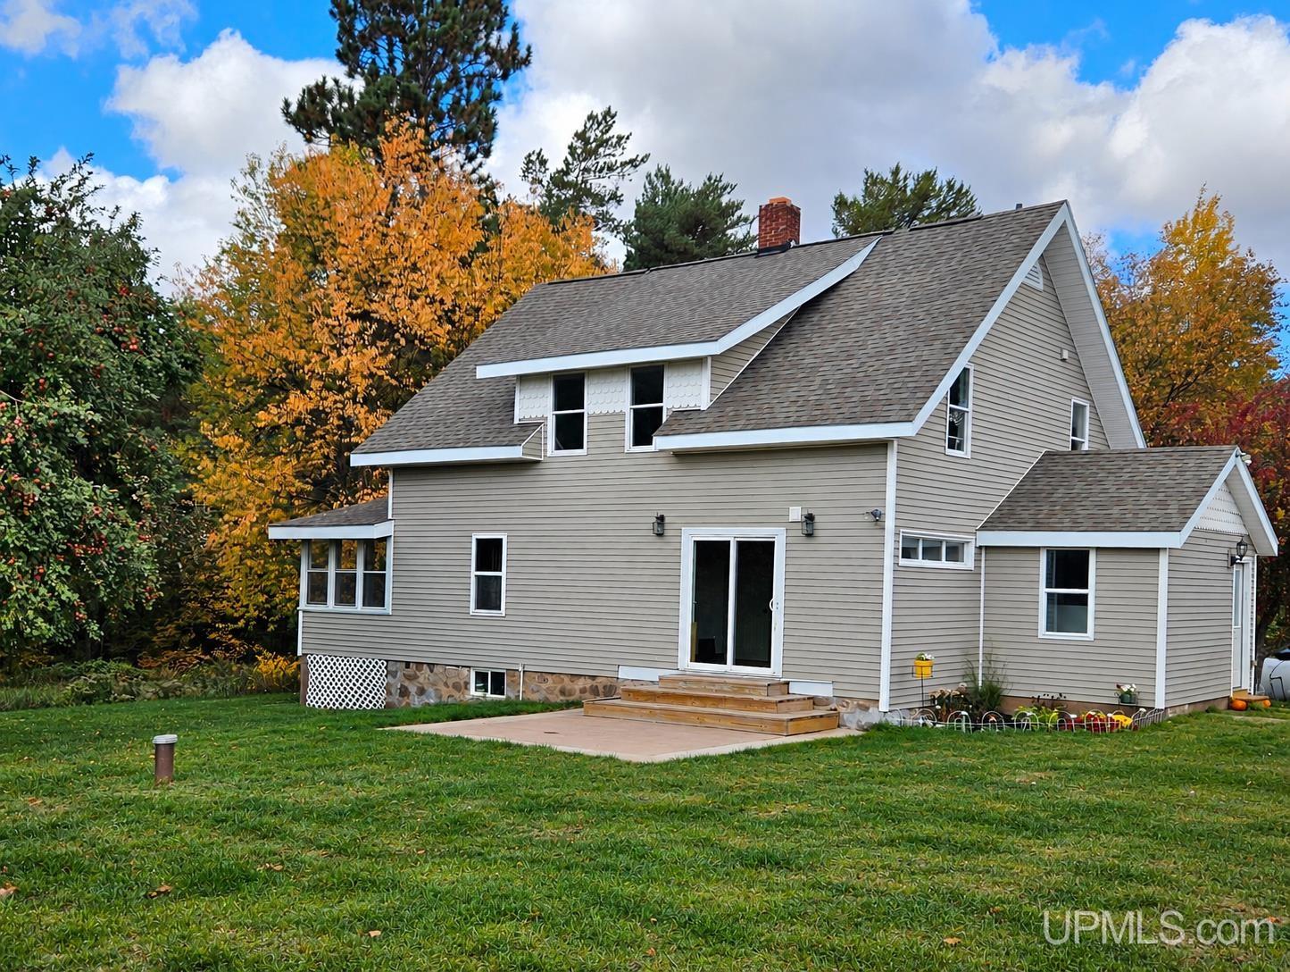
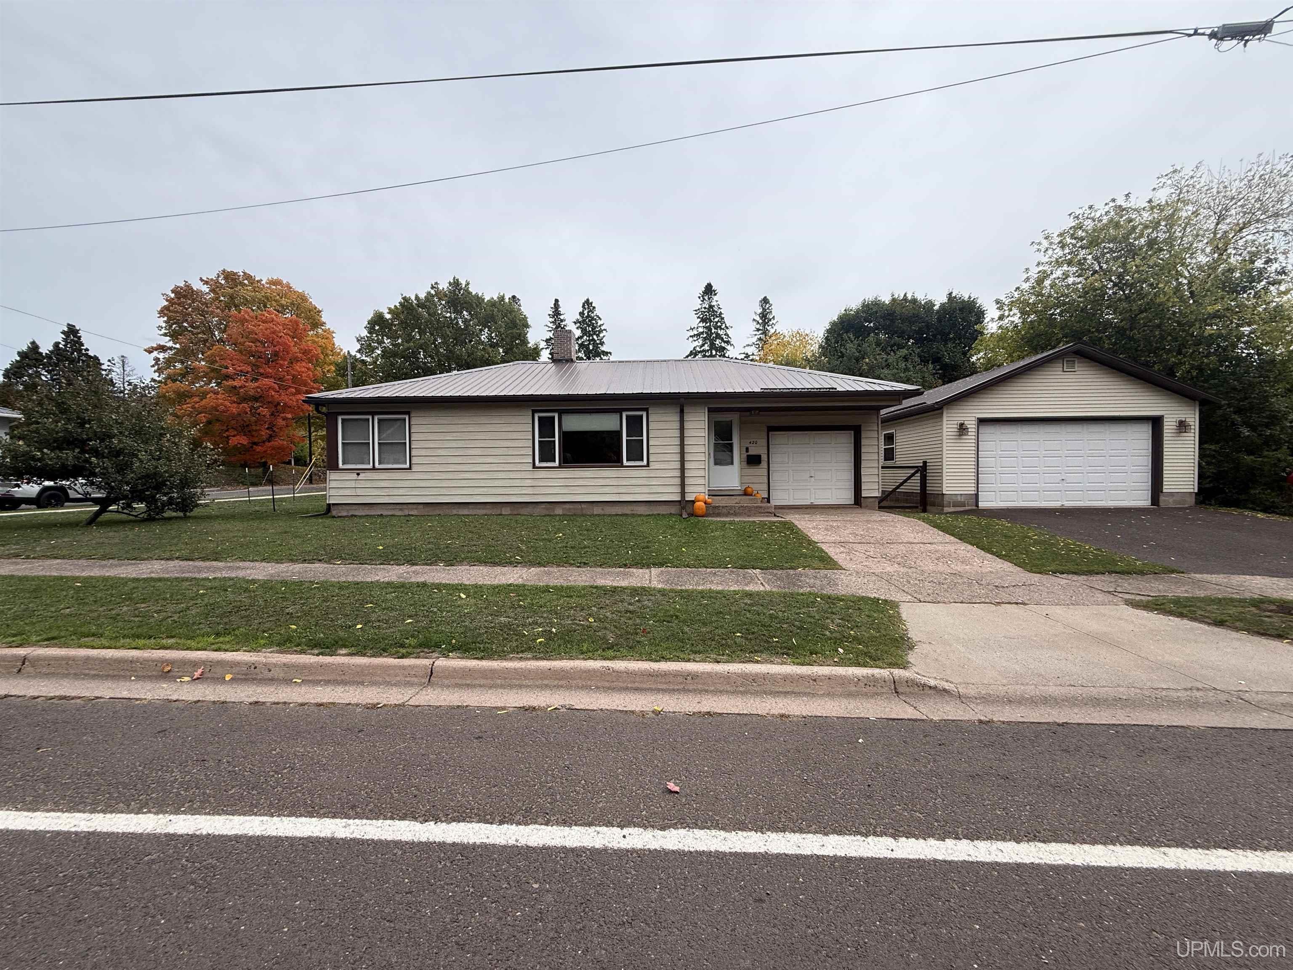
Find Homes by Property Features in Ironwood, MI
Nearby New Homes For Sale


Based on information from MiRealSource through Oct 08, 2026, 11:00AM . All information is provided exclusively for personal, non-commercial use, and may not be used for any purpose other than to identify prospective properties consumers may be interested in purchasing. The accuracy of all information, regardless of source, is not guaranteed or warranted. All information should be independently verified. Provided through IDX via MiRealSource, Inc. Courtesy of MiRealSource Shareholder. © 2026 MiRealSource. All Rights Reserved.
 Advertising Broker: Andover Real Estate | Andover Real Estate