- Overview
- Description
- Property Details
- Location
- Facts & Features
- Getting Around
- Nearby Homes

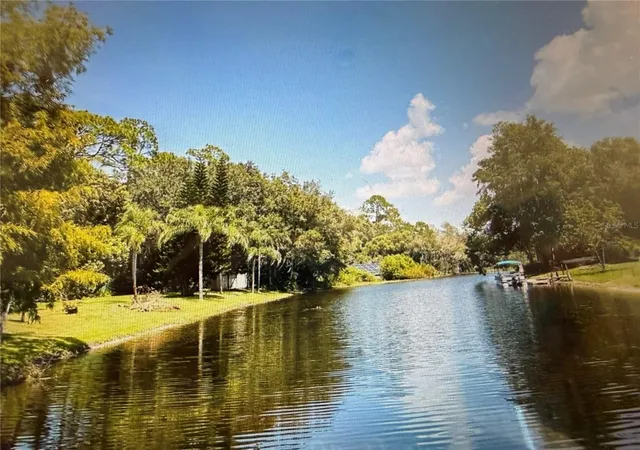


$524,990
Monthly Est:$2,613
 4 Beds
 3 Baths
2 full baths + 1 half bath
 1,531sqft
219 S Crystal Dr, Sanford, FL 32773
$524,990
$2,613/moEst:
Get Pre-Approved
Single Family Residence
Built in 1955
$-- HOA
31,255 sqft lot
$343/sq.ft
Description
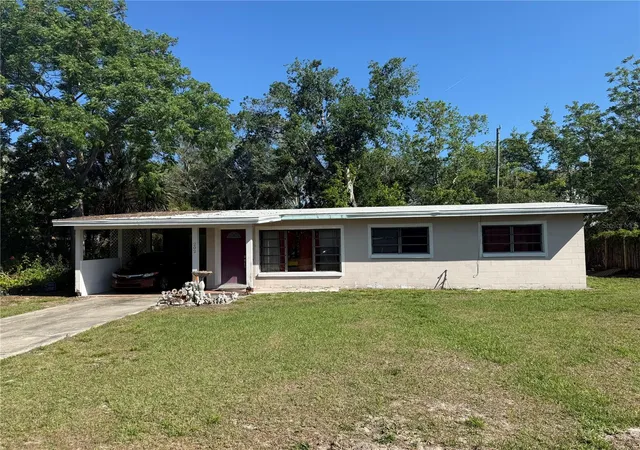
Seller said sell!!! An unbelievable opportunity has become available in the quaint area of Sanford and Lake Mary. A special place taking you back in time, whether that is hopping on the goll cart to the Mayfair Golf Course or a bike ride to downtown Lake Mary for a weekly farmers’ market, boutique shopping, and amazing restaurants. You are conveniently located near the Lake May Sports complex featuring Trailblazer Park and a splash pad. This special place makes sure every holiday is celebrated!
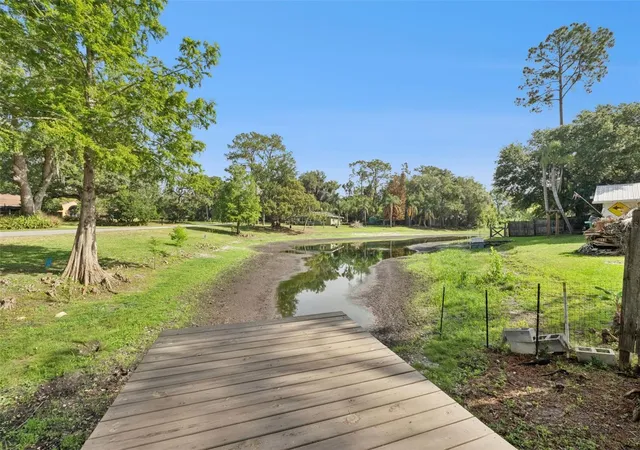
Now get ready to visit your neighborhood in Loch Arbor, a special waterfront community where an annual holiday boat parade is a community’s favorite event. Only a few lucky ones can call this chain of lakes home. Your dock is ready to attach your floating dock to place your water toys! Your serene waterway connects to canals that lead to Lake Belair which is perfect for skiing.
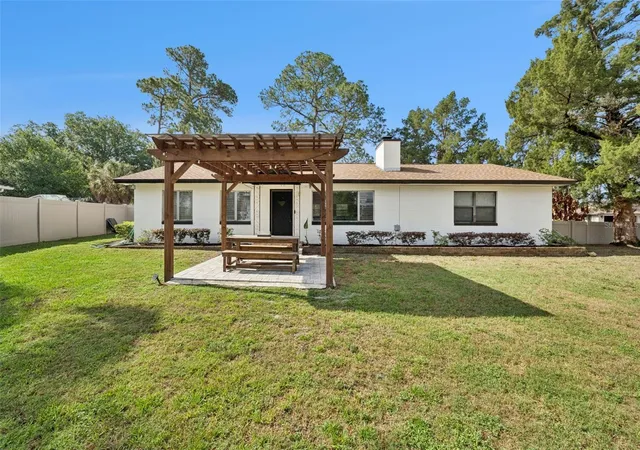
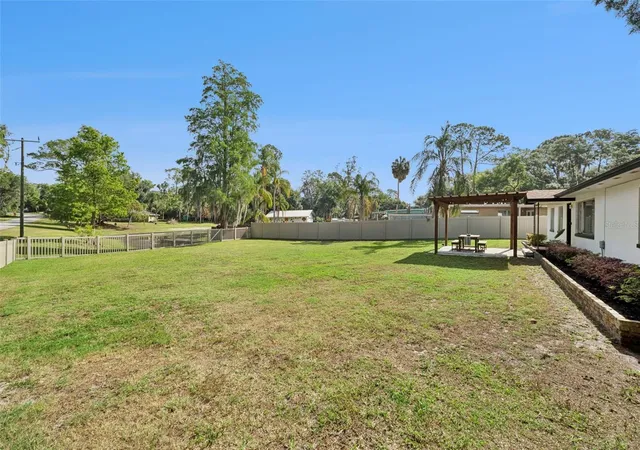
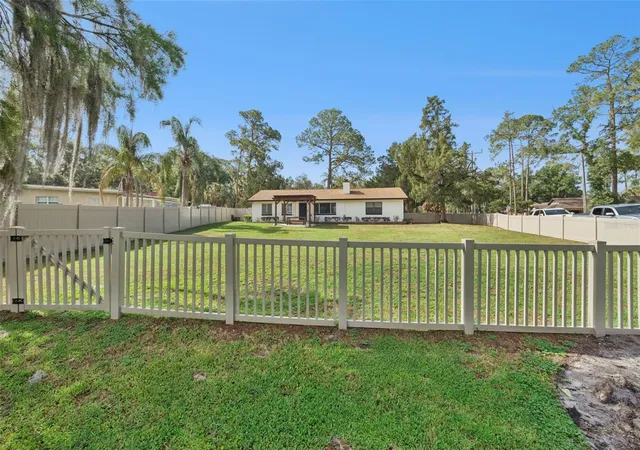
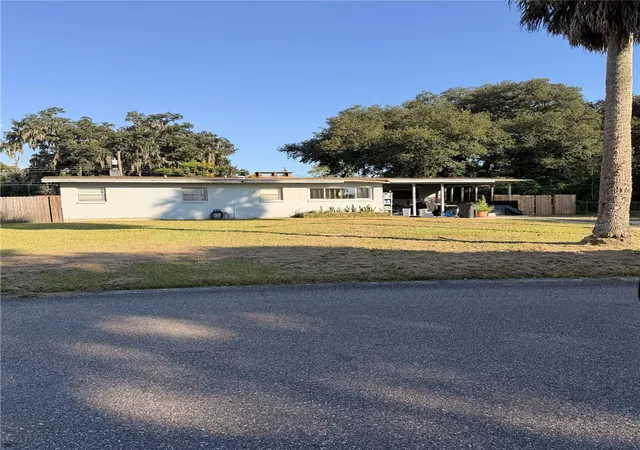
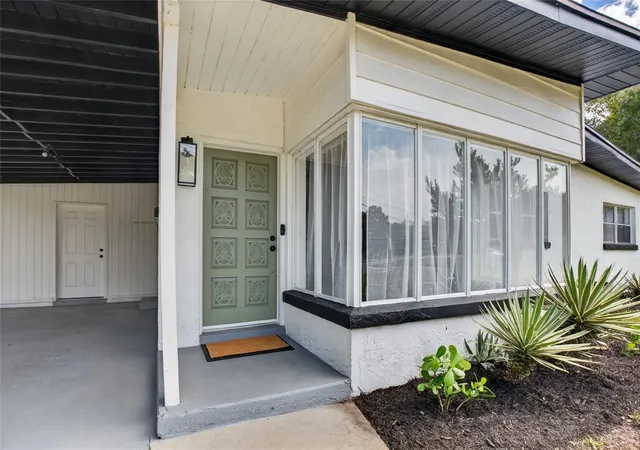
As you drive to your impressive home, expect to be impressed as your land sprawls over both sides of the water. As you pull in your long driveway, get ready for the magic of carefree living in your newly remodeled home. Enjoy the breathtaking views as you stroll towards the front door and take note of your covered pergola that could become one of the favorite features of the home. You have the comfort of knowing this entire area all the way to the lake is fully fenced.
March through the door and explore the breathtaking great room with beautiful tile wood floors. This amazing space includes a fireplace and windows to give you views of your entire property. The room flows into your gourmet kitchen with an amazing island perfect for preparation and social events. The new shaker cabinets, quartz countertops and stainless-steel appliances will make your chef in the family extremely happy. You have a magnificent view of the backyard from your kitchen to watch the family come home while having plenty of extra room to roam.
When you are ready to retire for the evening, you pass through the great room before retiring to the bedroom. An impressive walk-in closet and a private bathroom await with double sinks, walk-in shower and washer and dryer to complete the primary. A secondary primary is on the opposite side of the home with a private ½ bath. Two additional junior suites have use of the second full bathroom with a tub/shower combination.
There are too many upgrades to mention but roof & HVAC replaced in 2023and updated electrical & plumbing. A new drinking water system and carport and with newer driveway complete the home.
This home has it all, so make your private appointment today while the opportunity still exists.
- Houzeo last checked: 8 minutes ago
- Listing updated: September 26, 2026 at 5:05 pm
- Listing Provided by: Sharon O'Malley (407) 291-4665 | MBA REALTY GROUP, INC (407) 291-4665
- Source: Stellar MLS-FL | MLS#: O6403516

Property Details
Status
Active
Type
Single Family Residence
No. of Stories
1
County
City
Neighborhood
--
Year Built
1955
HOA Fees
-
Finished Area
1,531 sqft
Lot Size
31,255 sqft lot
Basement Area
- sqft
MLS Name
Stellar MLS
MLS Number
O6403516
MLS Status
Active
Days on Market
149
Cumulative Days on Market
136

Continue Your Journey in App
Find your dream home, receive real-time updates, and many more!
Download App
Continue Your Journey in App
Find your dream home, receive real-time updates, and many more!
Location
Facts & Features
Rooms
Bedrooms & bathrooms
Bedrooms: 4
Bathrooms: 3
Great Room
Level: First
Area: 399.00 Square Feet
Dimensions: 21x19
Kitchen
Level: First
Area: 204.00 Square Feet
Dimensions: 17x12
Primary Bedroom
Level: First
Area: 165.00 Square Feet
Dimensions: 15x11
Primary Bedroom 2
Level: First
Area: 150.00 Square Feet
Dimensions: 15x10
Bedroom 3
Level: First
Area: 90.00 Square Feet
Dimensions: 10x9
Bathroom 4
Level: First
Area: 90.00 Square Feet
Dimensions: 10x9
Primary Bathroom
Level: First
Primary Bathroom
Level: First
Area: 16.00 Square Feet
Dimensions: 4x4
Bathroom 3
Level: First
Area: 56.00 Square Feet
Dimensions: 8x7
Interior
Sewer
Septic Tank
Interior Features
Kitchen/family Room Combo, Living Room/dining Room Combo, Split Bedroom, Thermostat, Walk In Closet(s)
Cooling
Central Air
Flooring
Ceramic Tile, Terrazzo, Tile
Heating
Electric
Exterior Features
Storage
Appliances
Water Filtration System
Construction
Year Built
Year Built: 1955
Home type
Single Family Residence
Property Condition
Completed
Roof
Shingle
Architectural Style
Ranch
Foundation Details
Slab
Construction Materials
Block
Utilities & Energy
Laundry Features
Inside
Water Source
Canal/lake For Irrigation, Well
Utilities
Public
Fireplace Features
Family Room
Parking Features
Garage Faces Rear
Other Features
Subdivision Name
Loch Arbor Isle Of Pines Sec 2
Vegetation
Trees/landscaped
Lot Features
Corner Lot, In County, Near Golf Course
Patio And Porch Features
Front Porch
Community Features
Golf Carts Ok
Price History
| Date | Event | Price |
|---|---|---|
09/04/2026 Source: #MFRO6403516 | Price Decreased | $524,990 -2.78% $343/sqft |
06/11/2026 Source: | Price Increased | $539,990 +2.86% $353/sqft |
05/13/2026 Source: | Listed for Sale | $524,990 -4.55% $343/sqft |
05/13/2026 Source: | Price Increased | $549,990 +20.35% $359/sqft |
05/01/2024 Source: | Price Decreased | $457,000 -2.56% $298/sqft |

Show more
Nearby Homes
Find Homes by Property Features in Sanford, FL
Nearby New Homes For Sale

Based on information from Stellar MLS® through Oct 10, 2026, 05:30PM as submitted to and distributed by MLS GRID. All data is obtained from various sources and may not have been verified by the broker or MLS GRID. Supplied Open House Information is subject to change without notice. All information should be independently reviewed and verified for accuracy. Properties may or may not be listed by the office/agent presenting the information. IDX information is provided exclusively for consumers’ personal non-commercial use. It may not be used for any purpose other than to identify prospective properties consumers may be interested in purchasing. The data is deemed reliable but is not guaranteed by MLS GRID. The use of the MLS GRID Data may be subject to an end-user license agreement prescribed by the Member Participant’s applicable MLS, if any, and as amended from time to time. © 2026 Stellar MLS. All Rights Reserved.
 Advertising Broker: Fred McGill | Simple Showing, Inc