Andover RE
Powered by 
- 0
- 5
- Overview
- Description
- Property Details
- Location
- Facts & Features
- Getting Around
- Nearby Homes
 Price Drop: $15K (09/26)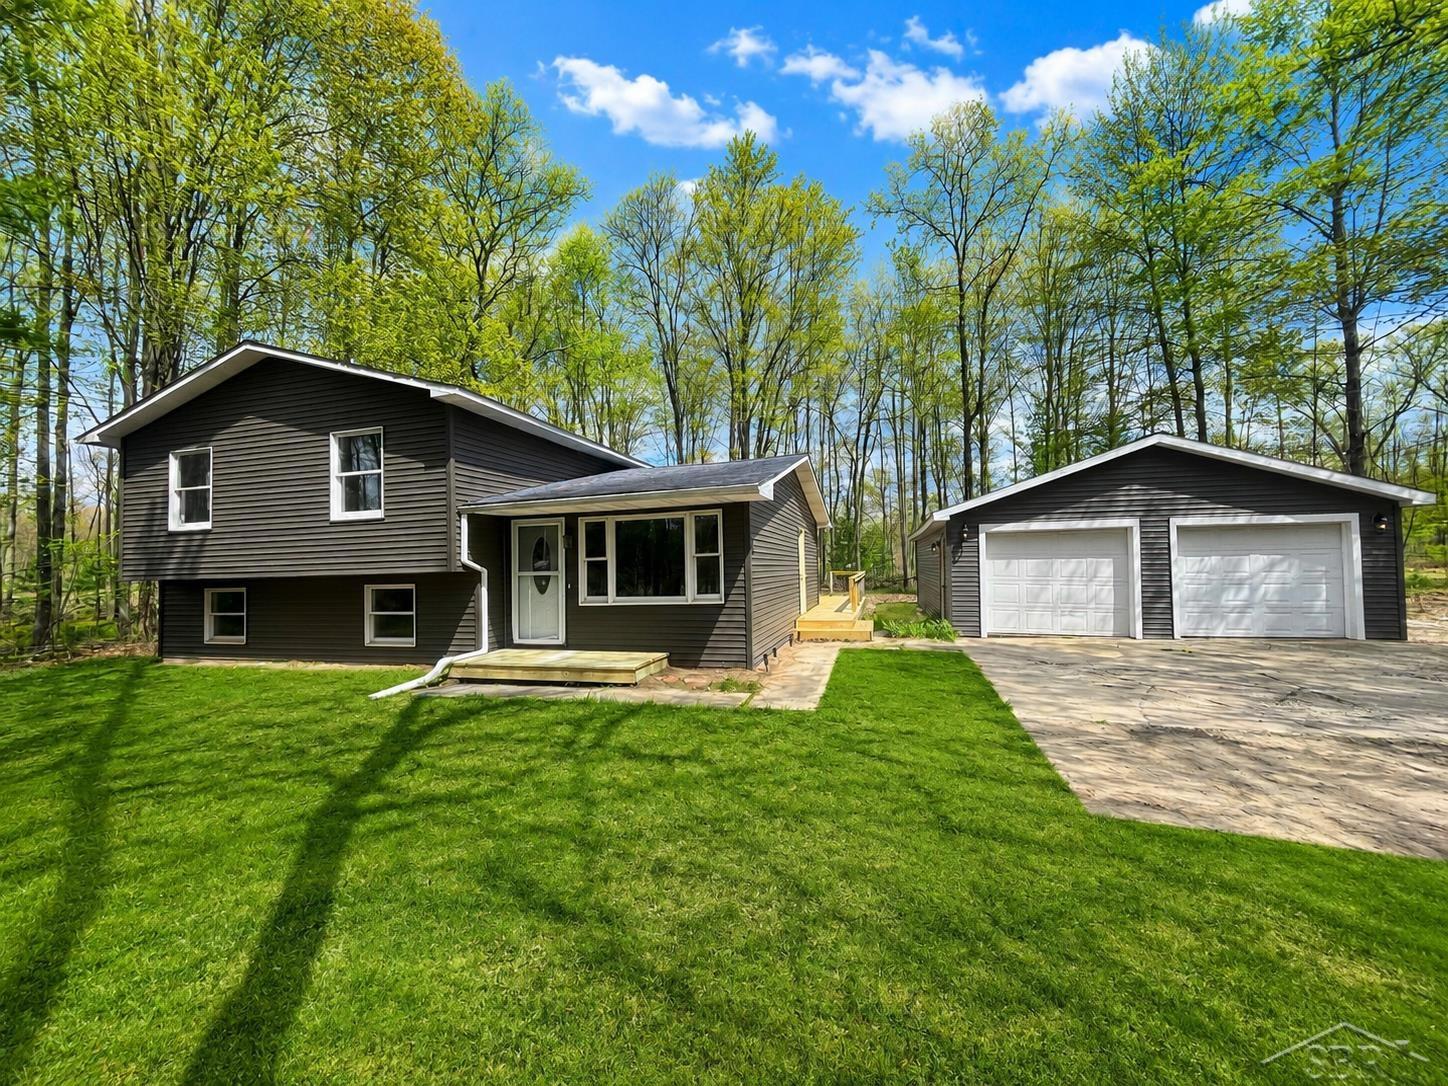

Street View
$269,900
Monthly Est:$1,343
 4 Beds
 2 Baths
2 full baths
 2,360sqft
219 S Nine Mile Rd, Midland, MI 48640
$269,900
$1,343/moEst:
Get Pre-Approved
Single Family Residence
Built in 9999
$-- HOA
1 acre lot
$114/sq.ft
Description
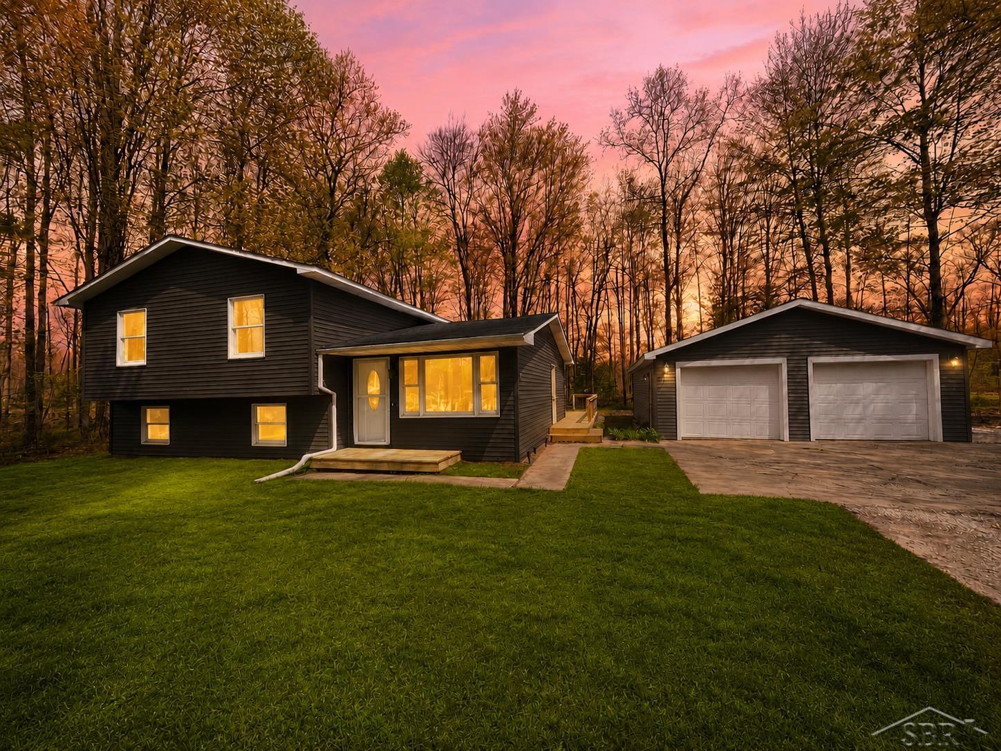
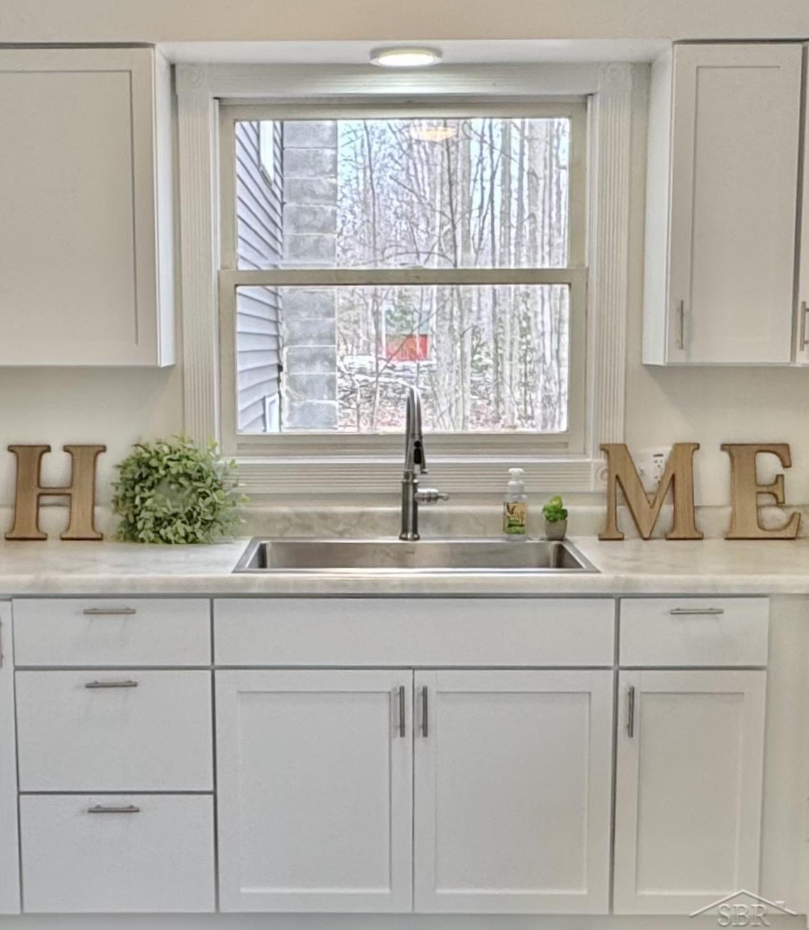
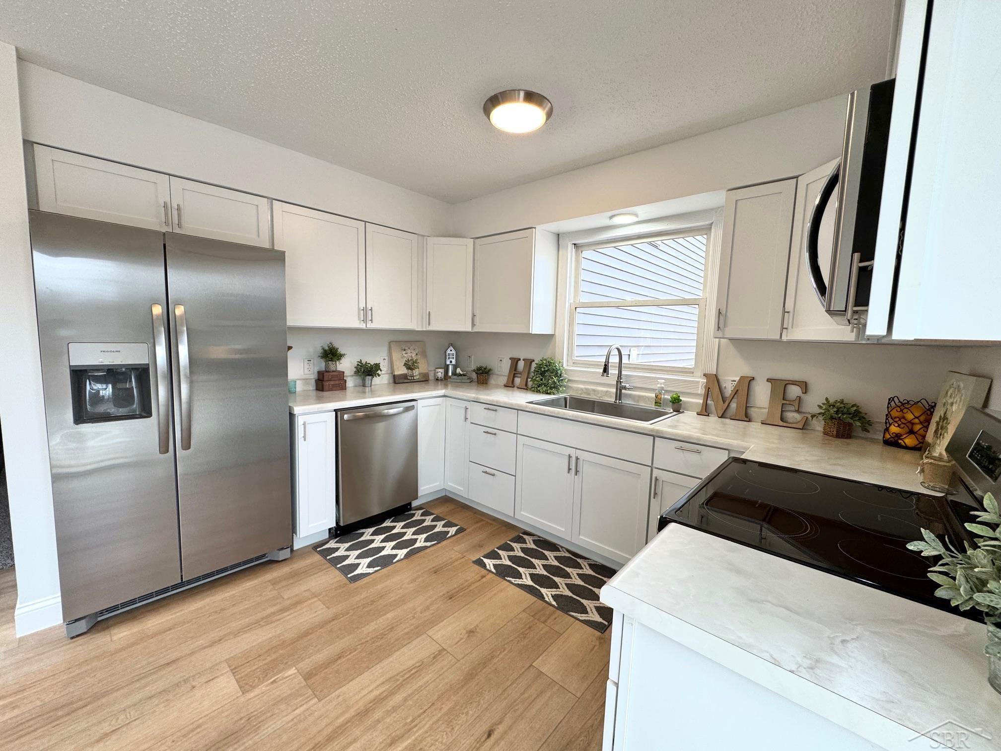
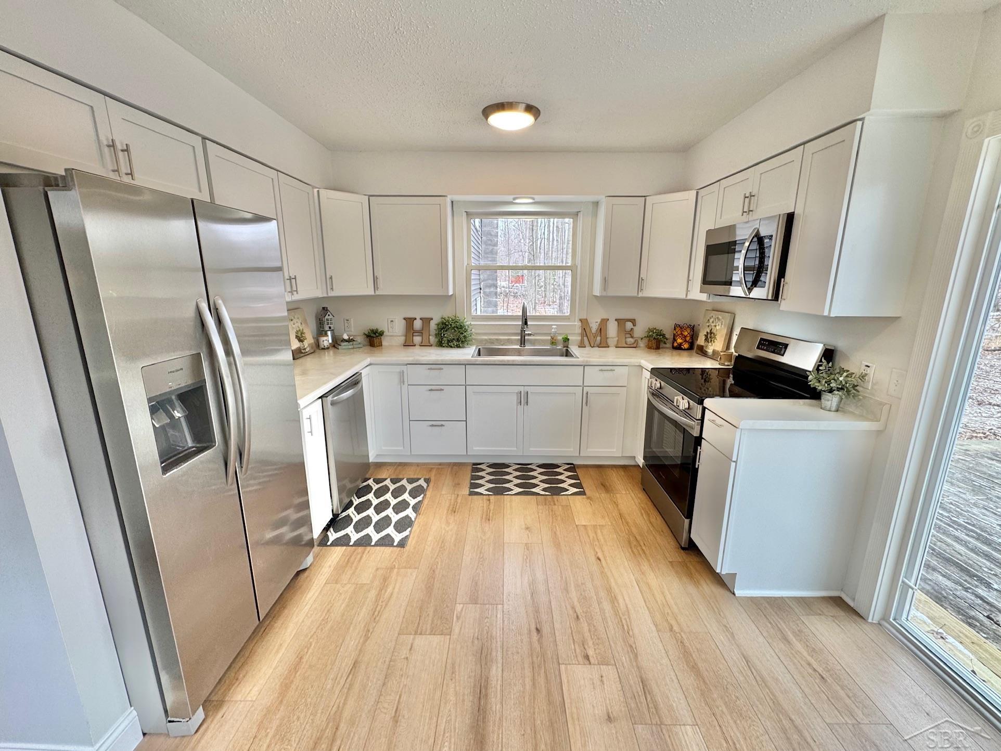
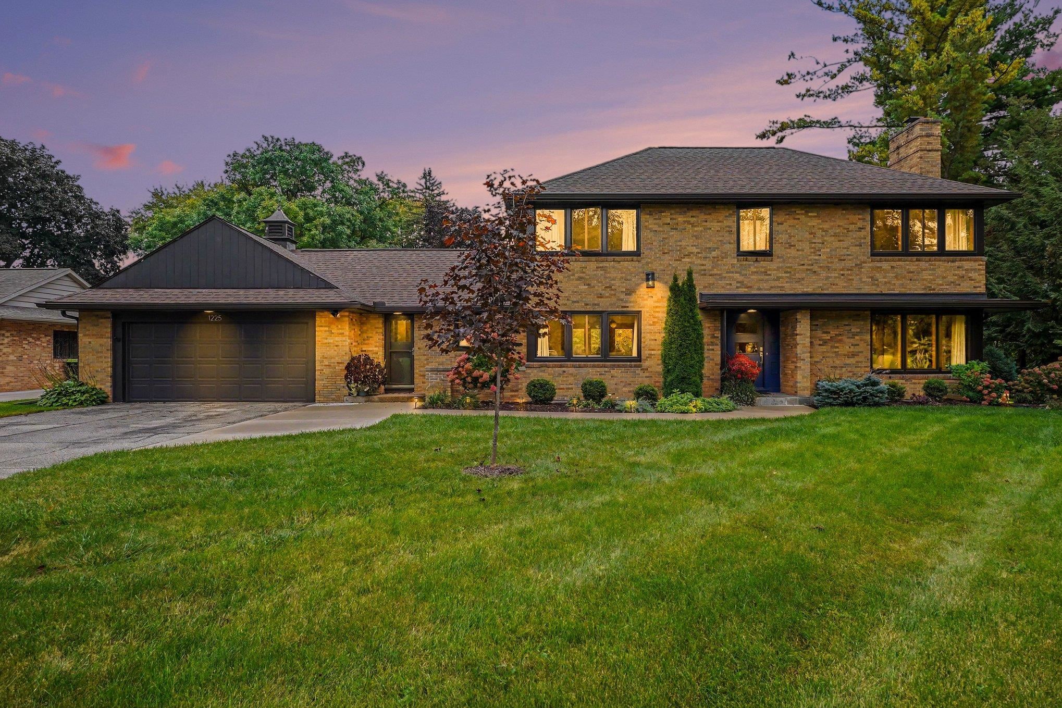
WOW-move-in ready, extensively remodeled, and now offering an additional buyer incentive! This impressive 4-bedroom, 2-full-bath home sits on a picturesque one-acre parcel in Midland County's Lee Township within the Bullock Creek School District. A BRAND-NEW ROOF was installed in June 2026, the yard was graded and reseeded in July 2026, and extensive improvements were completed throughout the home in 2025. With an acceptable offer, the seller is willing to install a mini-split heating and air-conditioning system, providing an additional heat source plus the comfort of A/C! Step inside to a bright, beautifully updated interior featuring recessed lighting, fresh paint, new flooring, and a flexible floor plan with both a spacious living room and separate family room. The completely remodeled kitchen features new cabinetry, countertops, faucets, hardware, and appliances. Both full bathrooms have also been beautifully renovated with all-new finishes. The work has been done-move in and make it your own! The home currently offers two heat sources: a centrally located pellet burner capable of warming the main living areas and individually controlled baseboard heat for room-by-room temperature control. Combined with the seller's mini-split offer, buyers have the opportunity for an additional heating source along with air conditioning. The spacious family room provides excellent flexibility for a media room, game room, home office, or additional gathering space. A sliding door opens to the updated deck overlooking the large backyard and one-acre setting. Need room for vehicles, storage, hobbies, or projects? The oversized, deep 3-car garage provides exceptional space and versatility. Major improvements completed in 2025 include new siding, updated decking, garage entry door, screen door, baseboard heat, pellet burner, sump pump with battery backup, and a brand-new septic tank and drain field. Immediate occupancy is available, Rural Development financing eligible, and a home warranty is included. With 4 bedrooms, 2 f
- Houzeo last checked: 7 minutes ago
- Listing updated: September 26, 2026 at 10:23 pm
- Listing Provided by: Melissa Riselay | Berkshire Hathaway HomeServices (989) 790-9292
- Source: Realcomp MLS-MI | MLS#: 61050201831

- Originating MLS: Saginaw Board of REALTORS
Property Details
Status
Active
Type
Single Family Residence
No. of Stories
-
County
City
Neighborhood
--
Year Built
9999
HOA Fees
-
Finished Area
2,360 sqft
Lot Size
1 acre lot
Basement Area
- sqft
MLS Name
Realcomp MLS
MLS Number
61050201831
MLS Status
Active
Days on Market
206
Cumulative Days on Market
193

Continue Your Journey in App
Find your dream home, receive real-time updates, and many more!
Download App
Continue Your Journey in App
Find your dream home, receive real-time updates, and many more!
Location
Facts & Features
Rooms
Bedrooms & bathrooms
Bedrooms: 4
Bathrooms: 2
Interior
Sewer
Septic Tank
Appliances
Dishwasher, Microwave, Oven, Refrigerator, Range
Heating
Baseboard, Electric, Pellet Stove, Wood
Interior Features
Eat In Kitchen
Construction
Year Built
Year Built: 9999
Home type
Single Family Residence
Foundation Details
Crawl Space
Construction Materials
Vinyl Siding
Architectural Style
Other
Utilities & Energy
Fireplace Features
Wood Burning
Pool Features
None
Parking Features
Assigned2spaces, Three Car Garage, Detached, Electricityin Garage, Garage
Basement
Sump Pump
Water Source
Public
Other Features
Disclosures
Taxes Not Homestead Exempt
Patio And Porch Features
Deck, Porch
Lot Features
Wooded
Subdivision Name
N/a
Price History
| Date | Event | Price |
|---|---|---|
09/26/2026 Source: | Listed for Sale | $269,900 $114/sqft |
07/16/2026 Source: | Pending | $269,900 -5.27% $114/sqft |
06/07/2026 Source: | Price Decreased | $284,900 -1.72% $121/sqft |
05/12/2026 Source: | Listed for Sale | $289,900 $123/sqft |
05/12/2026 Source: | Off Market | $289,900 $123/sqft |


Show more
Nearby Homes



Find Homes by Property Features in Midland, MI


Based on information from the Board/Association of REALTORS® (alternatively, from the Realcomp II Ltd. MLS) through Oct 10, 2026, 12:15PM. All information provided is deemed reliable, but is not guaranteed to be accurate and should be independently verified. IDX provided courtesy of Realcomp II Ltd. via Andover Real Estate & Houzeo, Copyright 2026 Realcomp II Ltd. Shareholders Any use of search facilities of data on the site, other than by a consumer looking to purchase real estate, is prohibited. IDX information is provided exclusively for consumers' personal, noncommercial use and may not be used for any purpose other than to identify prospective properties consumers may be interested in purchasing. The accuracy of all information, regardless of source, is not guaranteed or warranted. All information should be independently verified. Listing Information presented by local MLS brokerage: Andover Real Estate, local REALTOR®- Scott Rubin - (248)206-3666 . Any use of search facilities of data on the site, other than by a consumer looking to purchase real estate, is prohibited. © 2024 Realcomp II Ltd. MLS. All Rights Reserved.
 Advertising Broker: Andover Real Estate | Andover Real Estate