Andover RE
Powered by 
- 0
- 14
- Overview
- Description
- Property Details
- Location
- Facts & Features
- Getting Around
- Nearby Homes
 Hot
 Price Drop: $25K (09/26)
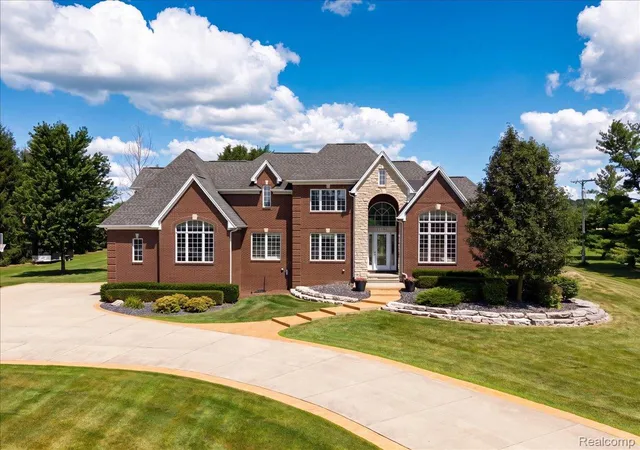

Street View
$890,000
Monthly Est:$4,430
 3 Beds
 5 Baths
2 full baths + 3 half baths
 5,967sqft
21901 31 Mile Rd, Ray, MI 48096
$890,000
$4,430/moEst:
Get Pre-Approved
Single Family Residence
Built in 2006
$-- HOA
2.07 acres lot
$149/sq.ft
Description
Welcome to Timber & Stone Estate - set on over 2 private acres, this split-level colonial brick and stone showpiece delivers the kind of privacy and space that's increasingly rare, with mature trees on every side and open farmland views beyond the professionally landscaped grounds. A dramatic arched entry and soaring windows welcome you into a two-story great room anchored by a floor-to-ceiling stone fireplace, where natural light pours in from every angle. The kitchen is built for real life and real entertaining, with rich cabinetry, granite counters, and a walk-in pantry that will make any home chef smile. The main-floor primary suite includes a spa-style bath with a jetted soaking tub and oversized glass shower, while an upper-level loft overlooks the great room below. But the true showstopper is downstairs: a fully finished walkout lower level styled like an Aspen ski lodge, complete with a live-edge wood bar, stone accents, and a rec room built for gathering. Carefully curated with 3/4” thick pre-finished knotty Pine. Step outside to a covered timber-frame pavilion with its own outdoor kitchen - the perfect spot to take in the sunset over 2+ acres of privacy. Timber & Stone Estate is a rare offering for buyers who want space, character, and craftsmanship in one address. City-approved pole barn plans available in the documents section.
- Houzeo last checked: 6 minutes ago
- Listing updated: September 26, 2026 at 11:41 am
- Listing Provided by: Chantel T Hines (586) 883-0349 | Keller Williams Lakeside (586) 532-0500
- Source: Realcomp MLS-MI | MLS#: 20261058545

- Originating MLS: Realcomp II Ltd
Property Details
Status
Pending
Type
Single Family Residence
No. of Stories
-
County
City
Neighborhood
--
Year Built
2006
HOA Fees
-
Finished Area
5,967 sqft
Lot Size
2.07 acres lot
Basement Area
- sqft
MLS Name
Realcomp MLS
MLS Number
20261058545
MLS Status
Pending
Days on Market
85
Cumulative Days on Market
57

Continue Your Journey in App
Find your dream home, receive real-time updates, and many more!
Download App
Continue Your Journey in App
Find your dream home, receive real-time updates, and many more!
Location
Facts & Features
Rooms
Bedrooms & bathrooms
Bedrooms: 3
Bathrooms: 5
Interior
Cooling
Ceiling Fans, Central Air
Interior Features
Jetted Tub, Sound System, Wet Bar
Sewer
Septic Tank
Heating
Forced Air, Geothermal
Exterior Features
Lighting
Appliances
Built In Electric Oven, Built In Refrigerator, Bar Fridge, Dishwasher, Disposal, Dryer, Exhaust Fan, Gas Cooktop, Microwave, Stainless Steel Appliances, Trash Compactor, Washer, Water Purifier Owned, Water Softener Owned
Construction
Year Built
Year Built: 2006
Home type
Single Family Residence
Roof
Asphalt
Foundation Details
Basement, Poured, Sump Pump
Construction Materials
Brick, Stone
Architectural Style
Colonial
Utilities & Energy
Electric
Circuit Breakers
Basement
Finished, Full, Walk Out Access
Fireplace Features
Family Room, Gas
Parking Features
Twoand Half Car Garage, Assigned2spaces, Attached, Electricityin Garage, Garage Door Opener, Garage Faces Side, Side Entrance
Water Source
Well
Security Features
Smoke Detectors
Pool Features
None
Laundry Features
Gas Dryer Hookup, Laundry Room
Other Features
Patio And Porch Features
Covered, Enclosed, Patio, Porch
Disclosures
Taxes Homestead Exempt
Price History
| Date | Event | Price |
|---|---|---|
09/26/2026 Source: | Pending | $890,000 $149/sqft |
08/30/2026 Source: | Price Decreased | $890,000 -2.73% $149/sqft |
07/31/2026 Source: | Listed for Sale | $915,000 -6.15% $153/sqft |
07/27/2026 Source: | Price Decreased | $975,000 -15.22% $163/sqft |
07/17/2026 Source: | Listing Removed | $1,150,000 +17.95% $193/sqft |


Show more

Nearby Homes
Find Homes by Property Features in Ray, MI


Based on information from the Board/Association of REALTORS® (alternatively, from the Realcomp II Ltd. MLS) through Oct 22, 2026, 01:45AM. All information provided is deemed reliable, but is not guaranteed to be accurate and should be independently verified. IDX provided courtesy of Realcomp II Ltd. via Andover Real Estate & Houzeo, Copyright 2026 Realcomp II Ltd. Shareholders Any use of search facilities of data on the site, other than by a consumer looking to purchase real estate, is prohibited. IDX information is provided exclusively for consumers' personal, noncommercial use and may not be used for any purpose other than to identify prospective properties consumers may be interested in purchasing. The accuracy of all information, regardless of source, is not guaranteed or warranted. All information should be independently verified. Listing Information presented by local MLS brokerage: Andover Real Estate, local REALTOR®- Scott Rubin - (248)206-3666 . Any use of search facilities of data on the site, other than by a consumer looking to purchase real estate, is prohibited. © 2024 Realcomp II Ltd. MLS. All Rights Reserved.
 Advertising Broker: Andover Real Estate | Andover Real Estate
