- Overview
- Description
- Property Details
- Location
- Facts & Features
- Getting Around
- Nearby Homes


Street View
Listed by: Brittany Delage | Galactic Realty Group LLC (603) 637-4818
$481,425
Monthly Est:$2,396
 2 Beds
 3 Baths
2 full baths + 1 half bath
 1,584sqft
22 Edgewood St, Milford, NH 03055
$481,425
$2,396/moEst:
Get Pre-Approved
Single Family Residence
Built in 1986
$-- HOA
6,534 sqft lot
$304/sq.ft
Description
Pride of ownership shines throughout 22 Edgewood Street! Set at the end of a quiet dead-end street, this thoughtfully maintained home is within walking distance of Milford schools and just minutes from the Milford Oval.
Offering approximately 2,070 square feet of finished living space, the home features 2 bedrooms, 2.5 baths, a generous kitchen, separate dining room and spacious living room. Both bedrooms offer plenty of room, with one featuring a walk-in closet. The versatile finished lower level includes a laundry room, den and exercise room with an in-home sauna to stay. Exercise room has the potential to serve as a third bedroom, home office or additional flex room.
Outside, enjoy a beautifully maintained yard with established landscaping. The fully fenced backyard offers a lush and peaceful setting with a low-maintenance deck, patio shed, creating plenty of room for entertaining, gardening, pets or play. A welcoming front porch, paved driveway and one-car garage add convenience and curb appeal.
Extensive improvements include replacement windows with a transferable lifetime warranty, a roof completed in 2023 with a transferable warranty, a newer chimney liner, updated bath fixtures and ventilation, integrated smoke and carbon monoxide detectors. Public water, public sewer and 200+ amp electrical service complete this exceptionally well-cared-for Milford home.
Assisted showings are required. Please schedule through ShowingTime and text the agent to confirm.
- Houzeo last checked: 12 hours ago
- Listing updated: June 30, 2026 at 6:46 pm
- Source: NEREN/Prime MLS-NH | MLS#: 5096120

Property Details
Status
Pending
Type
Single Family Residence
No. of Stories
-
County
City
Neighborhood
--
Year Built
1986
HOA Fees
-
Finished Area
1,584 sqft
Lot Size
6,534 sqft lot
Basement Area
- sqft
MLS Name
NEREN/Prime MLS
MLS Number
5096120
MLS Status
(30) Under Contract - Pending
Days on Market
133

Continue Your Journey in App
Find your dream home, receive real-time updates, and many more!
Continue Your Journey in App
Find your dream home, receive real-time updates, and many more!
Location
Facts & Features
Rooms
Bedrooms & bathrooms
Bedrooms: 2
Bathrooms: 3
Interior
Heating
Cooling
None
Flooring
Carpet, Ceramic Tile, Hardwood
Sewer
Public Sewer
Construction
Year Built
Year Built: 1986
Home type
Single Family Residence
Roof
Architectural Shingle
Property Condition
Existing
Foundation Details
Concrete
Construction Materials
Clapboard
Architectural Style
Cape, Split Level
Utilities & Energy
Basement
Finished
Water Source
Public
Electric
200+ Amp Service
Utilities
Cable Available
Other Features
Lot Features
In Town, Neighborhood, Near School(s)
Price History
| Date | Event | Price |
|---|---|---|
06/30/2026 Source: | Pending | $481,425 $304/sqft |

Nearby Homes

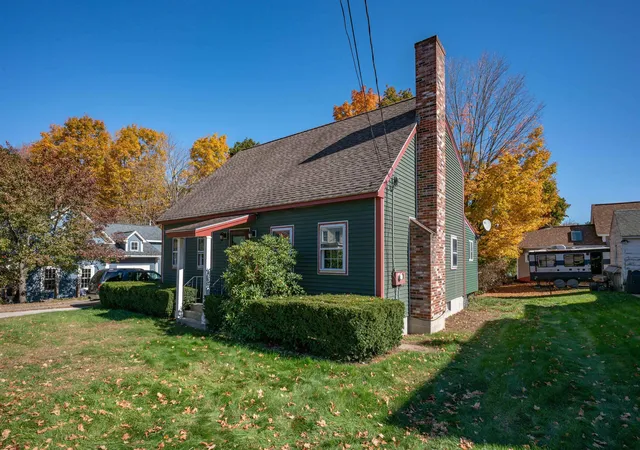
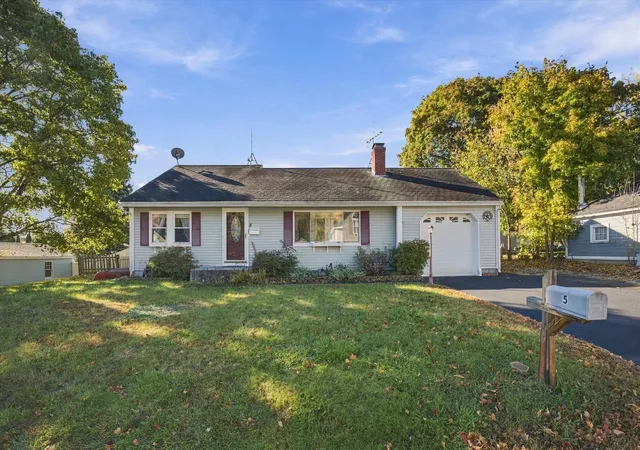
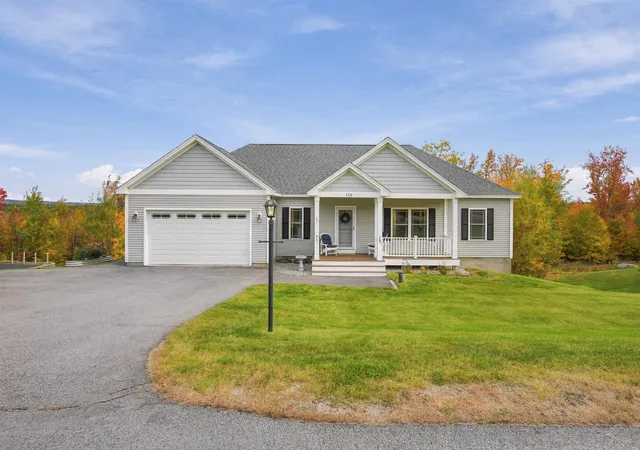
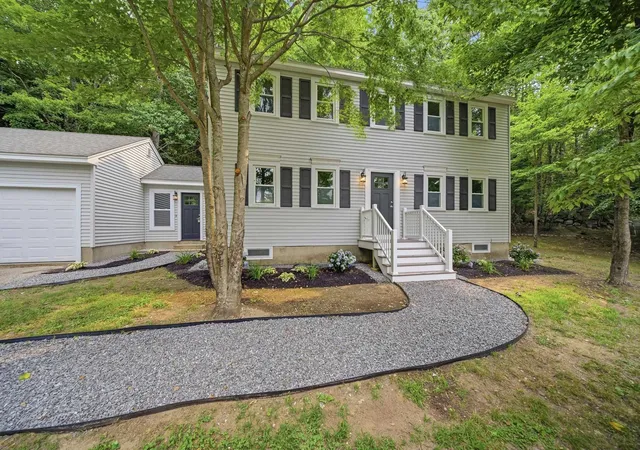

Find Homes by Property Features in Milford, NH


Based on information from PrimeMLS Inc. through Nov 02, 2026, 02:16PM. This display of listings may or may not be the entire Compilation from the PrimeMLS database, and PrimeMLS does not guarantee the accuracy of such information. The listing broker's offer of compensation is made only to other real estate licensees who are participant members of PrimeMLS. This information is deemed reliable, but not guaranteed. The data relating to real estate displayed on this display comes in part from the IDX Program of PrimeMLS. The information being provided is for consumers' personal, non- commercial use and may not be used for any purpose other than to identify prospective properties consumers may be interested in purchasing. Data last updated Nov 02, 2026, 02:16PM. © 2026 PrimeMLS, Inc. All Rights Reserved.
 Advertising Broker: Derek Greene | The Greene Realty Group
