- Overview
- Description
- Property Details
- Location
- Facts & Features
- Getting Around
- Nearby Homes


Street View
Listed by: Meagan Bowen | Four Seasons Sotheby's Int'l Realty (603) 677-7012
$2,300,000
Monthly Est:$11,448
 3 Beds
 3 Baths
1 full bath + 1 half bath
 2,520sqft
22 Ginger Gold Wy, Gilford, NH 03249
$2,300,000
$11,448/moEst:
Get Pre-Approved
Single Family Residence
Built in 2023
$-- HOA
9.73 acres lot
$913/sq.ft
Description
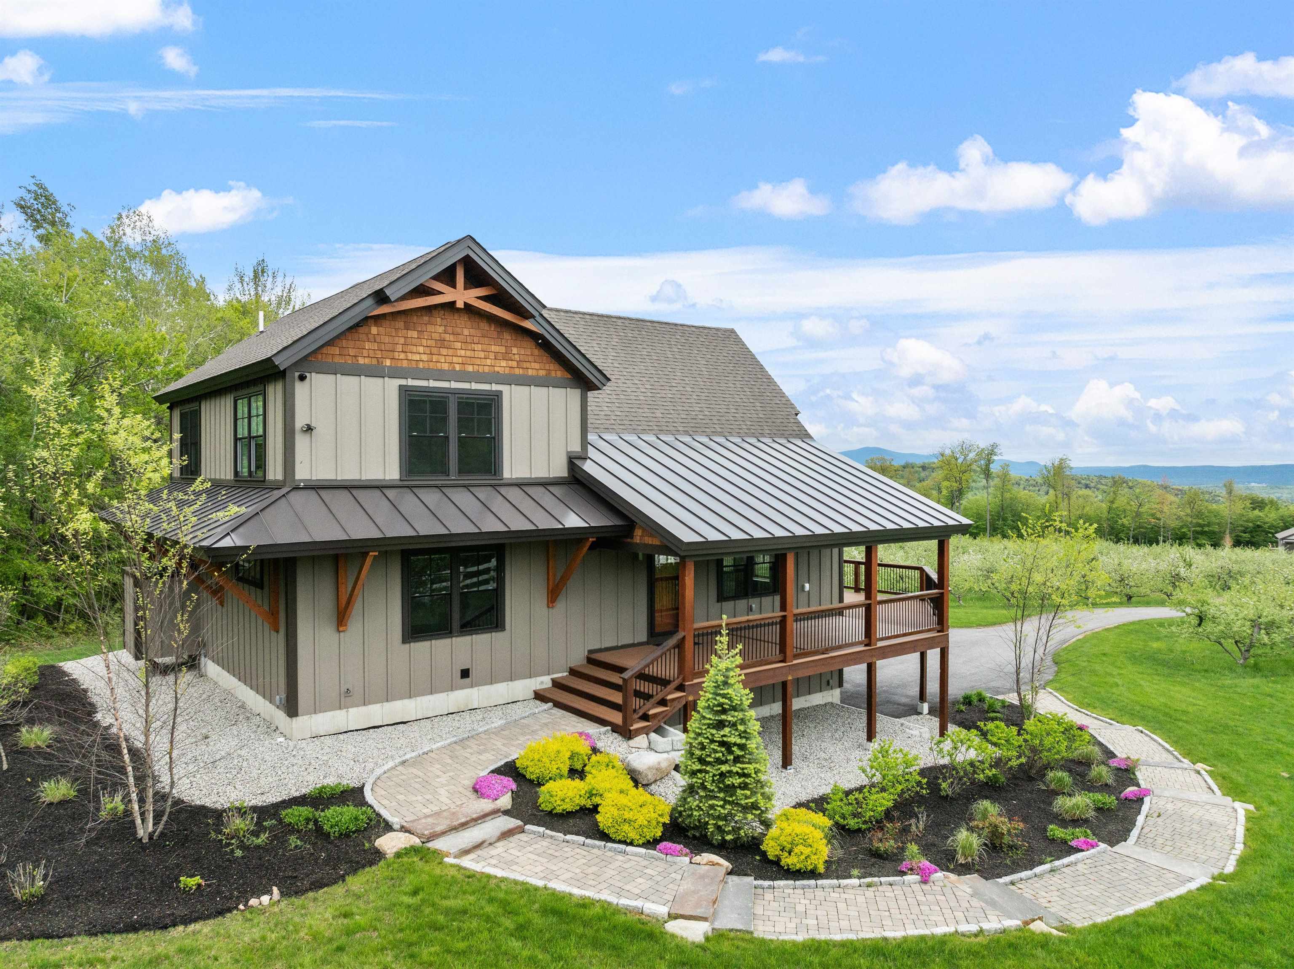
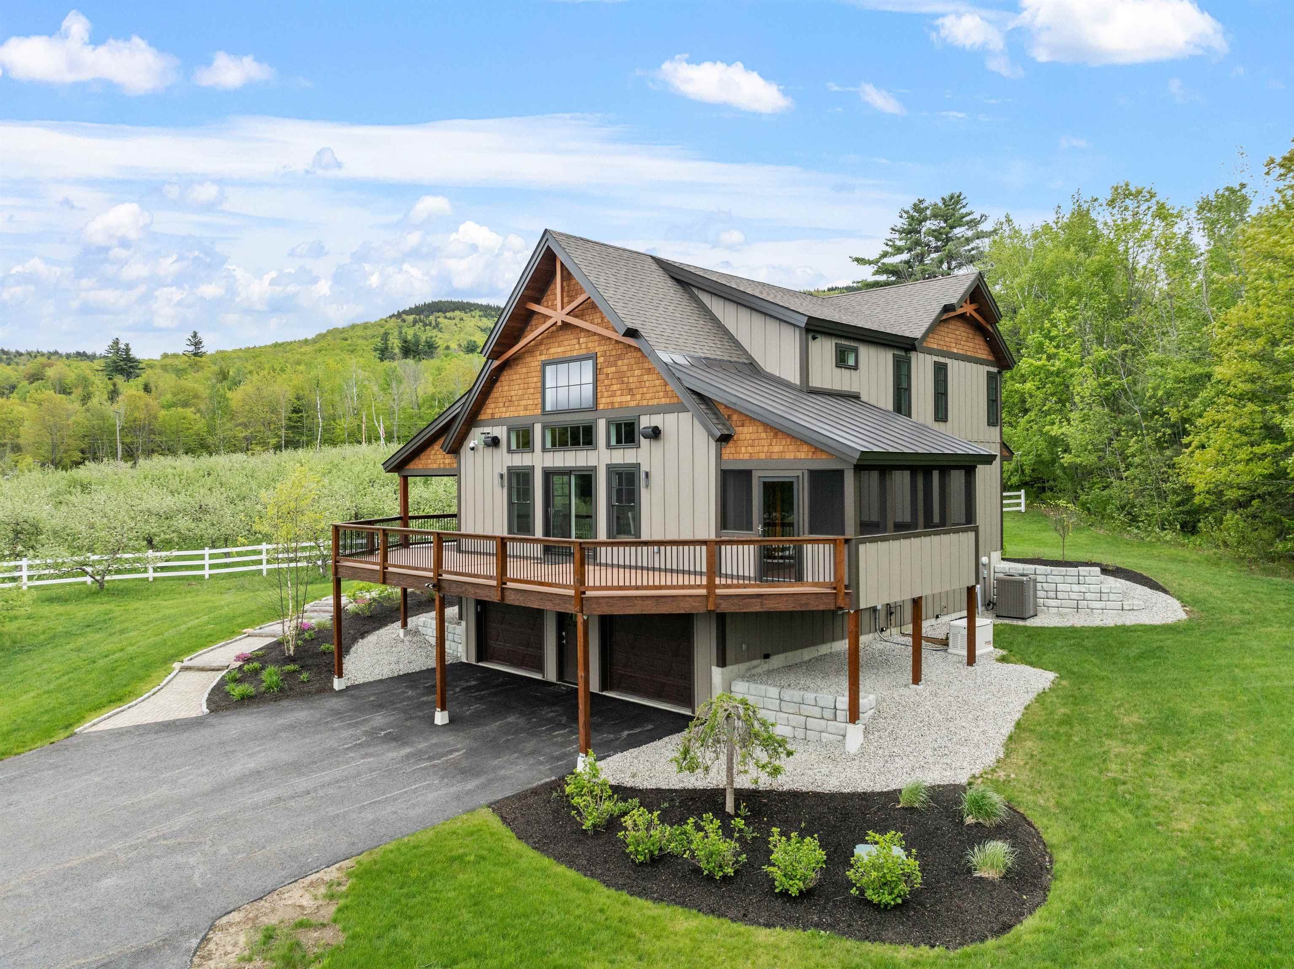
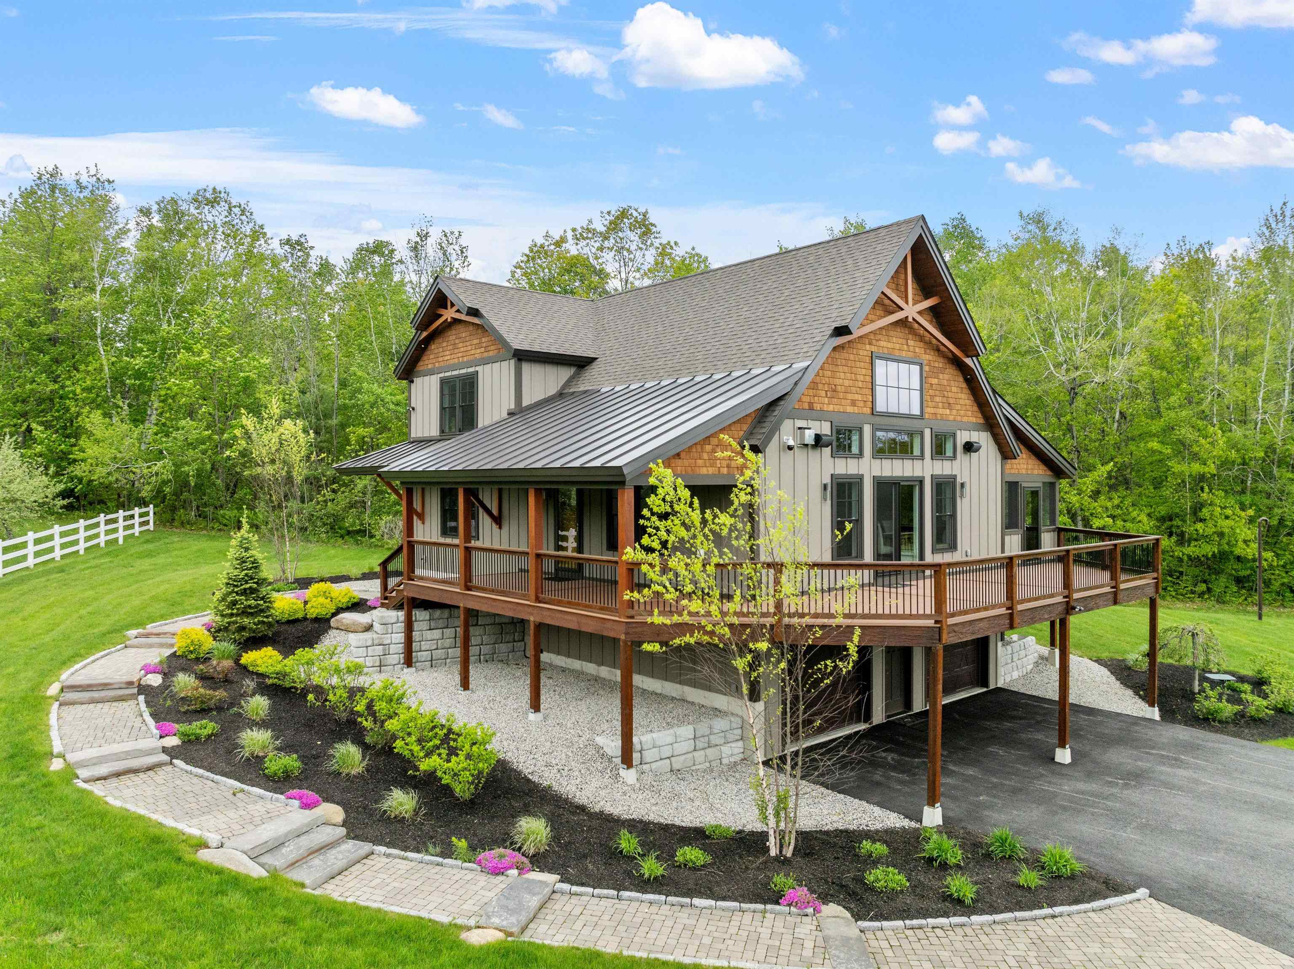
Set within a picturesque mature apple orchard in Gilford, this exceptional custom home by the award-winning Lakes Region Design Group offers a rare blend of privacy, craftsmanship, and convenience. Just minutes from Lake Winnipesaukee, Gunstock Mountain Resort, marinas, hiking trails, and year-round recreation, the property captures the essence of Lakes Region living.
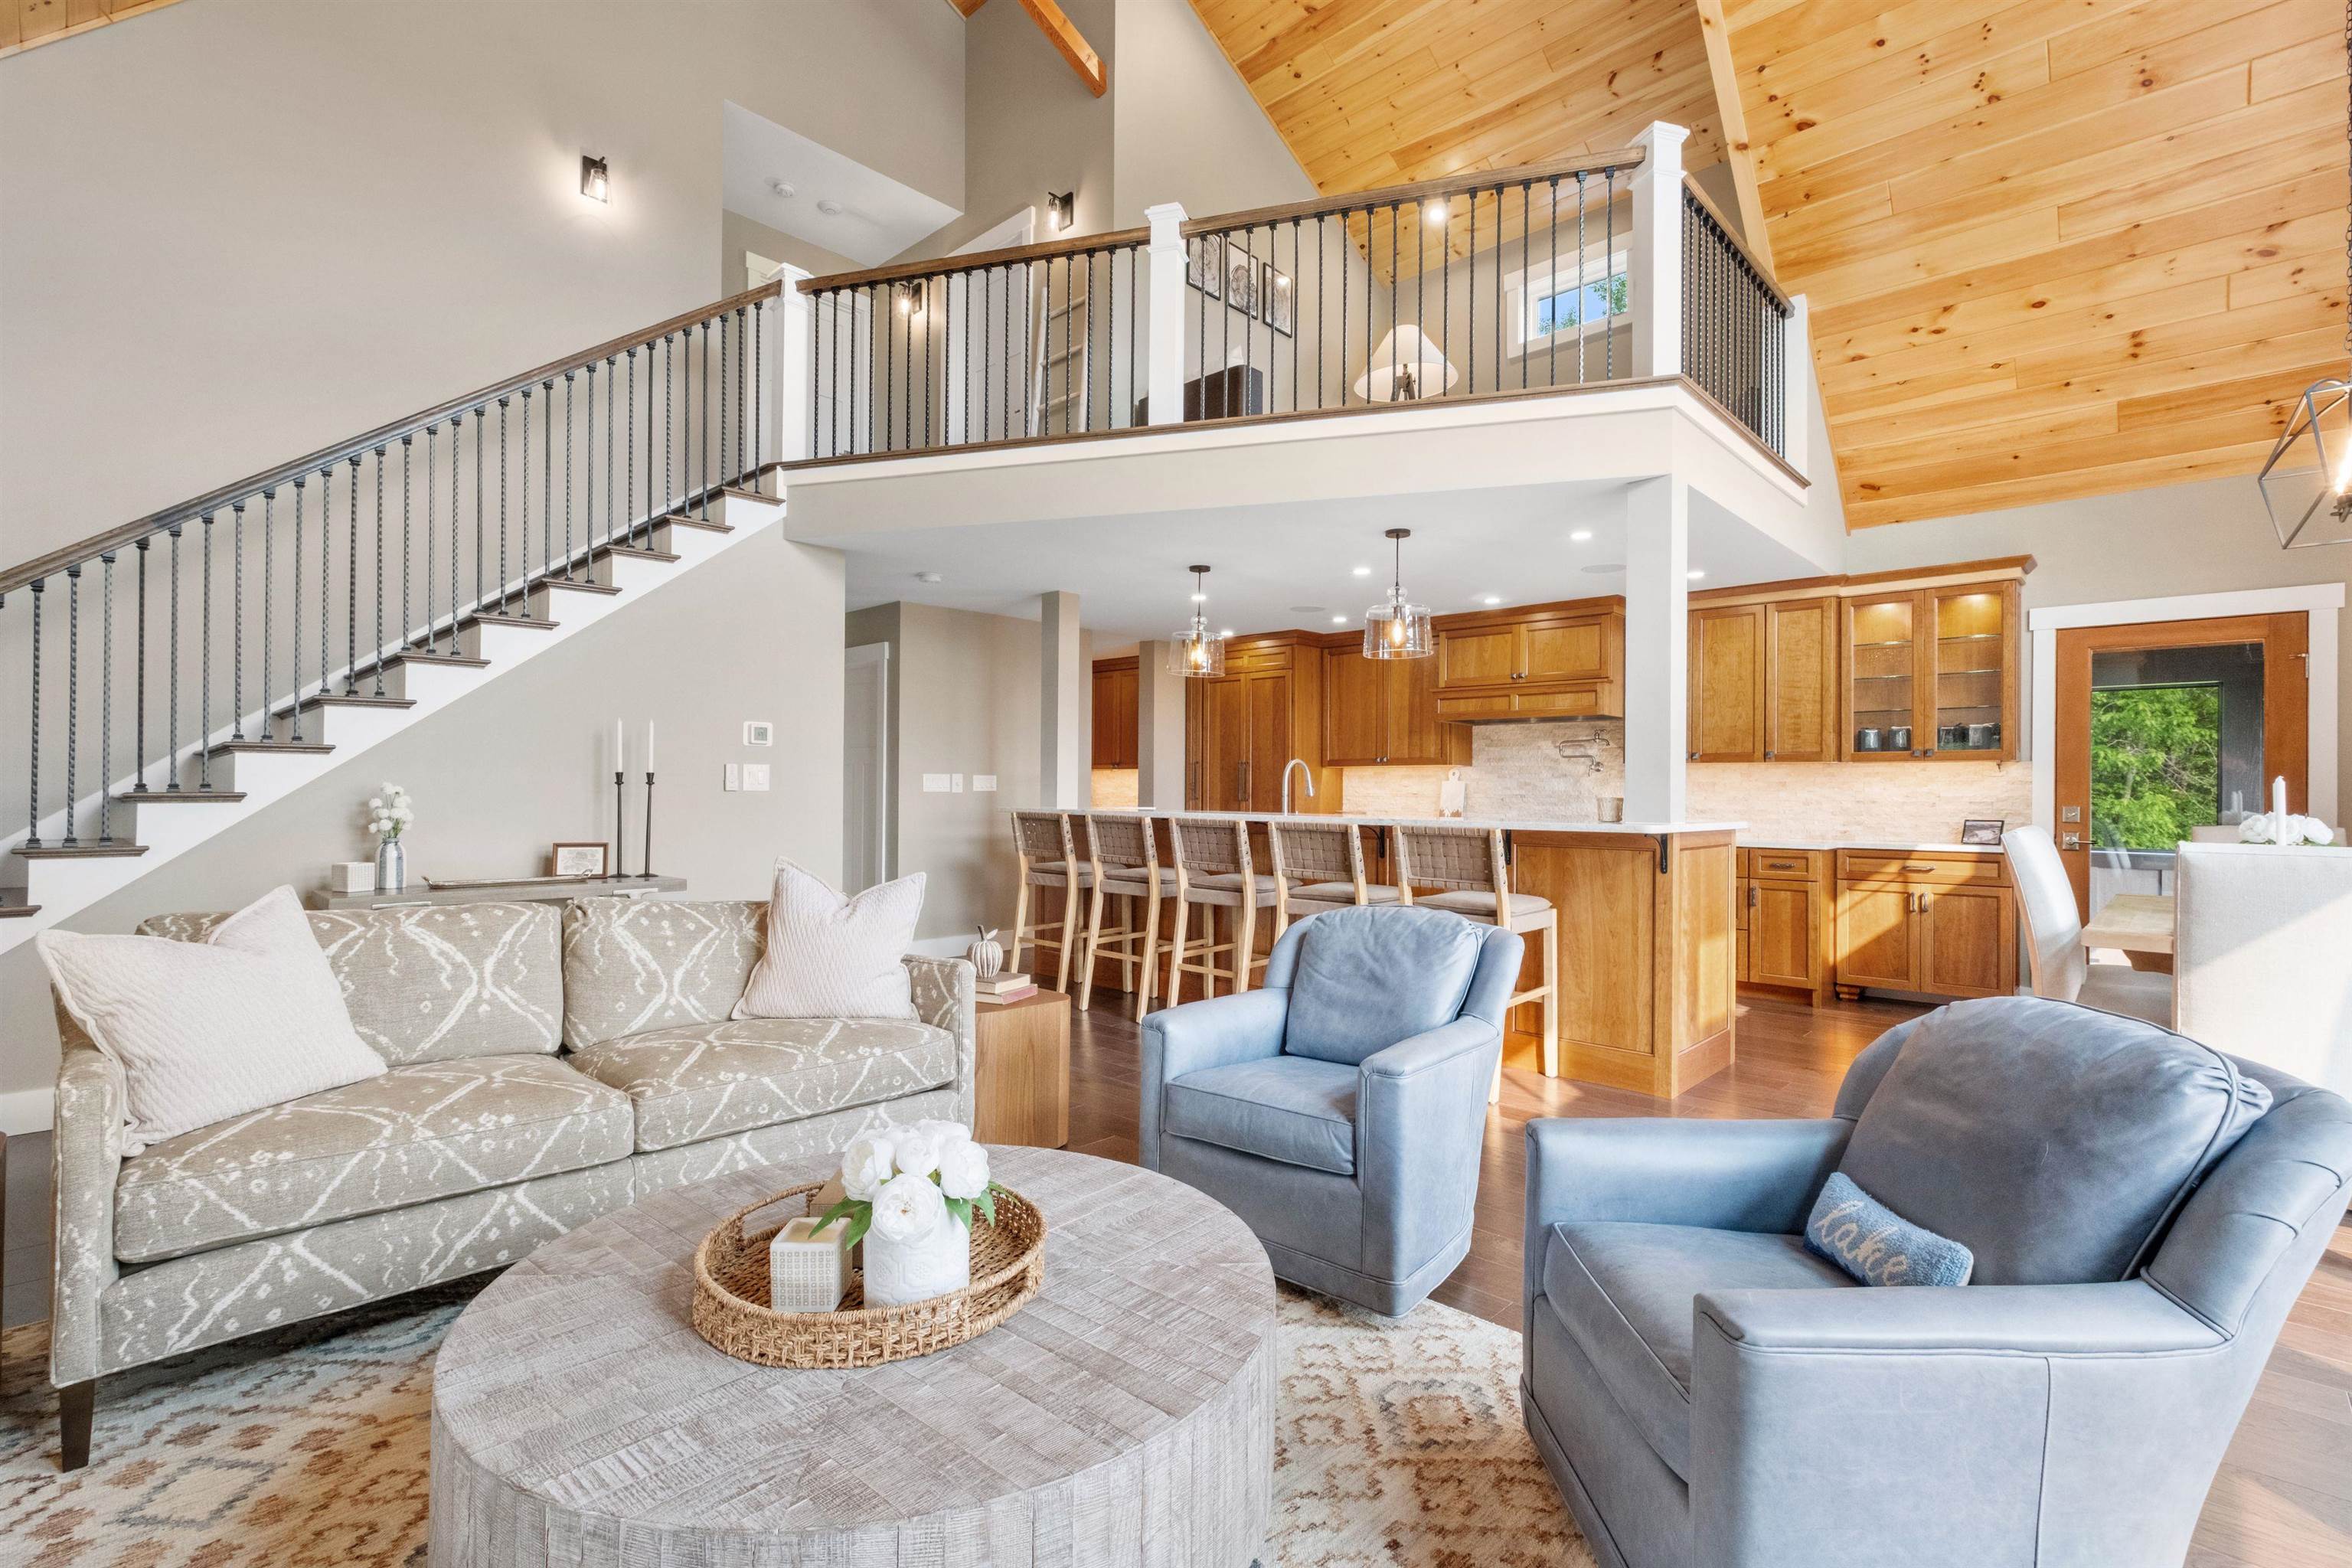
Thoughtfully designed with timeless timber frame elements, exposed Douglas Fir beams, and quality finishes throughout, the home balances warmth and sophistication. The open-concept living spaces are anchored by a striking reclaimed wood fireplace and flow seamlessly into a chef's kitchen featuring premium Miele appliances, custom locally crafted cabinetry, and beautiful stone surfaces.
Designed for effortless living and entertaining, the home offers a desirable first-floor primary suite with a spa-inspired bath and private outdoor shower. Upstairs, two spacious guest bedrooms and a loft provide comfortable accommodations for family and visitors. The walkout lower level offers abundant storage, flexible living space, and thoughtful features including a custom dog-washing station.
The finished two-car garage with epoxy flooring and built-in workspace provides ample room for vehicles, outdoor gear, and lake toys.
Offered fully furnished, this turnkey property presents a unique opportunity to enjoy a refined country setting without sacrificing access to the best of the Lakes Region. Whether enjoying mornings among the orchard trees, afternoons on Lake Winnipesaukee, or winter days on the slopes of Gunstock, this home is designed for every season.
- Houzeo last checked: 1 hour ago
- Listing updated: September 18, 2026 at 1:07 pm
- Source: NEREN/Prime MLS-NH | MLS#: 5096093

Property Details
Status
Active
Type
Single Family Residence
No. of Stories
-
County
City
Neighborhood
--
Year Built
2023
HOA Fees
-
Finished Area
2,520 sqft
Lot Size
9.73 acres lot
Basement Area
- sqft
MLS Name
NEREN/Prime MLS
MLS Number
5096093
MLS Status
(10) Active - Active
Days on Market
113

Continue Your Journey in App
Find your dream home, receive real-time updates, and many more!
Download App
Continue Your Journey in App
Find your dream home, receive real-time updates, and many more!
Location
Facts & Features
Rooms
Bedrooms & bathrooms
Bedrooms: 3
Bathrooms: 3
Interior
Exterior Features
Deck, Porch, Covered Porch, Enclosed Porch, Screened Porch
Appliances
Energy Star Qualified Dishwasher, Energy Star Qualified Dryer, Range Hood, Gas Range, Energy Star Qualified Refrigerator, Energy Star Qualified Washer, On Demand Water Heater
Heating
Multi Fuel, Forced Air, Radiant
Interior Features
Cathedral Ceiling(s), Ceiling Fan(s), Dining Area, Gas Fireplace, 1 Fireplace, Furnished, Hearth, Kitchen Island, Kitchen/dining, Kitchen/family, Kitchen/living, Living/dining, Primary Br W/ Ba, Natural Light, Natural Woodwork, Security, Vaulted Ceiling(s), Window Treatment, Basement Laundry, Pot Filler
Sewer
Private, Septic Tank
Flooring
Ceramic Tile, Combination, Hardwood, Wood, Vinyl Plank
Cooling
Central Air
Construction
Year Built
Year Built: 2023
Home type
Single Family Residence
Property Condition
Existing
Architectural Style
Craftsman
Foundation Details
Concrete
Construction Materials
Wood Frame, Board & Batten Siding, Cedar, Combination Exterior, Other Exterior, Vinyl Exterior
Roof
Asphalt Shingle
Utilities & Energy
Electric
Circuit Breakers
Utilities
Propane
Water Source
Drilled Well, Private
Parking Features
Direct Access, Driveway, Garage, On Site, Parking Spaces 1 10, Paved
Basement
Climate Controlled, Concrete, Partially Finished, Interior Stairs
Other Features
Lot Features
Country Setting, Pasture, Interior Lot, Landscaped, Level, Mountain View, Orchard(s), Rolling Slope, Secluded, Subdivided, Views, Near Skiing, Near Snowmobile Trails, Neighborhood
Subdivision Name
The Orchard
Price History
| Date | Event | Price |
|---|---|---|
08/06/2026 Source: | Listed for Sale | $2,300,000 $913/sqft |

Nearby Homes


Find Homes by Property Features in Gilford, NH


Based on information from PrimeMLS Inc. through Oct 14, 2026, 11:15AM. This display of listings may or may not be the entire Compilation from the PrimeMLS database, and PrimeMLS does not guarantee the accuracy of such information. The listing broker's offer of compensation is made only to other real estate licensees who are participant members of PrimeMLS. This information is deemed reliable, but not guaranteed. The data relating to real estate displayed on this display comes in part from the IDX Program of PrimeMLS. The information being provided is for consumers' personal, non- commercial use and may not be used for any purpose other than to identify prospective properties consumers may be interested in purchasing. Data last updated Oct 14, 2026, 11:15AM. © 2026 PrimeMLS, Inc. All Rights Reserved.
 Advertising Broker: Derek Greene | The Greene Realty Group