- Overview
- Description
- Property Details
- Location
- Facts & Features
- Getting Around
- Nearby Homes



Listed by: Shannon L Casey | KW Coastal and Lakes & Mountains Realty/Meredith (603) 569-4663
$975,000
Monthly Est:$4,853
 4 Beds
 5 Baths
2 full baths + 3 half baths
 2,408sqft
398 Morrill St, Gilford, NH 03249
$975,000
$4,853/moEst:
Get Pre-Approved
Single Family Residence
Built in 2009
$-- HOA
1.35 acres lot
$405/sq.ft
Description
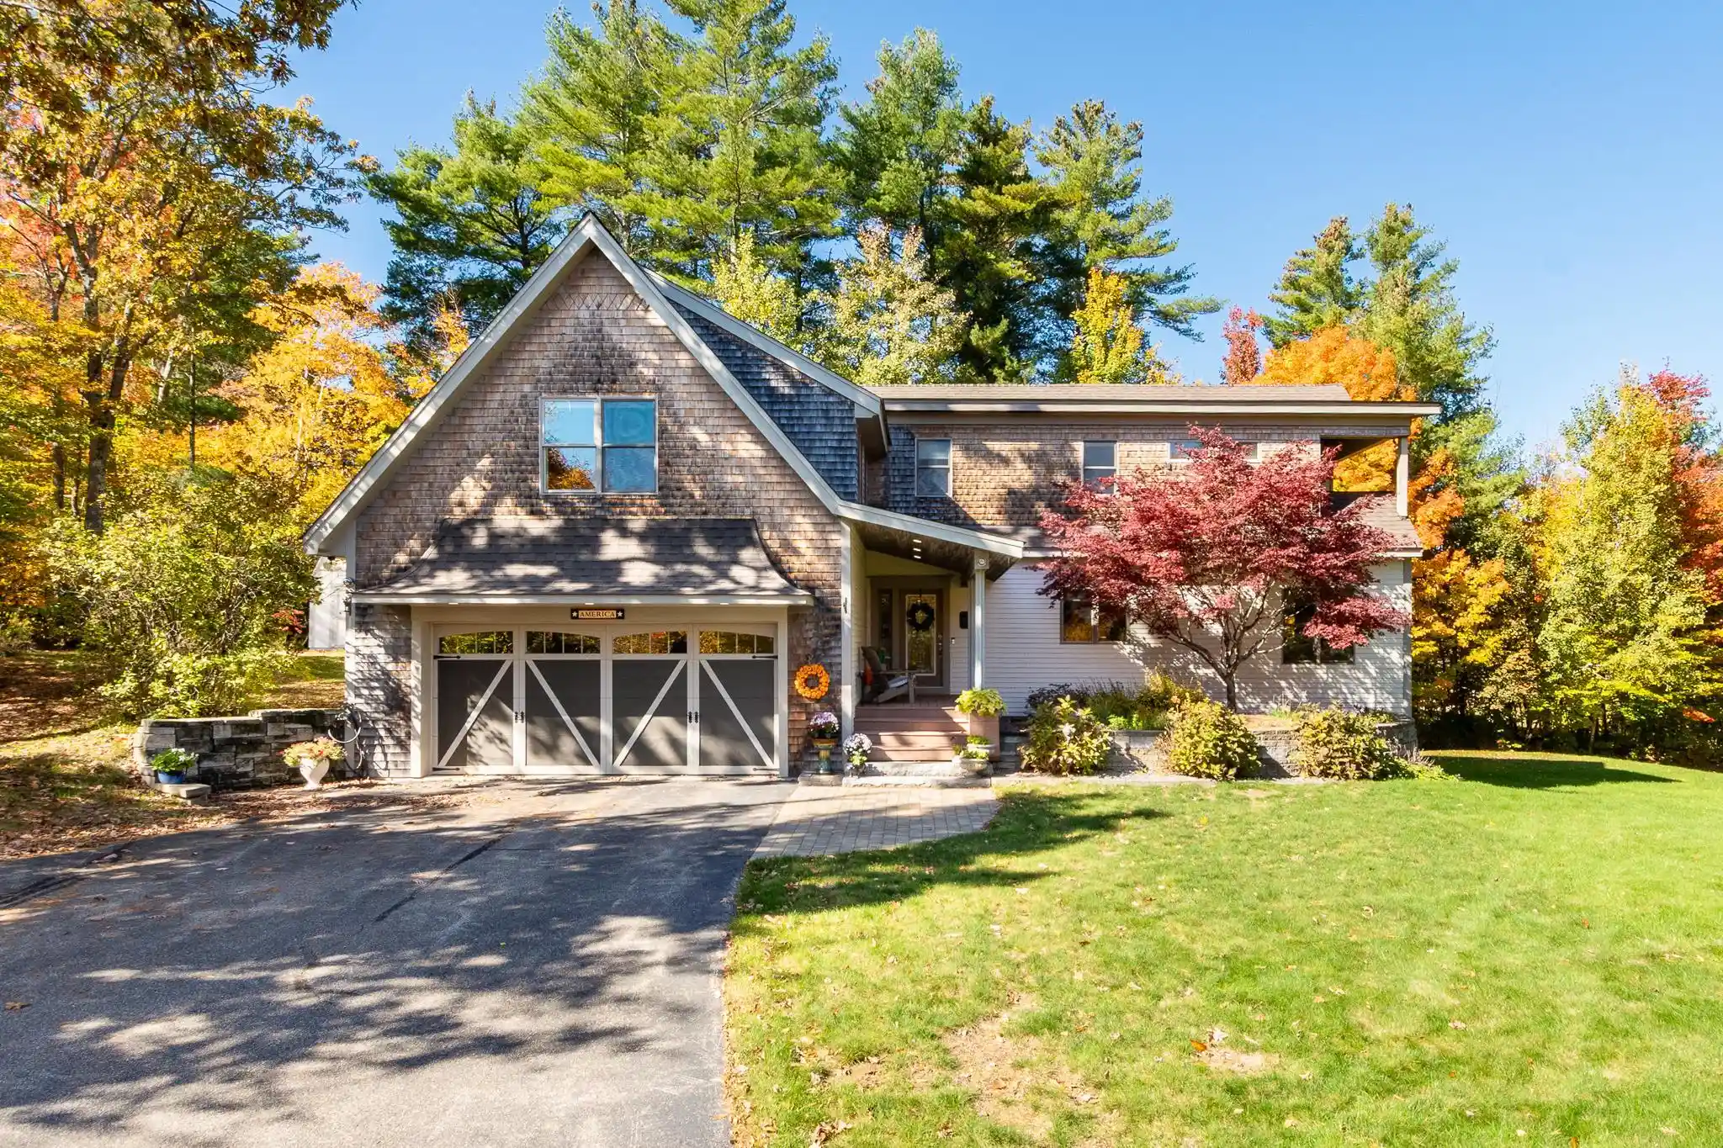
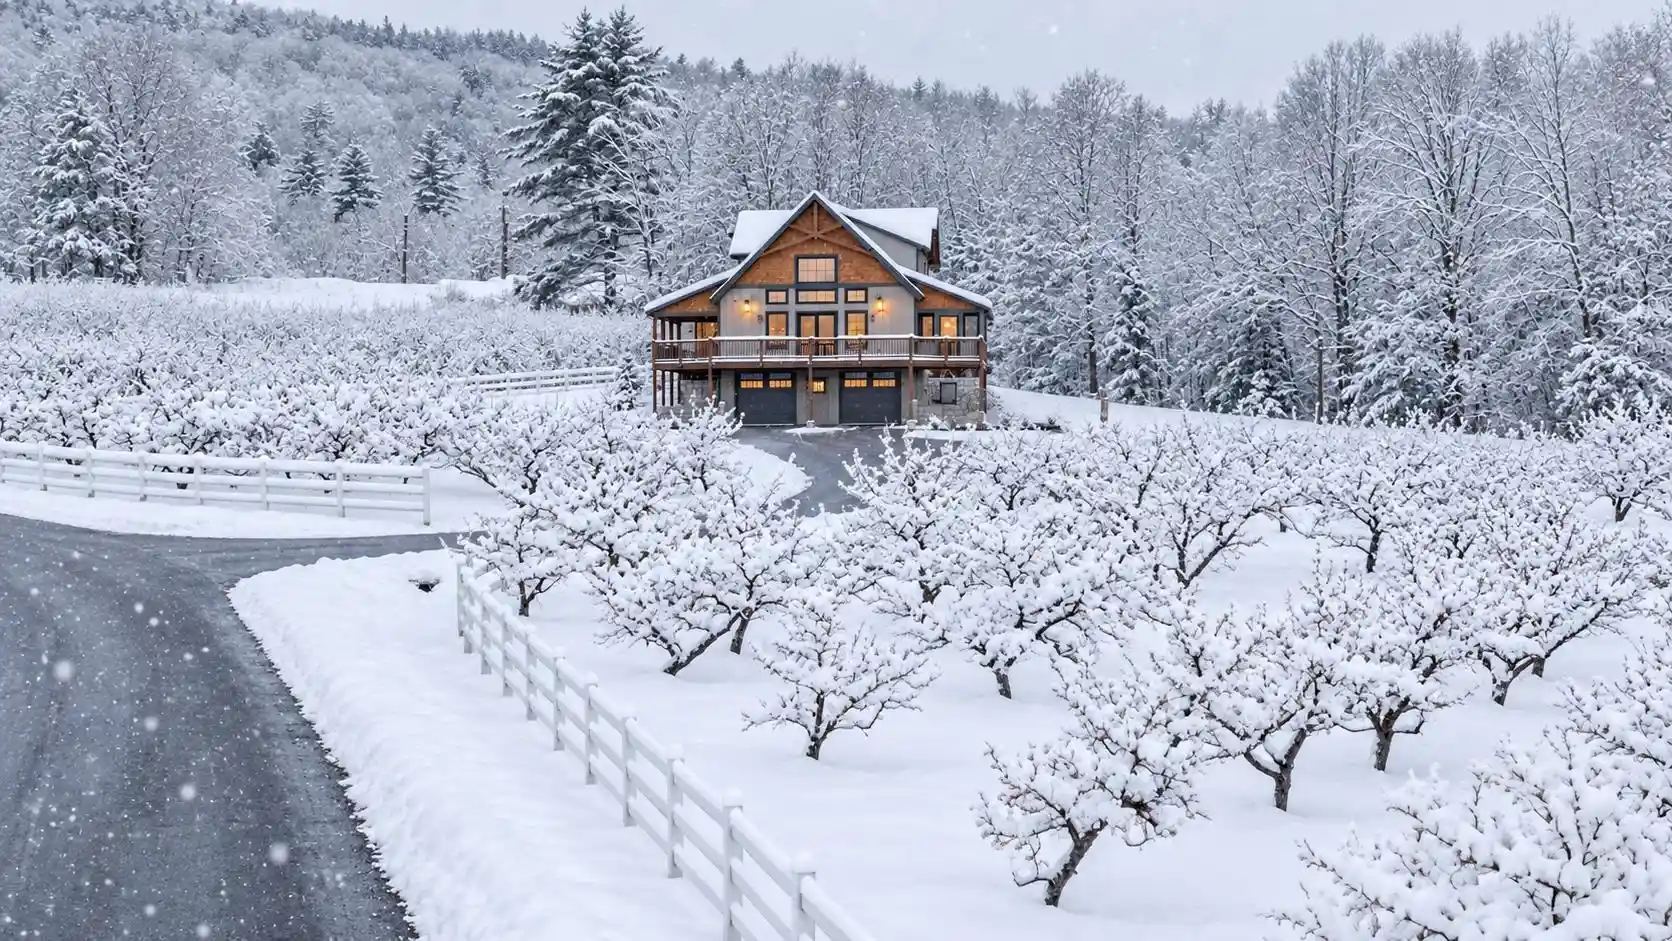
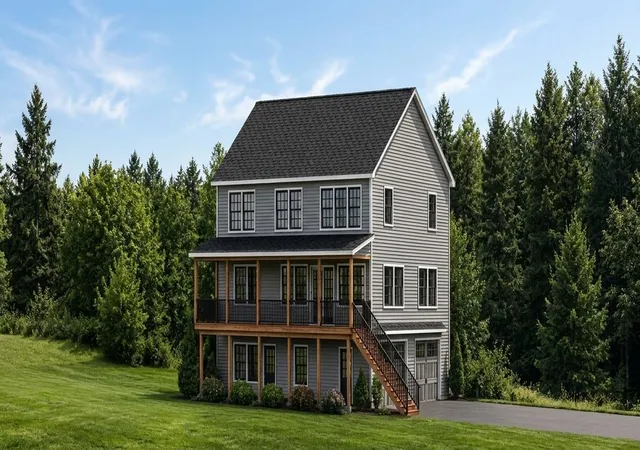
Discover timeless beauty and exceptional craftsmanship in this stunning Gilford single-family home offering 4 bedrooms, 2 full bathrooms, and 3 half bathrooms. Thoughtfully designed with a functional layout, this home blends comfort, character, and versatility with quality construction built to last.
The inviting primary suite features a spacious bathroom suite and walk-in closet, while cathedral ceilings, natural woodwork, abundant natural light, and bamboo, cork, and tile flooring add warmth and elegance throughout. Radiant floors provide exceptional comfort, while central air ensures year-round climate control. The kitchen features granite countertops, and a gas fireplace adds warmth and ambiance to the living spaces. Enjoy beautiful mountain views and spectacular fall foliage from this private and peaceful setting. Spacious closets and abundant storage make organization effortless, while the sunroom and screened porch offer inviting spaces to relax and enjoy the surrounding natural beauty. Designed for entertaining and versatility, the lower level offers a walkout, wet bar, and in-law/accessory dwelling potential, providing flexible space for guests, extended family, or additional living needs. A Bose sound system throughout the home creates the perfect atmosphere for entertaining. A whole-house generator provides valuable peace of mind, delivering reliable backup power when outages occur and helping keep essential systems and comforts running when you need them most. The oversized, extra-deep two-car garage offers an ideal workshop and abundant storage and is equipped with a convenient garage vacuum system. With fine craftsmanship, cement construction, generous living spaces, radiant flooring, exceptional storage, a whole-house generator, and a versatile layout, this home is truly an entertainer's delight and peaceful retreat. A rare opportunity to enjoy privacy, stunning mountain views, nature, and enduring quality in desirable Gilford
- Houzeo last checked: 12 hours ago
- Listing updated: October 16, 2026 at 11:17 pm
- Source: NEREN/Prime MLS-NH | MLS#: 5106439

Property Details
Status
Active
Type
Single Family Residence
No. of Stories
-
County
City
Neighborhood
--
Year Built
2009
HOA Fees
-
Finished Area
2,408 sqft
Lot Size
1.35 acres lot
Basement Area
- sqft
MLS Name
NEREN/Prime MLS
MLS Number
5106439
MLS Status
(10) Active - Active
Days on Market
71

Continue Your Journey in App
Find your dream home, receive real-time updates, and many more!
Continue Your Journey in App
Find your dream home, receive real-time updates, and many more!
Location
Facts & Features
Rooms
Bedrooms & bathrooms
Bedrooms: 4
Bathrooms: 5
Interior
Appliances
Dishwasher, Microwave, Mini Fridge, Gas Range, Refrigerator, Electric Stove, Water Heater
Exterior Features
Garden, Natural Shade, Patio, Porch, Covered Porch, Enclosed Porch
Interior Features
Cathedral Ceiling(s), Ceiling Fan(s), Dining Area, Kitchen Island, Laundry Hook Ups, Primary Br W/ Ba, Security, 2nd Floor Laundry
Flooring
Bamboo, Carpet, Hardwood, Tile, Cork
Heating
Radiant
Sewer
1500+ Gallon, Concrete, Leach Field, Private, Septic Tank
Cooling
Central Air
Construction
Year Built
Year Built: 2009
Home type
Single Family Residence
Roof
Asphalt Shingle
Construction Materials
Other, Clapboard, Shingle Siding
Architectural Style
Contemporary
Property Condition
Existing
Foundation Details
Concrete
Utilities & Energy
Basement
Climate Controlled, Concrete Floor, Daylight, Finished, Full, Insulated, Partially Finished, Interior Stairs, Storage Space, Walk Out Access, Interior Entry
Parking Features
Auto Open, Direct Access, Heated Garage, Attached
Water Source
Drilled Well
Utilities
Cable
Electric
200+ Amp Service, Circuit Breakers, Generator
Other Features
Lot Features
Landscaped, Sloped, Views
Price History
| Date | Event | Price |
|---|---|---|
09/30/2026 Source: | Listed for Sale | $975,000 $405/sqft |

Nearby Homes

Find Homes by Property Features in Gilford, NH


Based on information from PrimeMLS Inc. through Nov 02, 2026, 02:16PM. This display of listings may or may not be the entire Compilation from the PrimeMLS database, and PrimeMLS does not guarantee the accuracy of such information. The listing broker's offer of compensation is made only to other real estate licensees who are participant members of PrimeMLS. This information is deemed reliable, but not guaranteed. The data relating to real estate displayed on this display comes in part from the IDX Program of PrimeMLS. The information being provided is for consumers' personal, non- commercial use and may not be used for any purpose other than to identify prospective properties consumers may be interested in purchasing. Data last updated Nov 02, 2026, 02:16PM. © 2026 PrimeMLS, Inc. All Rights Reserved.
 Advertising Broker: Derek Greene | The Greene Realty Group
