- Overview
- Description
- Property Details
- Location
- HOA Management
- Facts & Features
- Getting Around
- Nearby Homes

Street View
$1,375,000
Monthly Est:$6,844
 4 Beds
 3 Baths
2 full baths + 1 half bath
 2,810sqft
22 Potters Ln, New Rochelle, NY 10805
$1,375,000
$6,844/moEst:
Get Pre-Approved
Single Family Residence
Built in 1960
$100/mo HOA
10,935 sqft lot
$489/sq.ft
Description
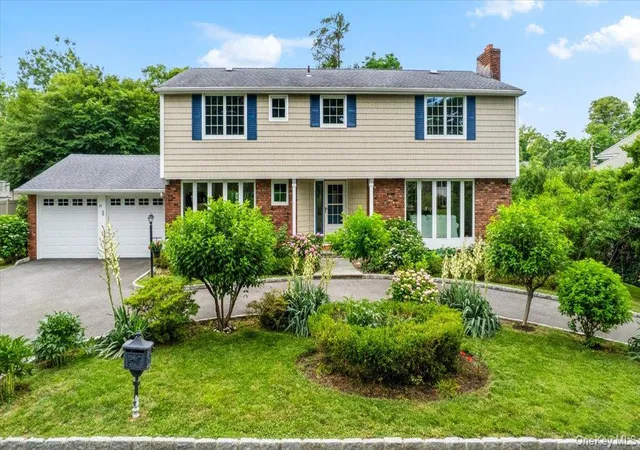
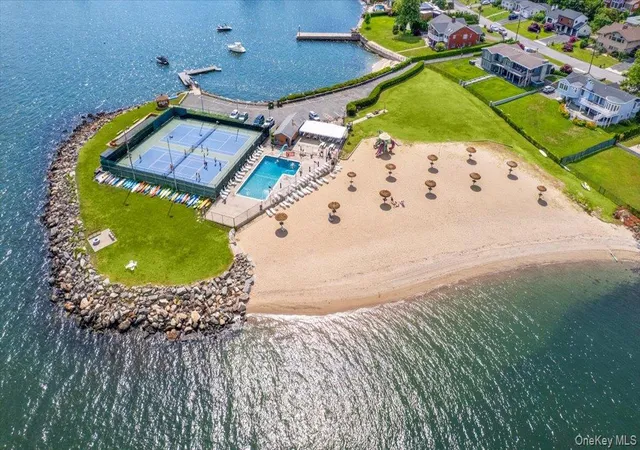
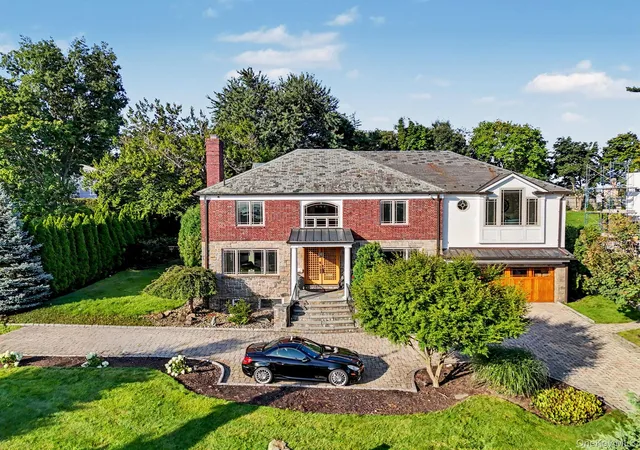
Waterfront lifestyle meets turn-key perfection! Nestled on a quiet, beautifully landscaped .25-acre in New Rochelle’s coveted Sans Souci neighborhood, this updated 4-BR, 2.5-BA classic Colonial offers privacy, tranquility and exclusive eligibility to the Sans Souci Beach Club (private beach, pool, tennis, pickleball, kayaking).
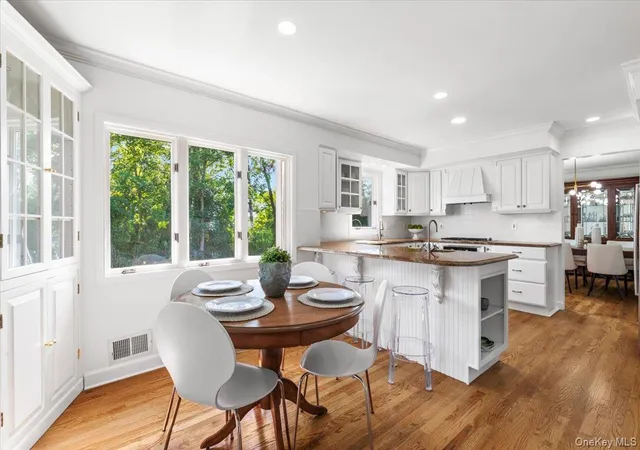
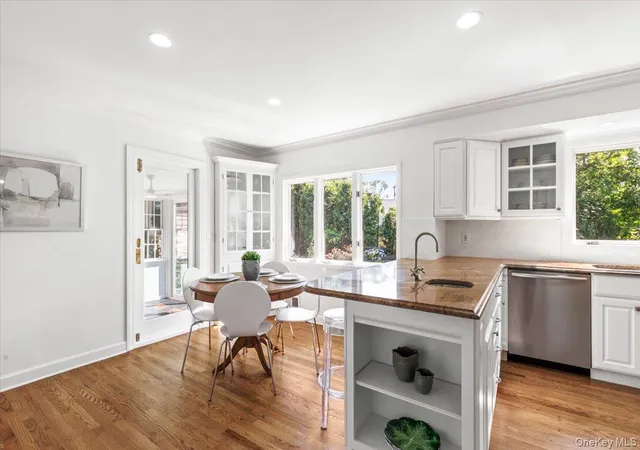
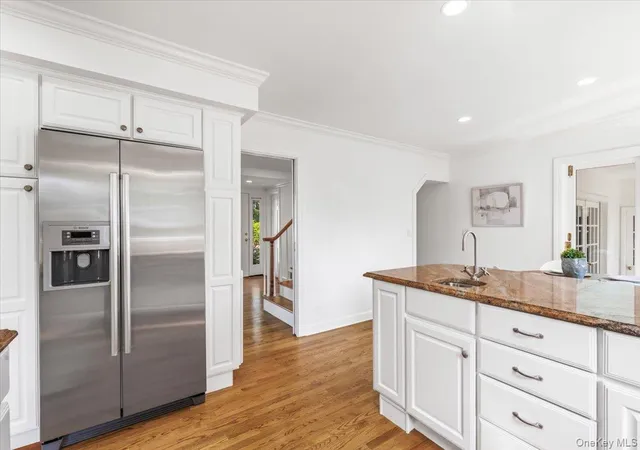
The main level is built for entertaining, featuring a large light-filled formal living room with a fireplace, a dining room, and an updated kitchen with Bosch appliances, granite counters, and bar seating. A bright sunken family room opens to a sun-drenched 3-season room and a fully fenced backyard with a bluestone patio—your summer BBQ HQ!
Upstairs, the Primary Suite offers a serene retreat and features 2 walk-in closets and a renovated marble bath. An additional 3 BRs and hall bathroom complete the 2nd floor. The basement level offers finished storage, laundry and options for play space or gym area. Hardwood floors throughout , many new Andersen/Pella windows, and updated roof/siding/mechanicals mean zero weekend DIY projects! Complete with a circular drive and spacious attached 2-car garage, and a perfect level rear yard, ideal for sports, playtime and entertaining, this classic dream home offers every amenity and feature for todays' buyers. Unpack and start living the ultimate "vacation from home" lifestyle!!
- Houzeo last checked: 13 minutes ago
- Listing updated: July 14, 2026 at 12:34 pm
- Listing Provided by: Fiona M. Dogan (914) 414-5147 , Caroline Howard | Julia B Fee Sothebys Int. Rlty (914) 967-4600
- Source: OneKey MLS-NY | MLS#: 1013128

Property Details
Status
Pending
Type
Single Family Residence
No. of Stories
-
County
City
Neighborhood
--
Year Built
1960
HOA Fees
$100/mo
Finished Area
2,810 sqft
Lot Size
10,935 sqft lot
Basement Area
- sqft
MLS Name
OneKey MLS
MLS Number
1013128
MLS Status
Pending
Days on Market
117
Cumulative Days on Market
22

Continue Your Journey in App
Find your dream home, receive real-time updates, and many more!
Download App
Continue Your Journey in App
Find your dream home, receive real-time updates, and many more!
Location
HOA Management
San Souci Association
HOA Fees
$1,200/ Annually
Amenities
 Amenities and services may be covered by one or multiple associations and service providers.
 Park Playground
 Lawn Care
 Maintenance
 Tennis
 Pool
Pool
 Club House
 Security Gate
 deck
deck
Common Area Maintenance
Other
Pool Service
Disclaimer: Amenities are based on third-party information and may vary; buyers must independently verify all amenities, as information is deemed reliable but not guaranteed.
Facts & Features
Rooms
Bedrooms & bathrooms
Bedrooms: 4
Bathrooms: 3
Interior
Sewer
Public Sewer
Interior Features
Ceiling Fan(s), Chandelier, Chefs Kitchen, Crown Molding, Double Vanity, Eat In Kitchen, Formal Dining, Granite Counters, His And Hers Closets, Primary Bathroom, Washer/dryer Hookup
Window Features
Bay Window(s), Floor To Ceiling Windows, New Windows, Oversized Windows, Screens
Cooling
Central Air
Flooring
Hardwood, Tile
Heating
Forced Air, Natural Gas
Appliances
Dishwasher, Dryer, Gas Range, Refrigerator, Stainless Steel Appliance(s), Washer
Construction
Year Built
Year Built: 1960
Home type
Single Family Residence
Property Condition
Actual
Architectural Style
Colonial, Mid Century Modern
Construction Materials
Brownstone, Vinyl Siding
Utilities & Energy
Laundry Features
In Basement
Water Source
Public
Basement
Full, Partially Finished, Storage Space
Utilities
Trash Collection Public
Pool Features
Community, Outdoor Pool
Security Features
Security System
Association Amenities
Boat Dock, Clubhouse, Gated, Landscaping, Maintenance, Maintenance Grounds, Park, Playground, Pool, Tennis Court(s)
Fireplace Features
Wood Burning
Parking Features
Driveway, Garage
Other Features
Subdivision Name
San Souci
Patio And Porch Features
Patio
Community Features
Pool, Tennis Court(s)
Price History
| Date | Event | Price |
|---|---|---|
07/13/2026 Source: | Pending | $1,375,000 $489/sqft |
07/11/2026 Source: | Listing Removed | $1,375,000 $489/sqft |
06/18/2026 Source: | Listed for Sale | $1,375,000 $489/sqft |
06/15/2026 Source: | Coming Soon | $1,375,000 $489/sqft |
05/27/2025 Source: | Listing Removed | $1,375,000 $489/sqft |

Nearby Homes


Find Homes by Property Features in New Rochelle, NY


Based on information from OneKey MLS, through Oct 11, 2026, 09:31AM. IDX information is provided exclusively for personal, non-commercial use, and may not be used for any purpose other than to identify prospective properties consumers may be interested in purchasing. Information is deemed reliable but not guaranteed. © 2026 OneKey® MLS. All rights reserved.
 Advertising Broker: Derek Greene | The Greene Realty Group