- Overview
- Description
- Property Details
- Location
- HOA Management
- Facts & Features
- Getting Around
- Nearby Homes



$615,000
Monthly Est:$3,061
 2 Beds
 2 Baths
2 full baths
 1,326sqft
22 Sparkle Dun Dr, Biltmore Lake, NC 28715
$615,000
$3,061/moEst:
Get Pre-Approved
Single Family Residence
Built in 2011
$200/mo HOA
0.41 acre lot
$464/sq.ft
Description
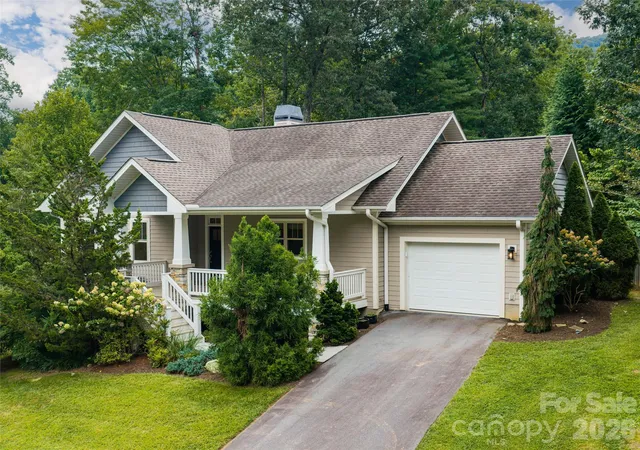
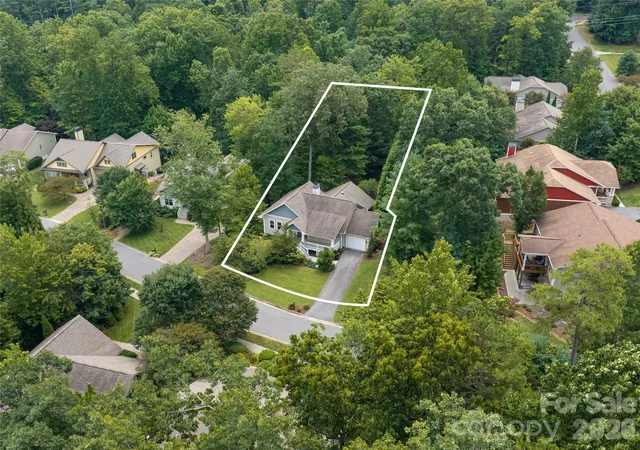
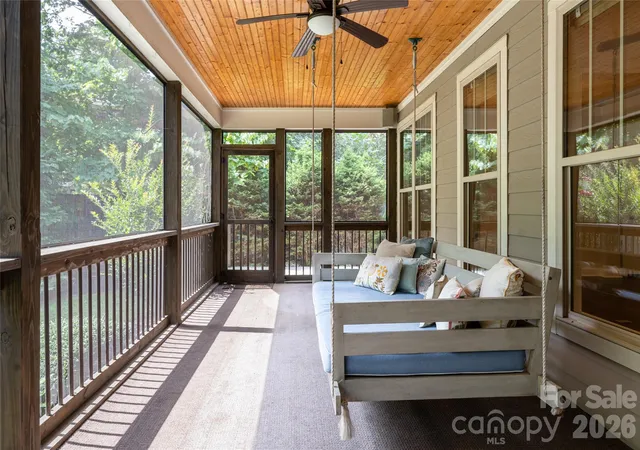
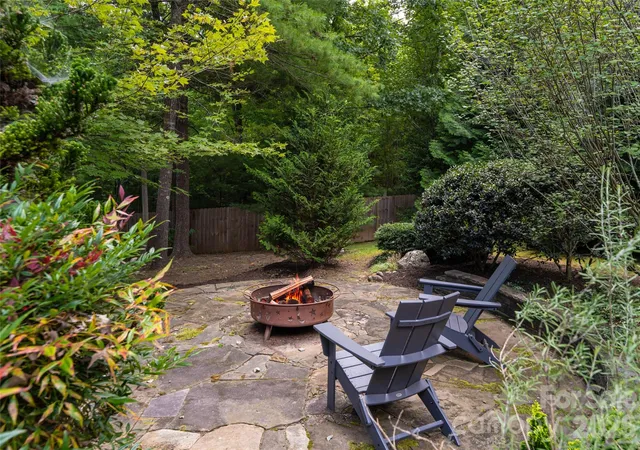
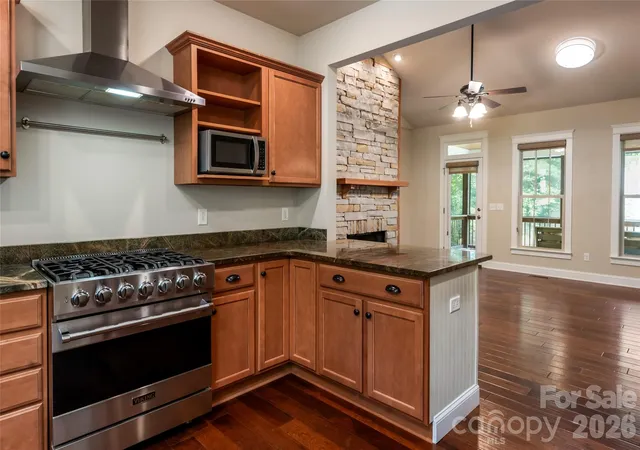
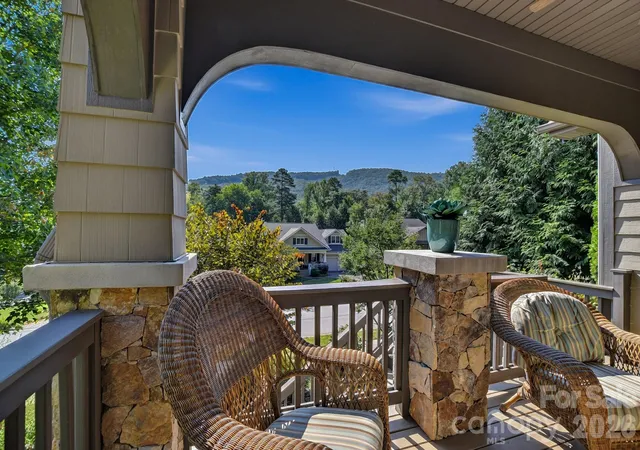
Set on a quiet cul-de-sac in the sought-after Biltmore Lake community, this one-level living home offers an inviting floor plan, exceptional outdoor living and easy access to the neighborhood’s extensive trail system. Inside, cathedral ceilings and an abundance of windows create a light-filled, open feel, while a floor-to-ceiling stacked-stone gas fireplace completes the living room. The chef’s kitchen features rainforest granite countertops, a Viking gas range, stainless steel appliances, an oversized double-door pantry and a breakfast bar. The large window over the sink is bringing in even more natural light. The primary suite offers vaulted ceilings, garden views, double closets, one being a walk-in closet and private ensuite bath. Outdoor living is one of the home’s highlights. The screened back porch overlooks the peaceful garden and mature landscaping, with a swinging daybed creating the perfect place to relax. Just beyond, a stone patio is set among the landscaping within the private, fenced backyard, creating another inviting space to enjoy the outdoors. Tucked behind the fence is a dedicated garden space with its own water hookup. Out front, a spacious covered porch overlooks the quiet, sidewalk-lined cul-de-sac. An entrance to the community trail system is located just one lot away. The garage offers additional storage and a workbench and sink for projects and hobbies. Biltmore Lake offers a wonderful community lifestyle centered around its 62-acre lake, with a sandy beach, fishing, non-motorized boating and miles of trails. Tennis and pickleball courts, playgrounds, basketball courts and community gathering spaces offer even more ways to enjoy the neighborhood and community.
- Houzeo last checked: 1 minute ago
- Listing updated: October 5, 2026 at 8:46 pm
- Listing Provided by: Leslie Young (828) 777-6162 | Premier Sotheby’s International Realty (828) 277-3238
- Source: Canopy MLS | MLS#: 4417857

Property Details
Status
Pending
Type
Single Family Residence
No. of Stories
-
County
City
Neighborhood
--
Year Built
2011
HOA Fees
$200/mo
Finished Area
1,326 sqft
Lot Size
0.41 acre lot
Basement Area
- sqft
MLS Name
Canopy MLS
MLS Number
4417857
MLS Status
Under Contract-No Show
Days on Market
34
Cumulative Days on Market
37

Continue Your Journey in App
Find your dream home, receive real-time updates, and many more!
Download App
Continue Your Journey in App
Find your dream home, receive real-time updates, and many more!
Location
HOA Management
biltmorelakehoa.com
HOA Fees
$600/ Quarterly
Disclaimer: Amenities are based on third-party information and may vary; buyers must independently verify all amenities, as information is deemed reliable but not guaranteed.
Facts & Features
Rooms
Bedrooms & bathrooms
Bedrooms: 2
Bathrooms: 2
Interior
Sewer
Public Sewer
Interior Features
Breakfast Bar, Cable Prewire, Open Floorplan, Pantry, Walk In Closet(s)
Heating
Central, Forced Air, Natural Gas
Flooring
Carpet, Hardwood, Tile
Appliances
Dishwasher, Disposal, Dryer, Exhaust Hood, Gas Range, Microwave, Oven, Refrigerator, Washer, Washer/dryer
Cooling
Central Air
Window Features
Insulated Window(s)
Construction
Year Built
Year Built: 2011
Home type
Single Family Residence
Foundation Details
Crawl Space
Architectural Style
Arts And Crafts
Roof
Architectural Shingle
Construction Materials
Fiber Cement, Stone
Utilities & Energy
Water Source
City
Utilities
Cable Available, Electricity Connected, Fiber Optics, Underground Utilities
Laundry Features
Electric Dryer Hookup, Laundry Room, Main Level, Washer Hookup
Fireplace Features
Living Room
Parking Features
Driveway, Attached Garage, Garage Faces Front
Security Features
Smoke Detector(s)
Other Features
Lot Features
Hilly, Level
Subdivision Name
Biltmore Lake
Community Features
Clubhouse, Game Court, Lake Access, Pickleball, Playground, Recreation Area, Sidewalks, Street Lights, Tennis Court(s), Walking Trails
Patio And Porch Features
Covered, Deck, Front Porch, Patio, Rear Porch, Screened
Price History
| Date | Event | Price |
|---|---|---|
10/05/2026 Source: | Pending | $615,000 $464/sqft |
09/10/2026 Source: #CAR4417857 | Contingent (Active Under Contract) | $615,000 $464/sqft |
09/04/2026 Source: | Listed for Sale | $615,000 -5.24% $464/sqft |
08/16/2026 Source: | Listing Removed | $649,000 $489/sqft |
08/14/2026 Source: | Listed for Sale | $649,000 $489/sqft |

Show more
Nearby Homes
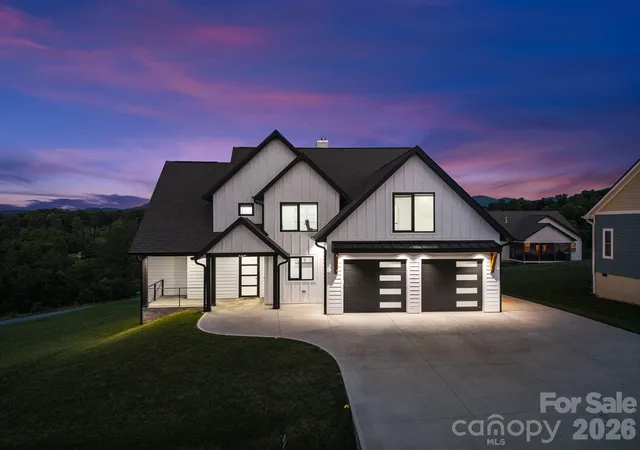

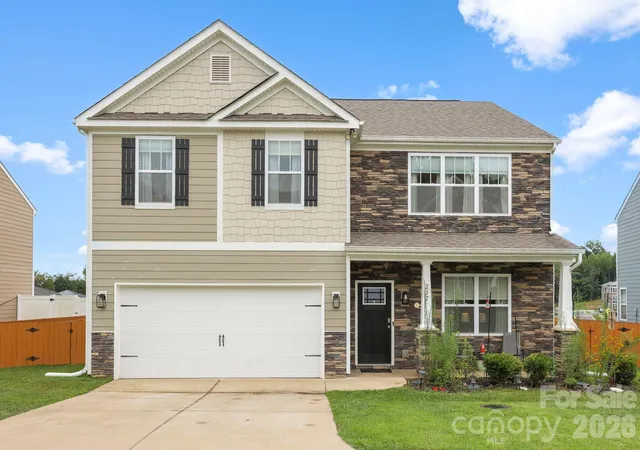
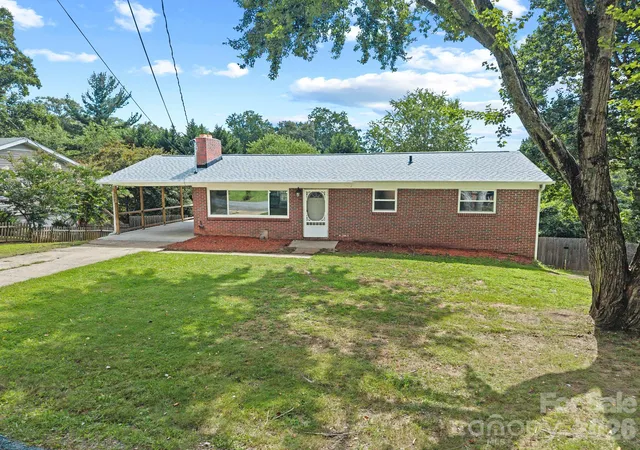
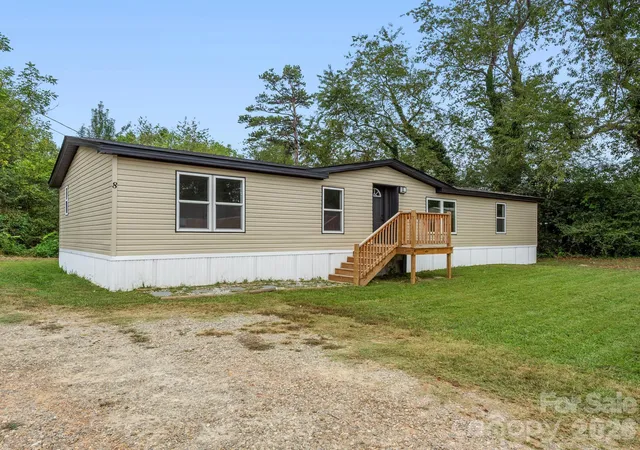
Find Homes by Property Features in Biltmore Lake, NC
Nearby New Homes For Sale

Based on information submitted to the MLS GRID from Canopy MLS through Oct 08, 2026, 07:30PM. All data is obtained from various sources and may not have been verified by the broker or MLS GRID. Supplied Open House Information is subject to change without notice. All information should be independently reviewed and verified for accuracy. Properties may or may not be listed by the office/agent presenting the information. IDX information is provided exclusively for consumers’ personal, noncommercial use. It may not be used for any purpose other than to identify prospective properties which the consumers may be interested in purchasing. The data is deemed reliable but is not guaranteed by MLS GRID. The use of the MLS GRID Data may be subject to an end-user license agreement prescribed by the Member Participant’s applicable MLS, if any, and as amended from time to time. ©2026 Canopy MLS. All Rights Reserved.
 Advertising Broker: Nicholas Huscroft | Chosen Realty