Realty Solution
Powered by 
- 11
- Overview
- Description
- Property Details
- Location
- HOA Management
- Facts & Features
- Getting Around
- Nearby Homes

Street View
Listed by: Jacqueline Thompson (949) 326-3392 DRE #01476106 | Coldwell Banker Realty (949) 644-1600
$8,995,000
Monthly Est:$44,771
 6 Beds
 7 Baths
7 full baths
 5,278sqft
22 Vernal Spring, Irvine, CA 92603
$8,995,000
$44,771/moEst:
Get Pre-Approved
Single Family Residence
Built in 2004
$1,030/mo HOA
13,547 sqft lot
$1,704/sq.ft
Description
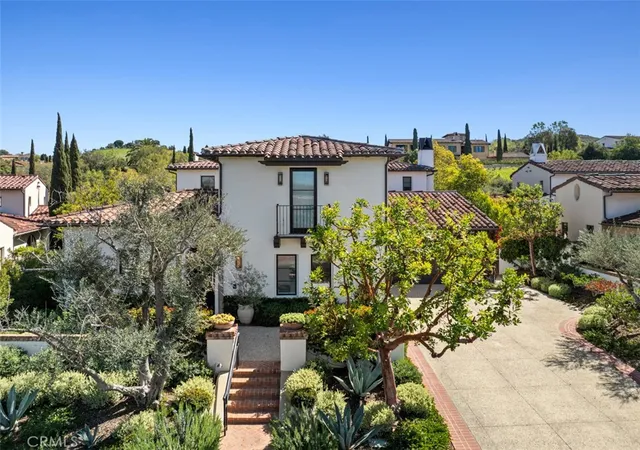
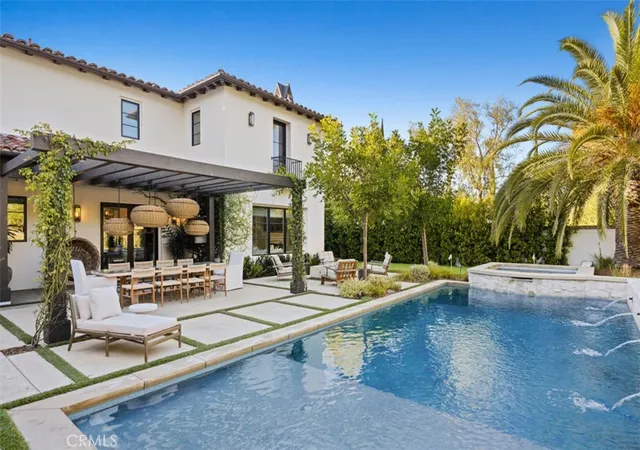
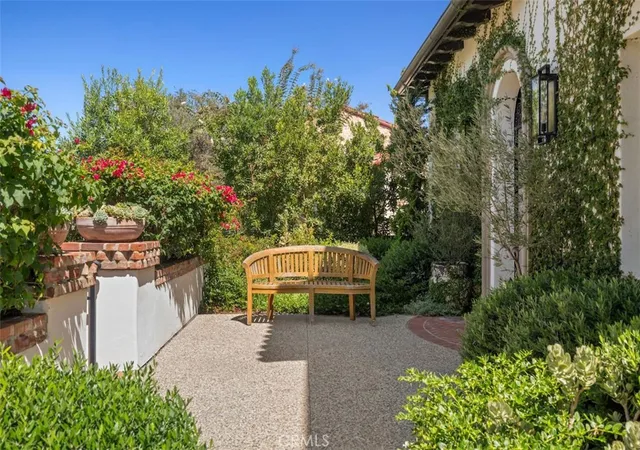
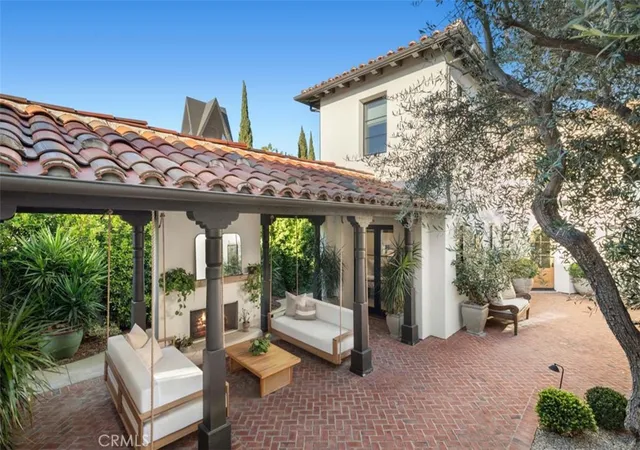
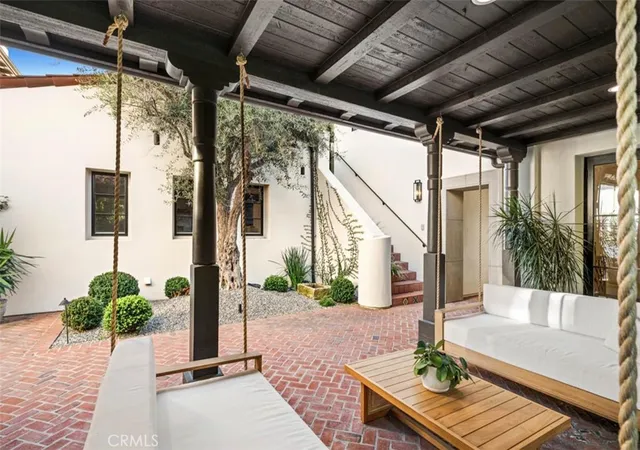
Reimagined, redesigned, and meticulously crafted, this Sycamore Plan 3 with six bedrooms and seven full bathrooms has been completely transformed into a bespoke sanctuary in a labor of love that elevates it far beyond the ordinary. Throughout the home, designer-appointed spaces showcase an extraordinary eye for detail, steel framed doors and windows, handcrafted tile work, warm oak flooring, and rich materiality weave a narrative of understated luxury. From the moment you enter through the arched wooden doorway, you are enveloped in a world of curated beauty, where reworked spaces enhance livability and flow, creating a sense of spaciousness while preserving intimacy in every room. At the heart of it all, the showpiece kitchen stuns with its custom millwork, marble countertops, and a statement-making La Cornue range—a dream for culinary enthusiasts and design lovers alike. An exceptionally well-organized pantry, complete with a built-in refrigerator, coffee station, and ample shelving—adds both convenience and luxury. Disappearing doors blend the boundary between indoors and out, allowing for seamless entertaining that spills onto the resort-like backyard. Here, a sun-drenched pool, covered loggia with fireplace, a fully equipped barbecue station and putting green invite long afternoons spent under the sky. Privately positioned, the primary suite is a true retreat. A cozy fireplace, soft, neutral textures and a romantic balcony create a serene atmosphere. The spa-inspired primary bath is nothing short of breathtaking, a freestanding soaking tub, framed by floor-to-ceiling drapes, handcrafted tiles, glass encased shower and dual vanities complete the experience. The expansive boutique-style closet features integrated lighting, custom shelving, and a built-in coffee bar and beverage fridge, elevating everyday luxury. Each of the home’s additional bedrooms and bathrooms are an experience of their own (two of which share the second of level with the master) - each with its own unique identity and a cohesive sense of warmth. A sophisticated office/lounge with rich dark cabinetry, a built-in bar, and dramatic lighting offers the perfect retreat for work or relaxation. Also, of notable mention are the two casitas, oversized laundry room and 4-car garage. Shady Canyon amenities include two guard gates, pickleball and tennis, pool and spa, barbecue area and recreation room.
- Houzeo last checked: 11 minutes ago
- Listing updated: November 9, 2026 at 12:19 am
- Source: California Regional MLS-CA | MLS#: NP26205724

Property Details
Status
Active
Type
Single Family Residence
No. of Stories
2
County
City
Neighborhood
--
Year Built
2004
HOA Fees
$1030/mo
Finished Area
5,278 sqft
Lot Size
13,547 sqft lot
Basement Area
- sqft
MLS Name
California Regional MLS
MLS Number
NP26205724
MLS Status
Active
Days on Market
48
Cumulative Days on Market
48

Continue Your Journey in App
Find your dream home, receive real-time updates, and many more!
Continue Your Journey in App
Find your dream home, receive real-time updates, and many more!
Location
HOA Management
Shady Canyon Home Owners Association
HOA Fees
$1,030/ Monthly
Amenities
 Amenities and services may be covered by one or multiple associations and service providers.
 Bike Trails
 Lawn Care
 Tennis
 Security Guard
 Spa
 Park Playground
 Pool
 Sports Court
Barbecue
RecreationRoom
Disclaimer: Amenities are based on third-party information and may vary; buyers must independently verify all amenities, as information is deemed reliable but not guaranteed.
Facts & Features
Rooms
Bedrooms & bathrooms
Bedrooms: 6
Bathrooms: 7
Interior
Cooling
Central Air
Flooring
Wood
Appliances
Six Burner Stove, Double Oven, Gas Range
Heating
Forced Air
Exterior Features
Barbecue
Sewer
Public Sewer
Interior Features
Breakfast Bar, Built In Features, Balcony, High Ceilings, In Law Floorplan, Open Floorplan, Pantry, Stone Counters, Recessed Lighting, Bedroom On Main Level, Entrance Foyer, Primary Suite, Walk In Pantry, Walk In Closets
Utilities & Energy
Parking Features
Direct Access, Driveway, Garage
Laundry Features
Laundry Room
Association Amenities
Sport Court, Maintenance Front Yard, Barbecue, Playground, Pickleball, Pool, Recreation Room, Guard, Spa Hot Tub, Security, Tennis Courts, Trails
Pool Features
Private, Association
Fireplace Features
Family Room, Living Room, Primary Bedroom, Outside
Security Features
Gated With Guard, Twenty Four Hour Security
Water Source
Public
Other Features
Lot Features
Back Yard, Landscaped
Disclosures
Covenants Restrictions Disclosure, Hoa Disclosure
Community Features
Biking, Golf, Hiking, Preserve Public Land
Subdivision Name
Sycamores Shady Canyon (shsm)
Patio And Porch Features
Patio
Price History
| Date | Event | Price |
|---|---|---|
09/21/2026 Source: | Listed for Sale | $8,995,000 -9.87% $1,704/sqft |
10/18/2025 Source: | Price Decreased | $9,980,000 -4.84% $1,891/sqft |
03/27/2025 Source: | Off Market | $10,488,000 $1,987/sqft |
03/27/2025 Source: | Listed for Sale | $10,488,000 $1,987/sqft |

Nearby Homes



Find Homes by Property Features in Irvine, CA
Nearby New Homes For Sale


Based on information from California Regional Multiple Listing Service, Inc. as of Nov 09, 2026, 10:45AM and /or other sources. All data, including all measurements and calculations of area, is obtained from various sources and has not been, and will not be, verified by broker or MLS. All information should be independently reviewed and verified for accuracy. Properties may or may not be listed by the office/agent presenting the information. Information being provided is for consumers’ personal, non-commercial use and may not be used for any purpose other than to identify prospective properties consumers may be interested in purchasing. This website may not include listings or property addresses of sellers who have directed their listing brokers to withhold their listing or their property address from display on the Internet. © 2026 California Regional Multiple Listing Service. All Rights Reserved.
 Advertising Broker: William Johnson DRE #01463271 | William Johnson Brokerage
