- Overview
- Description
- Property Details
- Location
- Facts & Features
- Getting Around
- Nearby Homes
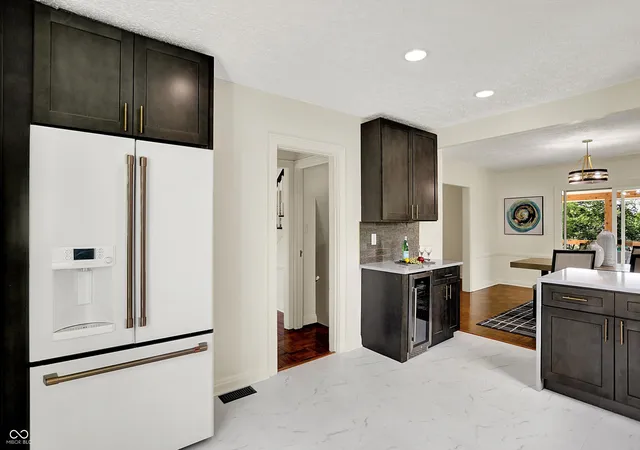

Street View
$829,900
Monthly Est:$4,131
 4 Beds
 4 Baths
2 full baths + 2 half baths
 2,674sqft
22 W 54th Street, Indianapolis, IN 46208
$829,900
$4,131/moEst:
Get Pre-Approved
Single Family Residence
Built in 1937
$-- HOA
10,106 sqft lot
$310/sq.ft
Description
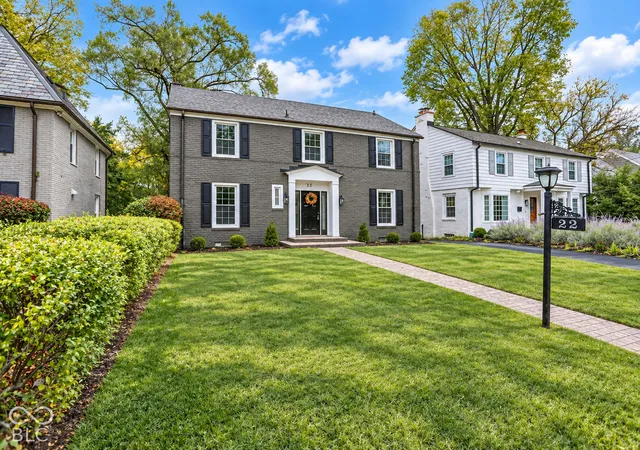
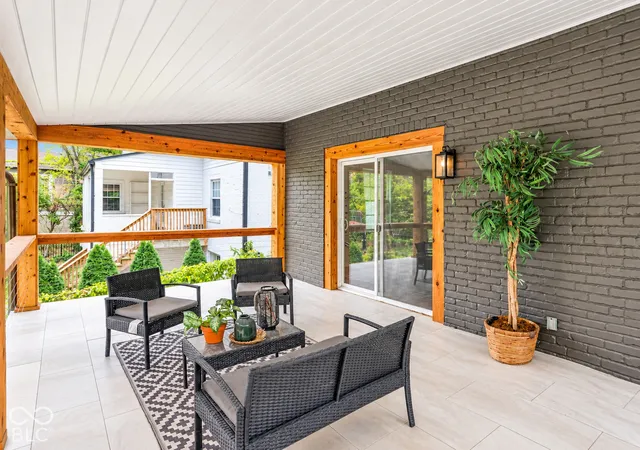
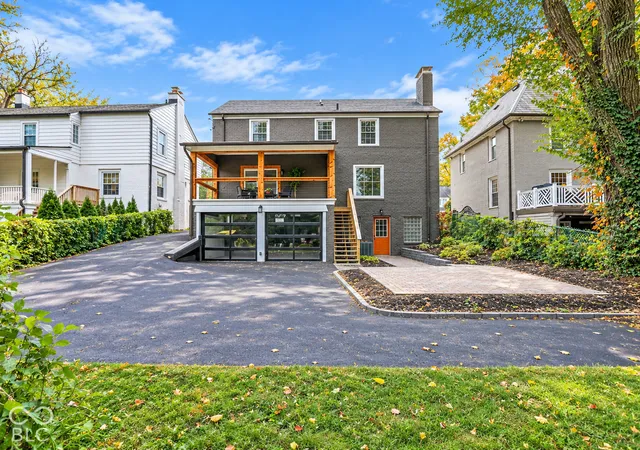
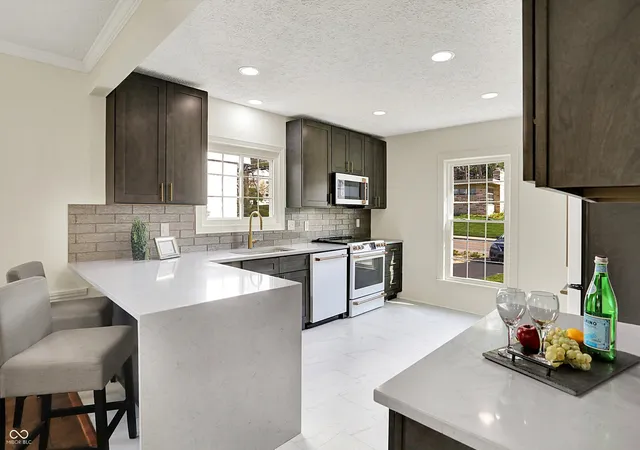
**Historic Elegance Meets Modern Convenience in Indianapolis's Desirable Butler-Tarkington Neighborhood!** Discover the charm of this beautifully updated 1930s brick home offering approximately 2,662 square feet of finished living space, 4 spacious bedrooms, 2.5 bathrooms, and a finished walkout basement. Located in the heart of historic Butler-Tarkington, one of Midtown Indianapolis's most distinctive neighborhoods, this home offers the perfect combination of timeless architecture, modern functionality, and an exceptional location. Step inside to discover original parquet hardwood floors, rich wood trim, and inviting living spaces filled with warmth and character. The main-level fireplace creates a welcoming gathering place, while the sun-filled kitchen opens to a charming breakfast nook. Upstairs, four generously sized bedrooms provide comfortable retreats. The finished walkout basement expands the home's versatility with a second fireplace, additional entertaining or recreation space, and direct access to the outdoors. One of the property's most remarkable features is its rare 4-car tandem garage, complete with contemporary glass garage doors and a custom dog wash station. Outside, the beautifully landscaped, fully fenced backyard offers a peaceful retreat with mature greenery and space for entertaining or relaxing. **The location is equally impressive!** Butler-Tarkington is celebrated for its tree-lined streets, historic architecture, and established residential character. Just minutes from Butler University, residents can enjoy Hinkle Fieldhouse, Clowes Memorial Hall, and a variety of collegiate sporting and cultural events. Nearby Newfields offers art exhibitions, gardens, and seasonal attractions, while the Central Canal Towpath provides scenic walking and cycling opportunities. Explore the locally owned restaurants, coffee shops, and boutiques of neighboring Meridian-Kessler and Broad Ripple Village, or take advantage of convenient access to dow
- Houzeo last checked: 50 minutes ago
- Listing updated: October 15, 2026 at 10:20 pm
- Listing Provided by: Brian Wayman (317) 514-6544 , David Short | CENTURY 21 Scheetz (317) 705-2500
- Source: Metropolitan Indianapolis Board of REALTORS (MIBOR) MLS-IN as distributed by MLS GRID | MLS#: 22131639

Property Details
Status
Active
Type
Single Family Residence
No. of Stories
-
County
City
Neighborhood
Year Built
1937
HOA Fees
-
Finished Area
2,674 sqft
Lot Size
10,106 sqft lot
Basement Area
- sqft
MLS Name
Metropolitan Indianapolis Board of REALTORS (MIBOR) MLS
MLS Number
22131639
MLS Status
Active
Days on Market
17
Cumulative Days on Market
832

Continue Your Journey in App
Find your dream home, receive real-time updates, and many more!
Continue Your Journey in App
Find your dream home, receive real-time updates, and many more!
Location
Facts & Features
Rooms
Bedrooms & bathrooms
Bedrooms: 4
Bathrooms: 4
Living Room
Level: Main
Area: 286.00 Square Feet
Dimensions: 22x13
Kitchen
Level: Main
Area: 168.00 Square Feet
Dimensions: 14x12
Laundry
Level: Basement
Area: 60.00 Square Feet
Dimensions: 10x06
Master Bedroom
Level: Upper
Area: 195.00 Square Feet
Dimensions: 15x13
Bedroom 2
Level: Upper
Area: 143.00 Square Feet
Dimensions: 13x11
Bedroom 3
Level: Upper
Area: 104.00 Square Feet
Dimensions: 13x08
Bedroom 4
Level: Upper
Area: 156.00 Square Feet
Dimensions: 13x12
Dining Room
Level: Main
Area: 154.00 Square Feet
Dimensions: 14x11
Family Room
Level: Basement
Area: 208.00 Square Feet
Dimensions: 16x13
Bonus Room
Level: Basement
Area: 360.00 Square Feet
Dimensions: 20x18
Interior
Exterior Features
Balcony
Cooling
Central Air
Flooring
Hardwood
Interior Features
Walk In Closet(s), Wood Work Stained
Window Features
Vinyl Windows
Heating
Forced Air, Natural Gas
Appliances
Dishwasher, Gas Water Heater, Exhaust Fan, Micro Hood, Electric Oven, Refrigerator
Construction
Year Built
Year Built: 1937
Home type
Single Family Residence
Construction Materials
Brick
Architectural Style
Traditional
Foundation Details
Block
Property Condition
Updated/remodeled
Utilities & Energy
Electric
200+ Amp Service
Parking Features
Attached, Asphalt, Garage Door Opener, Garage Faces Rear, Tandem
Water Source
Public
Laundry Features
Laundry Room
Basement
Daylight, Egress Window(s), Walk Out Access
Fireplace Features
Basement, Living Room, Wood Burning
Other Features
Subdivision Name
A B Carters
Patio And Porch Features
Covered, Deck
Lot Features
Not In Subdivision, Mature Trees, Wooded
Price History
| Date | Event | Price |
|---|---|---|
10/15/2026 Source: | Price Increased | $829,900 +16514.61% $310/sqft |
09/23/2026 Source: | Listed for Sale | $4,995 -23.15% $2/sqft |
09/23/2026 Source: | Price Decreased | $6,500 -99.24% $2/sqft |
07/31/2026 Source: | Listing Removed | $849,900 $318/sqft |
06/03/2026 Source: | Price Decreased | $849,900 -4.13% $318/sqft |

Show more
Butler-Tarkington/Rocky Ripple Ranks #15 in Indianapolis, IN


Homes

Rental Prices

Median Home Price
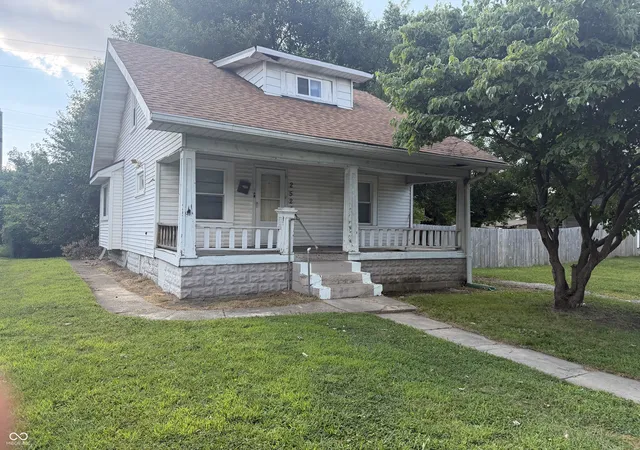
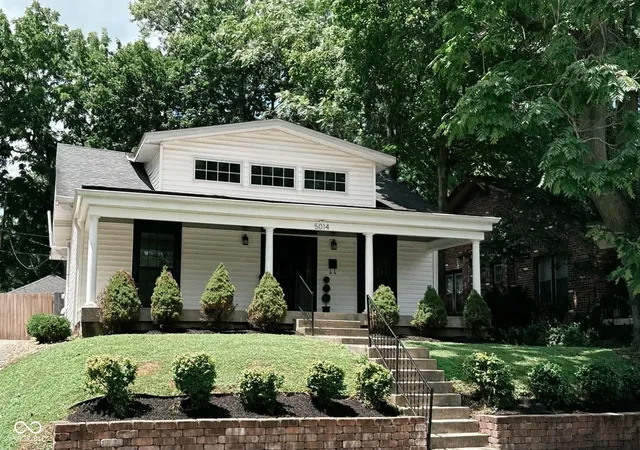
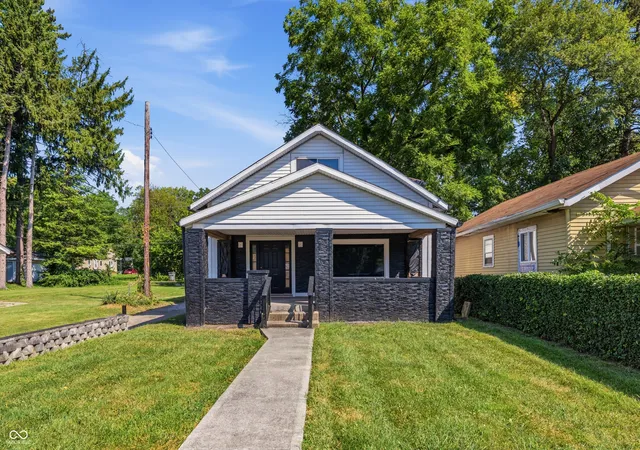
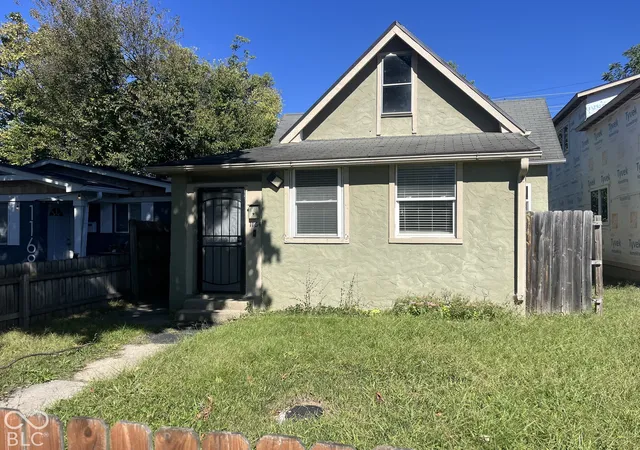
Nearby Homes

Find Homes by Property Features in Indianapolis, IN

Based on information from MIBOR REALTOR® Association through Nov 01, 2026, 10:45AM. The Broker Listing Cooperative® listing service's Listing information is deemed reliable but is not guaranteed accurate by the Broker Listing Cooperative® listing service. All data is obtained from various sources and may not have been verified by broker or Broker Listing Cooperative listing service. Supplied Open House Information is subject to change without notice. All information should be independently reviewed and verified for accuracy. Properties may or may not be listed by the office/agent presenting the information.. All Rights Reserved. © 2026 MIBOR REALTOR® Association.
 Advertising Broker: Jonah Hartsburg | Hoosier Hub Realty
