- Overview
- Description
- Property Details
- Location
- Facts & Features
- Getting Around
- Nearby Homes

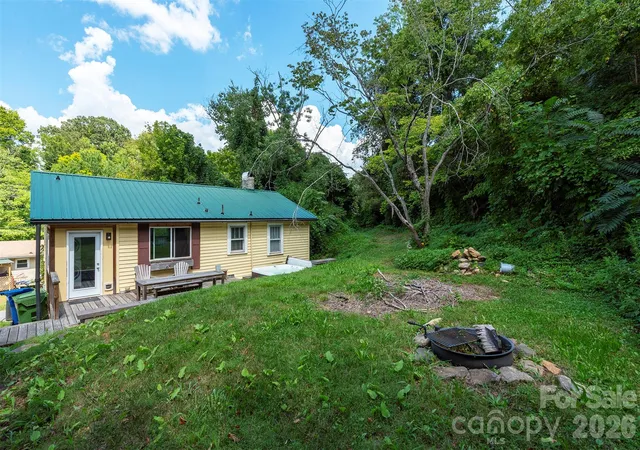

Street View
$575,000
Monthly Est:$2,862
 2 Beds
 1 Bath
1 full bath
 900sqft
22 Weaver St, Asheville, NC 28801
$575,000
$2,862/moEst:
Get Pre-Approved
Single Family Residence
Built in 1920
$-- HOA
0.3 acre lot
$639/sq.ft
Description
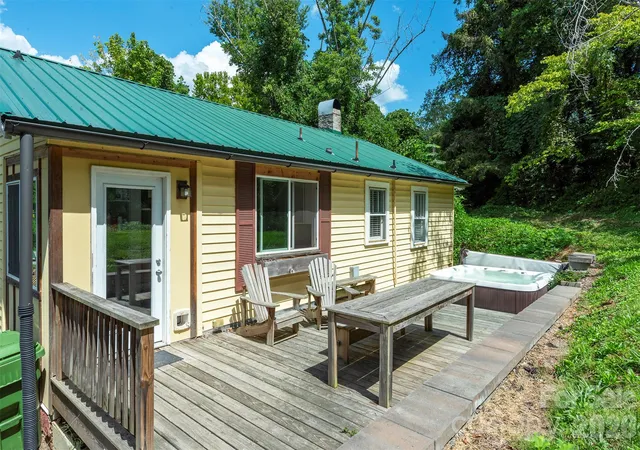
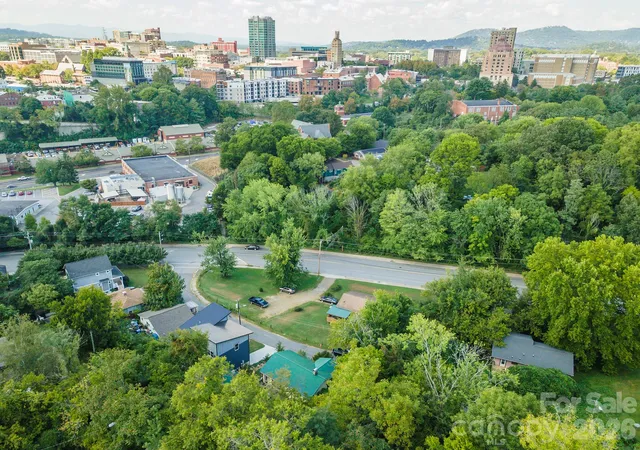
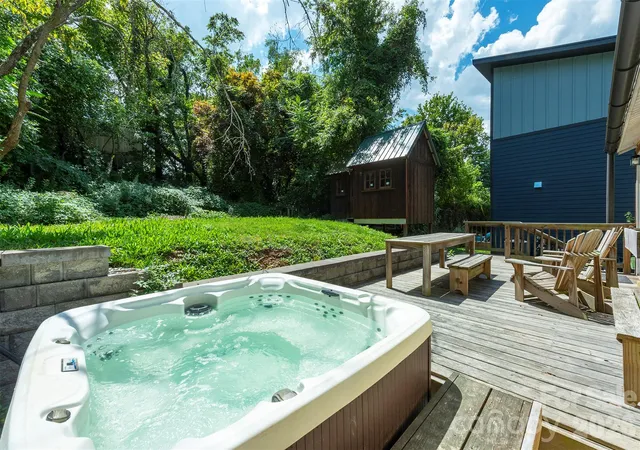
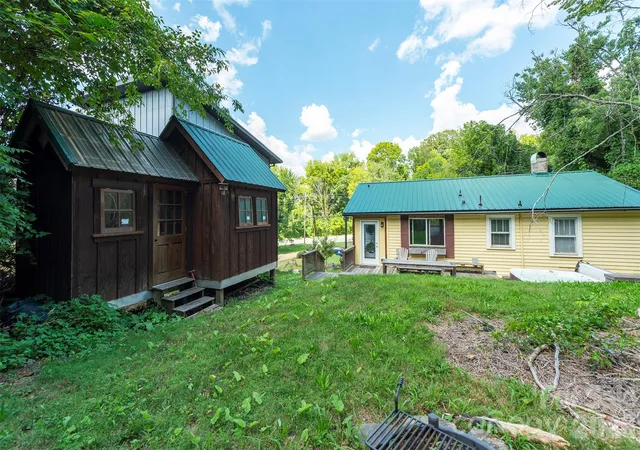
Discover the perfect blend of vintage character and modern comfort in this classic Craftsman 1920's cottage. Tucked away on a hillside, this property offers a private sanctuary located in downtown Asheville. Step inside to a cozy living room centered around a gas fireplace that provides inviting warmth during cooler months. A sunny bay window fills the space with natural light, highlighting the warm hardwood floors throughout. Wide cased openings lead into the dining area and kitchen, creating an open, seamless flow designed for easy everyday living. The renovated gourmet kitchen features rich butcher block countertops, modern cabinetry, a bright subway tile backsplash, and durable slate tile floors. Built for cooking and entertaining the kitchen includes stainless steel double ovens, a gas cooktop set against an exposed historic brick feature wall, a stainless chimney hood, and a pass-through bar to the living room. The updated full bathroom blends vintage-inspired charm with clean, modern finishes, highlighted by classic mosaic tile flooring. For maximum privacy, both bedrooms are conveniently situated on opposite ends of the home. Out back, the grounds are built for relaxation and entertaining. The fully private backyard offers ample space for gardening or pets, while the spacious open deck provides plenty of room for outdoor dining and lounge seating. Integrated along the deck and a sparkling hot tub offers a quiet spot to unwind under the mountain sky. Surrounded by mature greenery and an elevated tree canopy, the back yard also includes an open lawn and a detached wooden outbuilding for extra storage. Combining historic craftsmanship, thoughtful updates, and an unbeatable location near downtown. Schedule your tour today to experience cozy mountain living at its finest!
Agent Note: Parcel B (approved by zoning for a well/ buyers agent to verify). Refer to the attached survey for parcels A & B. This listing includes both parcels. Parcel A & B is listed together and separately. Parcel A / MLS#: 4398356. Parcel B / MLS#: 4425067
- Houzeo last checked: 12 hours ago
- Listing updated: October 2, 2026 at 9:02 am
- Listing Provided by: Krystal Hollis (828) 777-2864 | Patton Allen Real Estate LLC (828) 348-1154
- Source: Canopy MLS | MLS#: 4430414

Property Details
Status
Active
Type
Single Family Residence
No. of Stories
-
County
City
Neighborhood
Year Built
1920
HOA Fees
-
Finished Area
900 sqft
Lot Size
0.3 acre lot
Basement Area
- sqft
MLS Name
Canopy MLS
MLS Number
4430414
MLS Status
Active
Days on Market
3
Cumulative Days on Market
1

Continue Your Journey in App
Find your dream home, receive real-time updates, and many more!
Download App
Continue Your Journey in App
Find your dream home, receive real-time updates, and many more!
Location
Facts & Features
Rooms
Bedrooms & bathrooms
Bedrooms: 2
Bathroom: 1
Interior
Heating
Heat Pump, Natural Gas
Flooring
Wood
Sewer
Public Sewer
Exterior Features
Fire Pit, Hot Tub, Storage
Cooling
Central Air
Appliances
Dishwasher, Double Oven, Exhaust Hood, Gas Range, Refrigerator, Tankless Water Heater, Washer/dryer
Construction
Year Built
Year Built: 1920
Home type
Single Family Residence
Roof
Metal
Architectural Style
Cottage
Construction Materials
Hardboard Siding
Foundation Details
None
Utilities & Energy
Fireplace Features
Gas Log, Living Room
Laundry Features
Mud Room
Parking Features
Driveway, Parking Space(s)
Water Source
City
Other Features
Lot Features
Hilly, Level, Wooded
Patio And Porch Features
Covered, Deck
Subdivision Name
None
Price History
| Date | Event | Price |
|---|---|---|
10/01/2026 Source: | Price Increased | $575,000 +283.33% $639/sqft |
09/15/2026 Source: | Price Decreased | $150,000 -66.67% $167/sqft |
09/14/2026 Source: #CAR4398356 | Listed for Sale | $450,000 +257.14% $500/sqft |
01/07/2015 Source: | Price Decreased | $126,000 -3.00% $140/sqft |
03/04/2013 Source: | Sold | $129,900 +75.54% $144/sqft |

Show more
Nearby Homes
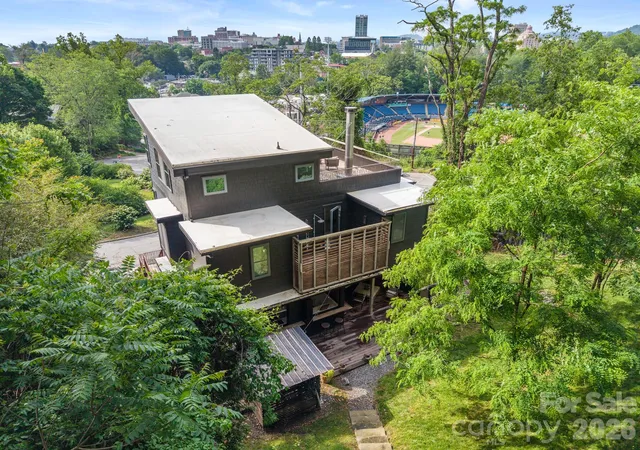
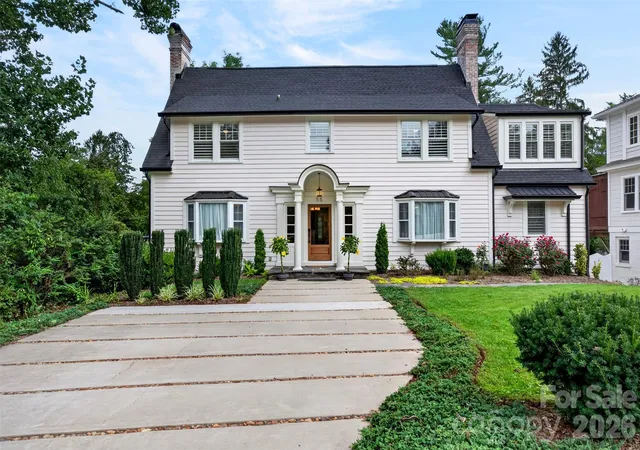
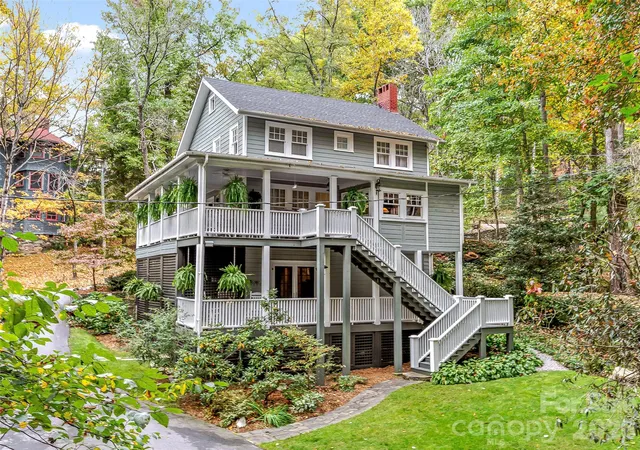
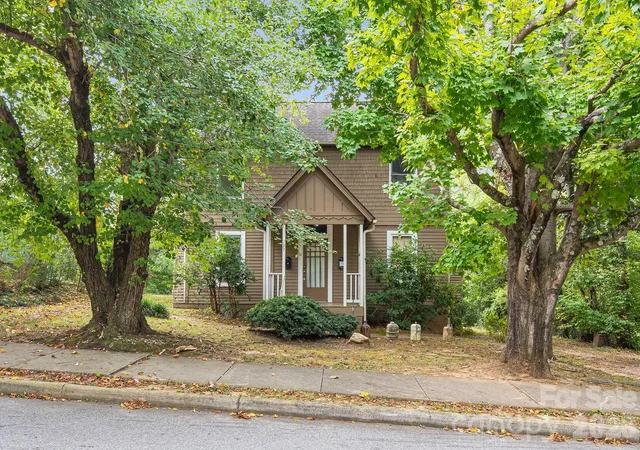
Find Homes by Property Features in Asheville, NC
Nearby New Homes For Sale

Based on information submitted to the MLS GRID from Canopy MLS through Oct 02, 2026, 09:00AM. All data is obtained from various sources and may not have been verified by the broker or MLS GRID. Supplied Open House Information is subject to change without notice. All information should be independently reviewed and verified for accuracy. Properties may or may not be listed by the office/agent presenting the information. IDX information is provided exclusively for consumers’ personal, noncommercial use. It may not be used for any purpose other than to identify prospective properties which the consumers may be interested in purchasing. The data is deemed reliable but is not guaranteed by MLS GRID. The use of the MLS GRID Data may be subject to an end-user license agreement prescribed by the Member Participant’s applicable MLS, if any, and as amended from time to time. ©2026 Canopy MLS. All Rights Reserved.
 Advertising Broker: Nicholas Huscroft | Chosen Realty