- Overview
- Description
- Property Details
- Location
- HOA Management
- Facts & Features
- Getting Around
- Nearby Homes


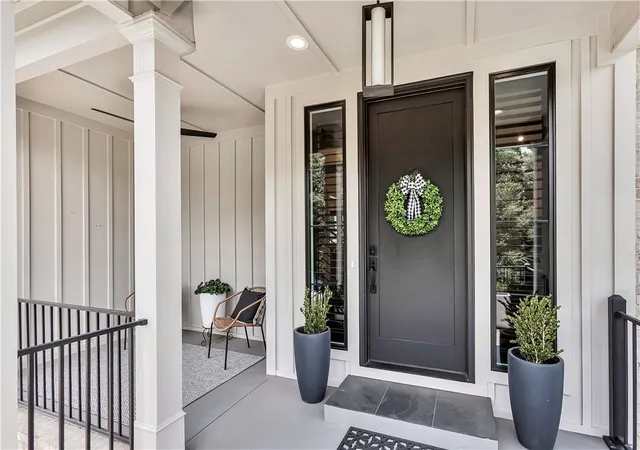


Street View
$899,000
Monthly Est:$4,475
 3 Beds
 3 Baths
2 full baths + 1 half bath
 3,030sqft
220 Ansonborough, Anderson, SC 29621
$899,000
$4,475/moEst:
Get Pre-Approved
Single Family Residence
Built in 2020
$37.5/mo HOA
1.23 acres lot
$297/sq.ft
Description
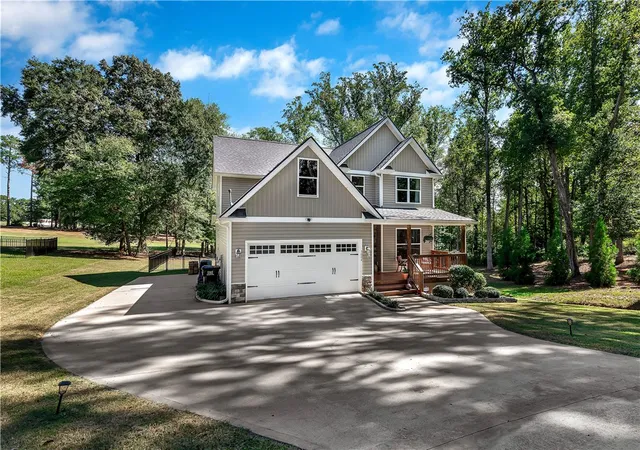
Welcome to this absolute stunner of a custom home in highly sought after Ansonborough! The home was built in 2020 by local renowned Daniel Builders. Just 10 minutes to TL Hanna high school, Anmed hospital, grocery stores, I-85 and much more yet has that good ole country feel! There were no short cuts on this home!... The architectural design of all the angled peaks on the roofline, along with the brick and hardi combo, make the home look truly dynamic and layered! The windows are a luxury end Marvin window with most of them being roll out casements to easily clean or enjoy cooler weather. The interior of the windows are covered by elegant wood plantation shutters by Palmetto Design. The builder accounted for every detail with a sink in the laundry room, huge walk in pantry with abundant shelving, oversized island, quartz countertops, floating shelves, and custom cabinetry. The home has an open floor concept that features amazing trim work and vaulted beamed ceiling. High end oak wood engineered flooring runs accompanied by a majestic tiled gas fireplace! The vaulted master primary suite is located on the main level with a huge walk in closet. The master bath offers a spa like treatment with a deep soaker tub, double vanities, and custom walk in shower with two shower heads and a seat. Two bedrooms upstairs with a full bath and huge bonus room! There are two Marvin 8' sliders glass doors that open to the expansive covered back patio. Enjoy evenings overlooking the private back yard where deer frequent very often. A brand new upgraded Infiltrator septic drain system has been recently installed to replace the Ez Flow system. The back yard has been pushed back to the tree line, woods underbrushed, and almost 10,000 square feet of new bermuda sod. The crawlspace offers tons of storage area and has been completely encapsulated to prevent any type of mold or moisture issues! High end landscaping surrounds the home along with an irrigation system. Dont miss this opportunity to own this luxury masterpiece home in a highly sought out area of Anderson County! The owner is a SC licensed realtor. Call today for a personal tour.
- Houzeo last checked: 13 minutes ago
- Listing updated: October 21, 2026 at 5:54 pm
- Listing Provided by: David Carter (864) 907-1188 DRE #91410 | Carter Outdoor Realty (864) 907-1188
- Source: Western Upstate MLS-SC | MLS#: 20303505

Property Details
Status
Active
Type
Single Family Residence
No. of Stories
2
County
City
Neighborhood
--
Year Built
2020
HOA Fees
$37.5/mo
Finished Area
3,030 sqft
Lot Size
1.23 acres lot
Basement Area
- sqft
MLS Name
Western Upstate MLS
MLS Number
20303505
MLS Status
Active
Days on Market
126
Cumulative Days on Market
111

Continue Your Journey in App
Find your dream home, receive real-time updates, and many more!
Continue Your Journey in App
Find your dream home, receive real-time updates, and many more!
Location
HOA Management
N/A
HOA Fees
$450/ Annually
Amenities
 Amenities and services may be covered by one or multiple associations and service providers.
 StreetLights
Disclaimer: Amenities are based on third-party information and may vary; buyers must independently verify all amenities, as information is deemed reliable but not guaranteed.
Facts & Features
Rooms
Bedrooms & bathrooms
Bedrooms: 3
Bathrooms: 3
Interior
Appliances
Dishwasher, Disposal, Gas Water Heater, Smooth Cooktop, Plumbed For Ice Maker
Window Features
Blinds, Insulated Windows, Plantation Shutters, Tilt In Windows
Sewer
Septic Tank
Cooling
Central Air, Forced Air
Flooring
Wood
Interior Features
Ceiling Fans, Bath In Primary Bedroom, Main Level Primary, Quartz Counters, Smooth Ceilings, Shutters, Cable Tv, Walk In Closets, Walk In Shower, Window Treatments
Heating
Central, Electric
Exterior Features
Balcony, Deck, Irrigation Sprinklers, Porch, Patio
Construction
Year Built
Year Built: 2020
Home type
Single Family Residence
Construction Materials
Brick, Masonite
Roof
Architectural, Shingle
Architectural Style
Traditional
Foundation Details
Crawlspace
Utilities & Energy
Laundry Features
Sink
Utilities
Cable Available, Underground Utilities
Water Source
Public
Parking Features
Attached, Garage, Garage Door Opener
Fireplace Features
Gas, Option
Basement
Crawl Space
Other Features
Patio And Porch Features
Balcony, Deck, Front Porch, Patio
Subdivision Name
Ansonborough Pl
Lot Features
Corner Lot, Outside City Limits, Subdivision
Price History
| Date | Event | Price |
|---|---|---|
09/13/2026 Source: | Price Decreased | $899,000 -3.23% $297/sqft |
07/22/2026 Source: | Price Decreased | $929,000 -2.11% $307/sqft |
07/03/2026 Source: | Listed for Sale | $949,000 $313/sqft |

Nearby Homes


Find Homes by Property Features in Anderson, SC
Nearby New Homes For Sale

Based on information from the Western Upstate MLS through Nov 06, 2026, 10:30PM. This information is deemed reliable, but not guaranteed. Neither the Western Upstate Association of REALTORS® Inc. or the Western Upstate MLS of South Carolina Inc., nor the listing broker, nor their agents are responsible for the accuracy of the information. The buyer is responsible for verifying all information. This information is provided by the Western Upstate Association of REALTORS® Inc. and the Western Upstate MLS of South Carolina Inc. for use by its members and is not intended for the use for any other purpose. The data relating to real estate for sale on this website comes in part from the Broker Reciprocity Program of the Western Upstate Association of REALTORS® Inc. and the Western Upstate MLS of South Carolina Inc. © 2026 Western Upstate MLS of South Carolina Inc. All Rights Reserved.
 Advertising Broker: Nicholas Huscroft | Chosen Realty
