- Overview
- Description
- Property Details
- Location
- Facts & Features
- Getting Around

Street View
$795,000
Monthly Est:$3,957
 5 Beds
 5 Baths
4 full baths + 1 half bath
 2,723sqft
220 Armour St, Davidson, NC 28036
$795,000
$3,957/moEst:
Get Pre-Approved
Triplex
Built in 1911
$-- HOA
0.21 acre lot
$292/sq.ft
Description
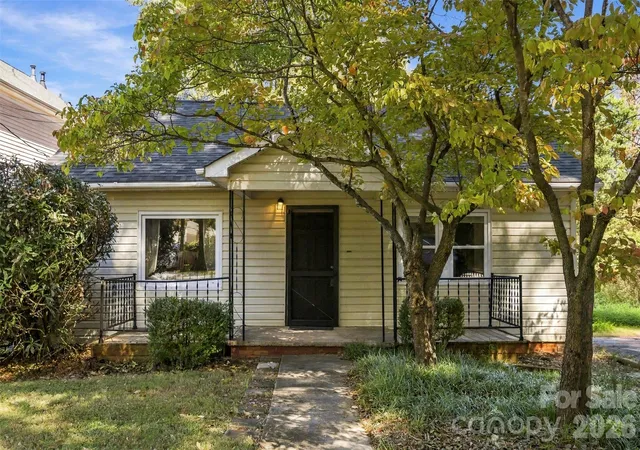
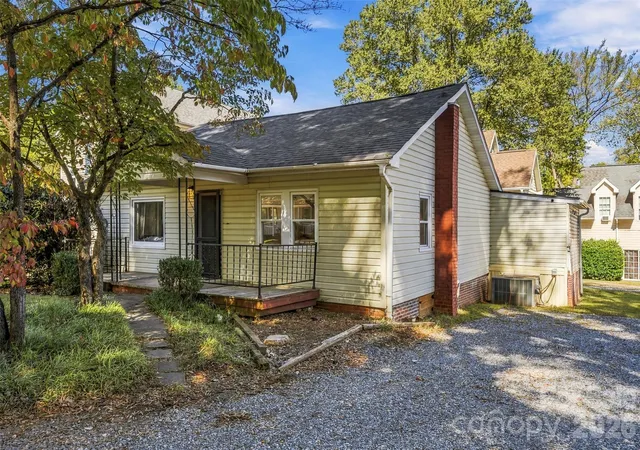
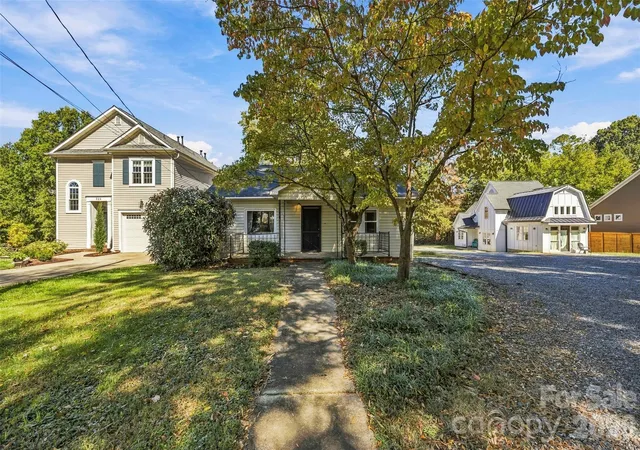
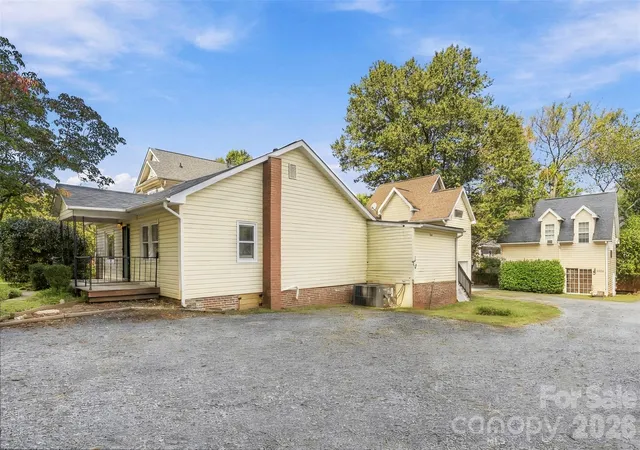
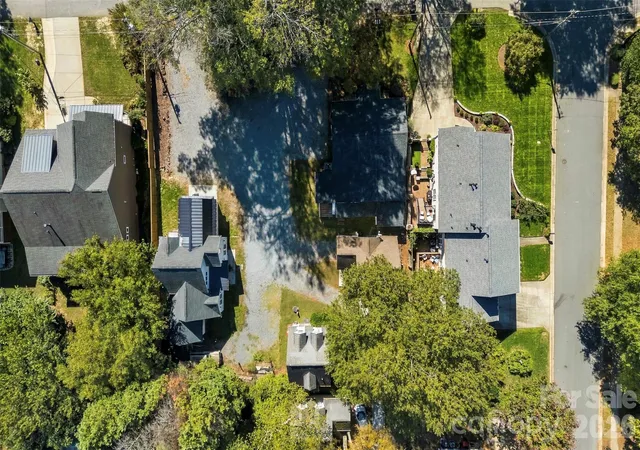
DOWNTOWN DAVIDSON: THREE HOMES ON ONE LOT. A short walk to Brickhouse Tavern, Summit Coffee, Kindred, Main Street and the Davidson College campus. 220 Armour Street consists of a single family home (built in 1911) plus two detached garage apartments (ADUs) on a 0.21-acre in-town lot. Both apartments are tenant occupied. Live in the main house and let the rental income help carry the mortgage, lease all three or hold a walkable downtown lot in Davidson, NC.
THE MAIN HOUSE: At the entry you'll find an inviting living room with a fireplace. There is also a second living area off the renovated kitchen. The house has two bedrooms and two full baths, in a floor plan that serves many purposes. The larger bedroom has a true private ensuite. The second bedroom has a full bath attached that also opens to the hall. Off the second living area is the laundry room and a flex room that could be used as a bedroom, office or storage. Original hardwoods in the bedrooms, with LVP and tile throughout the rest of the house. The house has been used for the past several years as a successful short-term rental property.
THE GARAGE APARTMENTS: Two detached accessory dwelling units, each a carriage-house style guest house over its own one-car garage. Unit B is a 1 bedroom /1 bath, currently rents for $1275. Unit C is a 1 bedroom /1.5 bath, rents for $875. Both are tenant occupied with recently renewed 12-month leases, so this income property has its rent roll in place from day one. Current rent for Unit C is far below market, presenting an opportunity for enhanced income potential.
THE LOT: 0.21 acres, approx. 60 x 150, zoned Village Infill (VI), Flood Zone X, city water and city sewer, no HOA. If you are looking for a downtown Davidson building site for new construction, this lot and its newer rear structures give you options: build new, keep one apartment, or keep both. Buyer to confirm all redevelopment, demolition, subdivision and permitted uses with the Town of Davidson Planning Department.
OFFERED STRICTLY AS-IS. Buyer is encouraged to complete all inspections during the Due Diligence Period. Buyer to verify square footage, bedroom count, zoning, permitted uses and all lease terms. Both garage apartments are tenant-occupied and will be shown only after an accepted offer, with notice to the tenants.
- Houzeo last checked: 1 hour ago
- Listing updated: October 22, 2026 at 6:20 am
- Listing Provided by: Sean Herndon (704) 437-6463 | EXP Realty LLC Mooresville (336) 398-3824
- Source: Canopy MLS as distributed by MLS GRID | MLS#: 4435199

Property Details
Status
Active
Type
Multi Family
No. of Stories
-
County
City
Neighborhood
--
Year Built
1911
HOA Fees
-
Finished Area
2,723 sqft
Lot Size
0.21 acre lot
Basement Area
- sqft
MLS Name
Canopy MLS as distributed by MLS GRID
MLS Number
4435199
MLS Status
Active
Days on Market
15

Continue Your Journey in App
Find your dream home, receive real-time updates, and many more!
Continue Your Journey in App
Find your dream home, receive real-time updates, and many more!
Location
Facts & Features
Rooms
Bedrooms & bathrooms
Bedrooms: 5
Bathrooms: 5
Interior
Sewer
Public Sewer
Appliances
Electric Range, Electric Water Heater, Refrigerator
Flooring
Tile, Vinyl, Wood
Cooling
Ceiling Fan(s), Central Air, Heat Pump, Wall Unit(s)
Heating
Forced Air, Heat Pump, Natural Gas
Construction
Year Built
Year Built: 1911
Home type
Triplex
Foundation Details
Crawl Space, Slab
Construction Materials
Hardboard Siding, Vinyl
Roof
Composition
Utilities & Energy
Parking Features
Driveway, Attached Garage
Laundry Features
Other See Remarks
Fireplace Features
Living Room
Water Source
City
Other Features
Patio And Porch Features
Front Porch
Price History
| Date | Event | Price |
|---|---|---|
10/22/2026 Source: | Listed for Sale | $795,000 $520/sqft |
10/15/2026 Source: | Coming Soon | $795,000 +17.78% $520/sqft |
07/01/2021 Source: | Listing Removed | $675,000 +208.22% $441/sqft |
11/16/2006 Source: | Price Increased | $219,000 +82.50% $143/sqft |
09/17/2003 Source: | Sold | $120,000 $78/sqft |

Find Homes by Property Features in Davidson, NC
Nearby New Homes For Sale

Based on information from Canopy MLS through Nov 06, 2026, 07:00AM as submitted to and distributed by MLS GRID. All data is obtained from various sources and may not have been verified by the broker or MLS GRID. Supplied Open House Information is subject to change without notice. All information should be independently reviewed and verified for accuracy. Properties may or may not be listed by the office/agent presenting the information. IDX information is provided exclusively for consumers’ personal, noncommercial use. It may not be used for any purpose other than to identify prospective properties which the consumers may be interested in purchasing. The data is deemed reliable but is not guaranteed by MLS GRID. The use of the MLS GRID Data may be subject to an end-user license agreement prescribed by the Member Participant’s applicable MLS, if any, and as amended from time to time. ©2026 Canopy MLS. All Rights Reserved.
 Advertising Broker: Nicholas Huscroft | Chosen Realty
