- Overview
- Description
- Property Details
- Location
- HOA Management
- Facts & Features
- Getting Around
- Nearby Homes
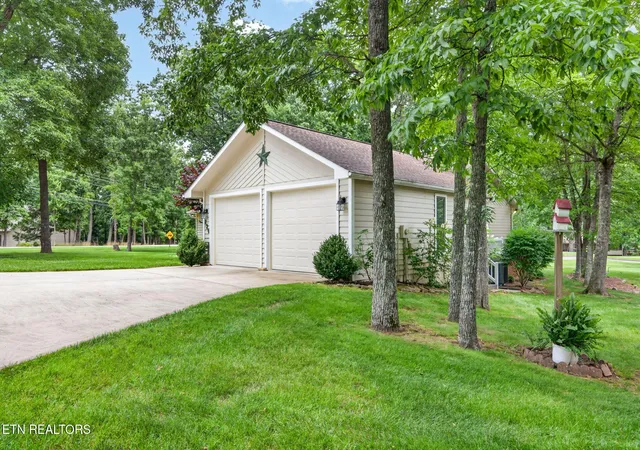

Street View
$379,000
Monthly Est:$1,886
 3 Beds
 3 Baths
2 full baths + 1 half bath
 1,931sqft
220 Catoosa Blvd, Crossville, TN 38558
$379,000
$1,886/moEst:
Get Pre-Approved
Single Family Residence
Built in 1989
$138/mo HOA
0.44 acre lot
$196/sq.ft
Description
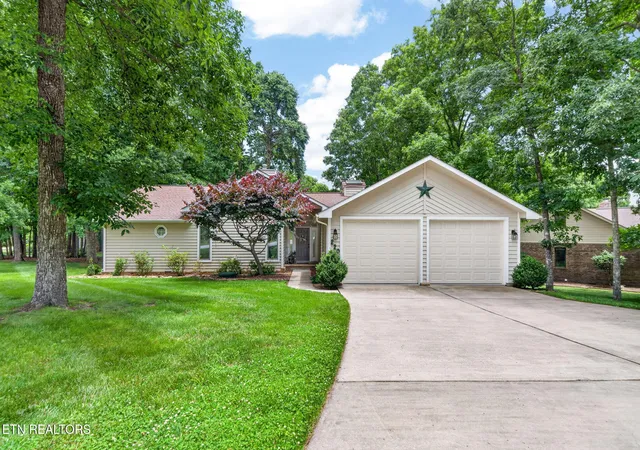
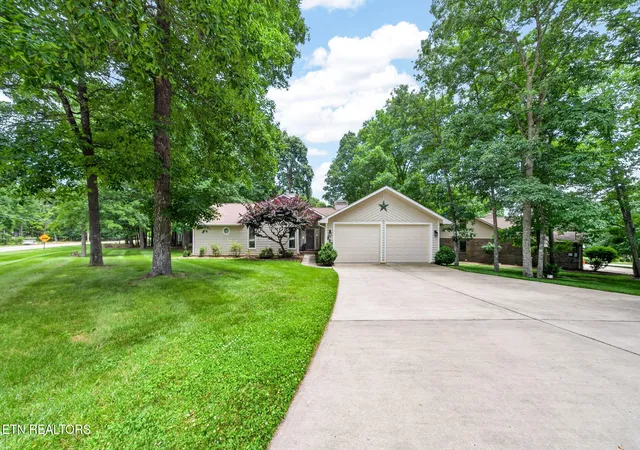
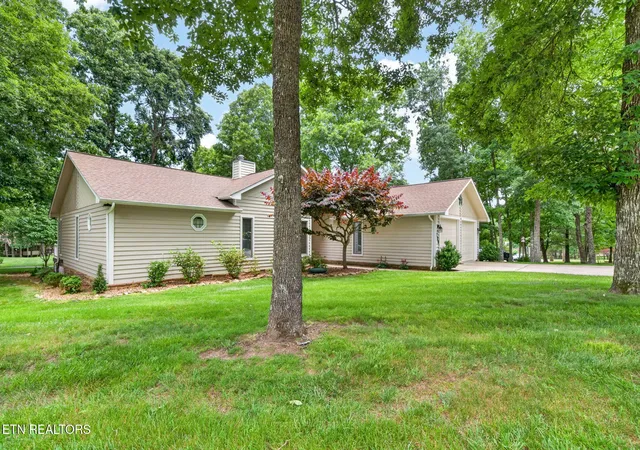
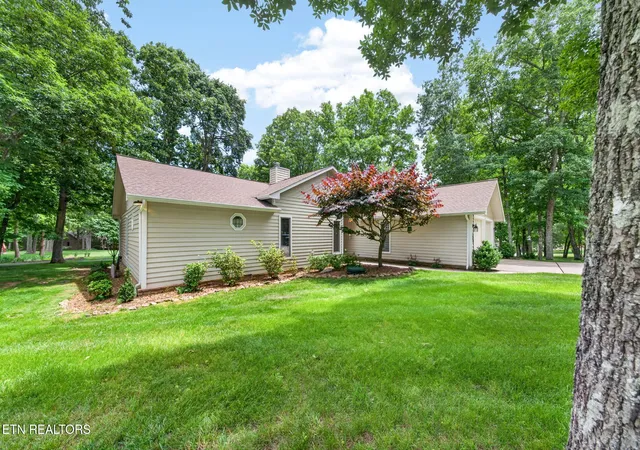
Welcome Home! Perfectly positioned on the Par 4 fourth hole of Stonehenge Golf Club, this exceptional golf-front home offers sweeping fairway views, rolling hills, distant mountain views, and unforgettable sunrise mornings. Located in desirable Fairfield Glade, the home combines quality craftsmanship, thoughtful updates, and accessible design. Inside, hardwood and tile flooring run throughout the home, complemented by high ceilings, ceiling fans, wide doorways, zero-entry tiled showers, a central vacuum system, and security system. The open floor plan is anchored by a striking floor-to-ceiling Crab Orchard sandstone fireplace with natural gas stove and custom Craftsman-built bookcases, creating a warm and inviting gathering space. The sunroom, dining area, and spacious primary suite all showcase stunning golf course views. The primary suite features a private bath, walk-in closet, additional closet, and direct access to a private deck overlooking the fairway. The well-appointed kitchen includes Corian countertops, integrated sink, tile backsplash, skylight, pantry, pull-out shelving, deep drawers, and newer appliances. Outdoor living is just as impressive with multiple decks, an electric awning, irrigation system, and gas hookup for grilling. Major improvements include new PEX plumbing (2026), newer flooring, newer HVAC, encapsulated crawlspace with new dehumidifier, plus transferable warranties on plumbing and encapsulation systems. The oversized 2-car garage offers Wi-Fi-enabled doors, built-in cabinetry, workbench, and utility sink.
A rare opportunity to enjoy golf-front living with panoramic views and extensive updates in one of Fairfield Glade's most sought-after locations.
Call today for your private showing! Buyer to verify all listing information.
- Houzeo last checked: 13 minutes ago
- Listing updated: August 31, 2026 at 5:18 pm
- Listing Provided by: Valorie Whitson (615) 812-3161 | Monarch Realty Group (931) 787-1674
- Source: East Tennessee REALTORS® MLS-TN | MLS#: 1344612

Property Details
Status
Pending
Type
Single Family Residence
No. of Stories
-
County
City
Neighborhood
--
Year Built
1989
HOA Fees
$138/mo
Finished Area
1,931 sqft
Lot Size
0.44 acre lot
Basement Area
- sqft
MLS Name
East Tennessee REALTORS® MLS
MLS Number
1344612
MLS Status
Pending - Continue to Show - Property Sale
Days on Market
148

Continue Your Journey in App
Find your dream home, receive real-time updates, and many more!
Continue Your Journey in App
Find your dream home, receive real-time updates, and many more!
Location
HOA Management
N/A
HOA Fees
$138/ Monthly
Amenities
 Amenities and services may be covered by one or multiple associations and service providers.
 Golf
 Sewer
 Security Guard
 Trash Pickup
 Pool
 Tennis
 Club House
 Recreation Facilities
Disclaimer: Amenities are based on third-party information and may vary; buyers must independently verify all amenities, as information is deemed reliable but not guaranteed.
Facts & Features
Rooms
Bedrooms & bathrooms
Bedrooms: 3
Bathrooms: 3
Interior
Sewer
Public Sewer
Heating
Central, Natural Gas
Interior Features
Walk In Closet(s), Cathedral Ceiling(s), Pantry, Breakfast Bar, Central Vacuum
Appliances
Gas Cooktop, Dishwasher, Disposal, Dryer, Handicapped Equipped, Microwave, Range, Refrigerator, Self Cleaning Oven, Washer
Flooring
Hardwood, Tile
Exterior Features
Irrigation System, Prof Landscaped
Cooling
Central Cooling, Ceiling Fan(s)
Construction
Year Built
Year Built: 1989
Home type
Single Family Residence
Construction Materials
Cedar, Frame
Architectural Style
Traditional
Utilities & Energy
Water Source
Public
Fireplace Features
Gas Log
Basement
Crawl Space, Outside Entr Only
Association Amenities
Swimming Pool, Tennis Courts, Club House, Golf Course, Recreation Facilities, Security
Security Features
Smoke Detector
Other Features
Subdivision Name
Trent
Patio And Porch Features
Porch Enclosed, Deck
Lot Features
Golf Community, Golf Course Front, Level
Price History
| Date | Event | Price |
|---|---|---|
08/16/2026 Source: | Pending | $379,000 -2.57% $196/sqft |
06/14/2026 Source: | Price Decreased | $389,000 -2.51% $201/sqft |
06/14/2026 Source: | Price Decreased | $399,000 -0.23% $207/sqft |
04/23/2026 Source: | Listed for Sale | $399,900 +0.23% $207/sqft |
04/23/2026 Source: | Off Market | $399,000 -0.23% $207/sqft |

Show more
Nearby Homes











Find Homes by Property Features in Crossville, TN
Nearby New Homes For Sale

Based on information from the Knoxville Area Association of REALTORS MLS through Nov 09, 2026, 08:00AM. Information is provided exclusively for consumers’ personal, non-commercial use. It may not be used for any purpose other than to identify prospective properties that consumers may be interested in purchasing. The data is deemed reliable but is not guaranteed accurate by the MLS. This website may not include listings or property addresses of sellers who have directed their listing brokers to withhold their listing or their property address from display on the Internet. © 2026 Knoxville Area Association of REALTORS® MLS. All Rights Reserved. Angela Fowler Real Estate, LLC | 423.320.4620 | afowler@catt.com Mailing Address: 452 Kailors Cove Cir, Ringgold, GA 30736
 Advertising Broker: Angela Fowler | Angela Fowler Real Estate, LLC.
