- Overview
- Description
- Property Details
- Location
- Facts & Features
- Getting Around
- Nearby Homes


Street View
$339,900
Monthly Est:$1,692
 3 Beds
 2 Baths
2 full baths
 2,648sqft
220 E David Parnell St, Parkton, NC 28371
$339,900
$1,692/moEst:
Get Pre-Approved
Single Family Residence
Built in 1950
$-- HOA
0.77 acre lot
$128/sq.ft
Description
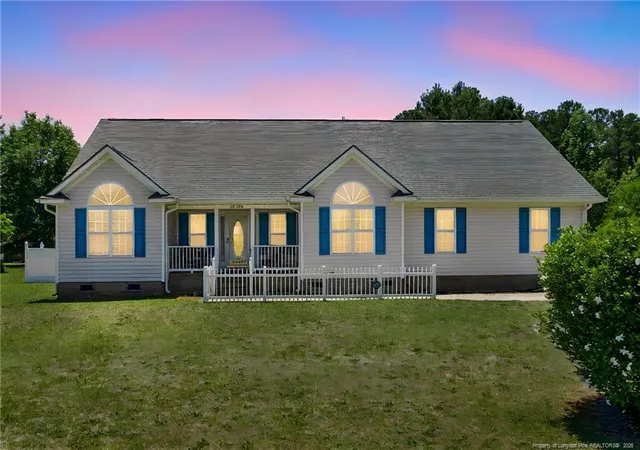
This fully renovated 1950s ranch is brimming with character and modern comfort. Set on .77 acre surrounded by trees, the home welcomes you with timeless archways and warm brick accents. Inside, discover a bright formal living room to relax and read a book, a stunning shiplap dining room with a chandelier, and a dedicated office or flex space easily fitting two workstations. The kitchen shines with white cabinets, brick subway tile backsplash, a center island, peninsula seating, stainless steel appliances to include a beverage fridge. The side door entrance offers a drop zone w/a built-in bench and hooks to stay organized. The family room is open concept, great for entertaining during holidays or just being part of everyday family life featuring a gorgeous decorative brick fireplace, sitting room w/built-ins, storage, and the third entry door to the home. Primary bedroom is peaceful, and the hall bathroom offers gorgeous flooring, a stylish vanity, estate style lighting and a tile stand-alone shower with a pebble floor and a built-in niche. Two large guest bedrooms include closet organizer systems, plus a guest bath featuring a tub-shower combo, sleek vanity, and an elevated towel wall for a clean finished look. The backyard is an entertainer’s dream. Enjoy a paver patio, fire pit for those Fall nights cooking smores, and a large open grassy space for gatherings or play, plus a storage shed, play set, and even a chicken coop (chicken can be included) as a gift to buyers. The oversized driveway will satisfy your need for additional cars, RV or boat. No HOA will allow you to do what you would like with your land. Located in Parkton right off Main Street, just minutes to 295 for an easy Fort Bragg or Fayetteville commute. This one's a rare blend of charm, space, and convenience.
- Houzeo last checked: 2 minutes ago
- Listing updated: October 10, 2026 at 4:02 pm
- Listing Provided by: TERESA VIEW | MANNING REALTY (910) 813-3009
- Source: Doorify MLS-NC | MLS#: 769503

Property Details
Status
Active
Type
Single Family Residence
No. of Stories
-
County
City
Neighborhood
--
Year Built
1950
HOA Fees
-
Finished Area
2,648 sqft
Lot Size
0.77 acre lot
Basement Area
- sqft
MLS Name
Doorify MLS
MLS Number
769503
MLS Status
Active

Continue Your Journey in App
Find your dream home, receive real-time updates, and many more!
Download App
Continue Your Journey in App
Find your dream home, receive real-time updates, and many more!
Location
Facts & Features
Rooms
Bedrooms & bathrooms
Bedrooms: 3
Bathrooms: 2
Interior
Window Features
Blinds
Exterior Features
Storage
Heating
Heat Pump
Appliances
Dishwasher, Microwave, Refrigerator
Sewer
Public Sewer
Cooling
Central Air, Electric
Interior Features
Ceiling Fan(s), Entrance Foyer, Kitchen Island, Walk In Shower
Flooring
Luxury Vinyl
Construction
Year Built
Year Built: 1950
Home type
Single Family Residence
Architectural Style
Ranch
Construction Materials
Brick Veneer
Utilities & Energy
Fireplace Features
Masonry
Security Features
Fire Alarm
Parking Features
Attached
Laundry Features
Main Level
Other Features
Patio And Porch Features
Covered, Patio, Other
Lot Features
Interior Lot, Level, Partially Cleared
Price History
| Date | Event | Price |
|---|---|---|
10/10/2026 Source: | Listed for Sale | $339,900 $128/sqft |

Getting Around 220 E David Parnell St
Bike Score®

Somewhat Bikeable
33/100
Walk Score®

Car-Dependent
29/100
Data provided by Redfin
Nearby Homes




Find Homes by Property Features in Parkton, NC
Nearby New Homes For Sale


Based on information from the Doorify MLS (Triangle MLS, Inc.) through Oct 21, 2026, 01:45AM. All information provided is deemed reliable but is not guaranteed and should be independently verified. Some IDX listings have been excluded from this IDX display. Brokers make an effort to deliver accurate information, but buyers should independently verify any information on which they will rely in a transaction. The listing broker shall not be responsible for any typographical errors, misinformation, or misprints, and they shall be held totally harmless from any damages arising from reliance upon this data. This data is provided exclusively for consumers’ personal, non-commercial use. Listings marked with an icon are provided courtesy of the Doorify MLS, Inc. of North Carolina, Internet Data Exchange Database. Closed (sold) listings may have been listed and/or sold by a real estate firm other than the firm(s) featured on this website. Closed data is not available until the sale of the property is recorded in the MLS. Home sale data is not an appraisal, CMA, competitive or comparative market analysis, or home valuation of any property. © 2026 Doorify MLS, Inc. of North Carolina. All rights reserved. Non-MLS properties are not included. Properties sold were listed/sold by various MLS participating offices. © 2026 Doorify MLS, Inc. of North Carolina. All Rights Reserved.
 Advertising Broker: Nicholas Huscroft | Chosen Realty
