- Overview
- Description
- Property Details
- Location
- HOA Management
- Facts & Features
- Getting Around
- Nearby Homes




$399,000
Monthly Est:$1,986
 3 Beds
 2 Baths
2 full baths
 1,544sqft
220 Valley Edge Dr, Minneola, FL 34715
$399,000
$1,986/moEst:
Get Pre-Approved
Single Family Residence
Built in 2001
$29.17/mo HOA
13,789 sqft lot
$258/sq.ft
Description
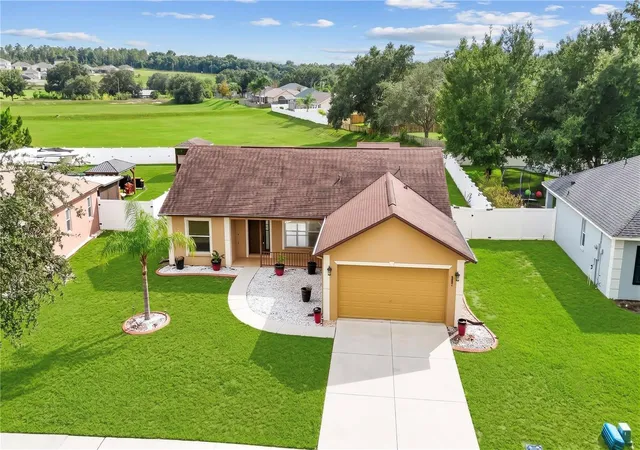
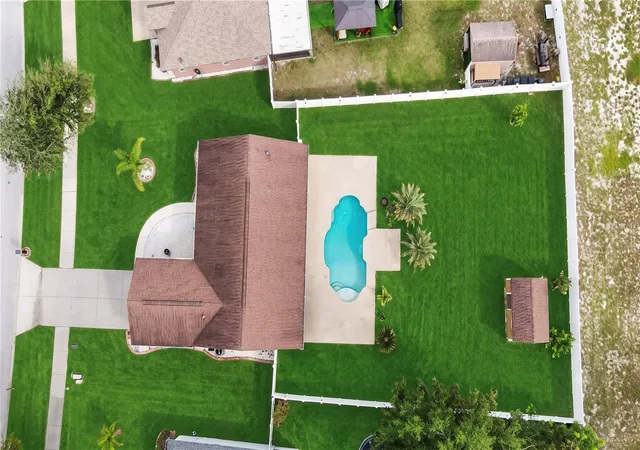
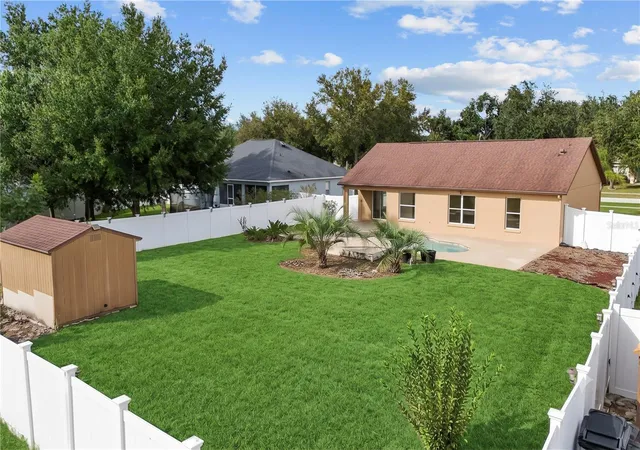
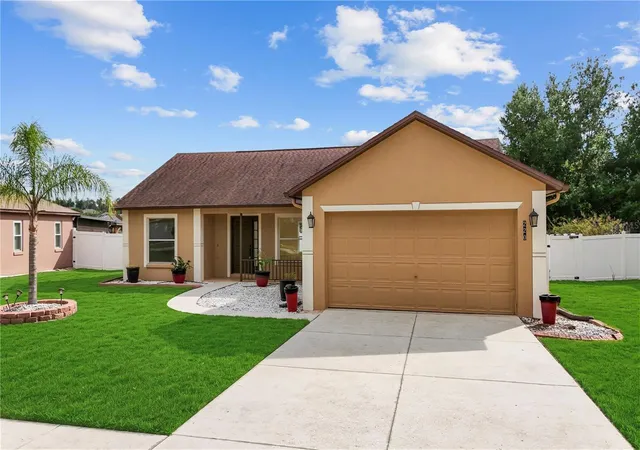
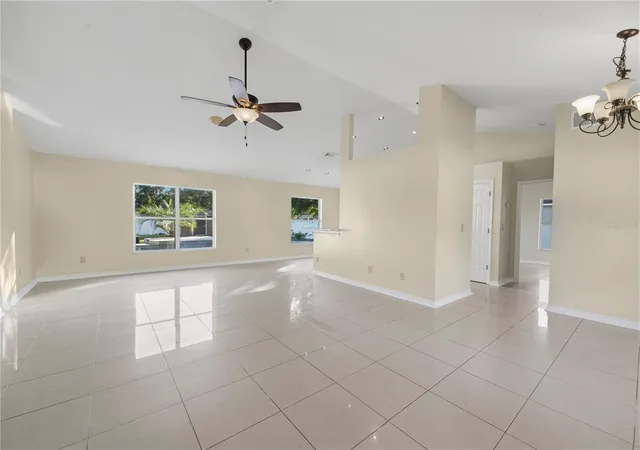
Under contract-accepting backup offers. Be in your NEW HOME just in time for the HOLIDAYS! You will be hard pressed to find another home that has a pool, fenced in yard and 1/3 acre lot, especially at this price point! Major components including roof, HVAC & hot water heater have all been replaced within the last 3 years. When you arrive you’ll notice the mature landscaping throughout the neighborhood, as well as the space between neighbors! This home also has no rear neighbors and you’ll notice a nice breeze when enjoying your private backyard. The pool, deck and grassy areas are plentiful with space to relax, play and even start a garden! A nice storage shed keeps the lawn equipment and pool supplies out of the 2 car garage, always a nice perk! The interior has marble floors, new white cabinets and stainless appliances. The ceilings in the main living space are vaulted with an abundance of windows making this home bright and cheerful. The view of the pool and yard is a lovely backdrop to your everyday living! This open concept is simply a great house in a fantastic location! Freshly painted inside and out and move in ready! South Lake County has all the charm of a Hallmark movie! Enjoy our Historic downtown Clermont activities throughout the year! We have awesome local boutiques, specialty shops and tons of fun festivals year round. Our Sunday Farmer's market is a great spot to stock up on fresh fruits & veggies for the week! Amazing vendors with reasonably priced specialty foods, trinkets and gifts! First Saturday Food Trucks is also a fun event to attend and gives you a check mark on what to have for dinner with a plethora of tasty options from around the globe! Savor delicious and fun dining options like our lakefront restaurant the Salt Shack, a fun cocktail and tapas at Roasted Spirits, authentic imported Italian at Cosa Nostra deli & more! Of course the infamous West Orange Trail runs across the state winding along our waterfront downtown. Ride bikes, run, rollerblade all the way to Historic Downtown Winter Garden!
- Houzeo last checked: 4 minutes ago
- Listing updated: October 15, 2026 at 11:14 pm
- Listing Provided by: Autumn Makin (352) 455-0044 | LAKEFIELD REALTY GROUP LLC (407) 383-6497
- Source: Stellar MLS-FL as distributed by MLS GRID | MLS#: O6449257

Property Details
Status
Active Under Contract
Type
Single Family Residence
No. of Stories
1
County
City
Neighborhood
--
Year Built
2001
HOA Fees
$29.17/mo
Finished Area
1,544 sqft
Lot Size
13,789 sqft lot
Basement Area
- sqft
MLS Name
Stellar MLS
MLS Number
O6449257
MLS Status
Pending
Days on Market
21
Cumulative Days on Market
2

Continue Your Journey in App
Find your dream home, receive real-time updates, and many more!
Continue Your Journey in App
Find your dream home, receive real-time updates, and many more!
Location
HOA Management
Premier Managmnt
HOA Fees
$350/ Annually
Amenities
 Amenities and services may be covered by one or multiple associations and service providers.
 Park Playground
Disclaimer: Amenities are based on third-party information and may vary; buyers must independently verify all amenities, as information is deemed reliable but not guaranteed.
Facts & Features
Rooms
Bedrooms & bathrooms
Bedrooms: 3
Bathrooms: 2
Living Room
Level: First
Area: 288.00 Square Feet
Dimensions: 16x18
Kitchen
Level: First
Area: 100.00 Square Feet
Dimensions: 10x10
Dining Room
Level: First
Area: 120.00 Square Feet
Dimensions: 12x10
Primary Bedroom
Level: First
Area: 180.00 Square Feet
Dimensions: 12x15
Bedroom 2
Level: First
Area: 121.00 Square Feet
Dimensions: 11x11
Bedroom 3
Level: First
Area: 110.00 Square Feet
Dimensions: 10x11
Interior
Appliances
Dishwasher, Range, Refrigerator
Heating
Central, Electric
Exterior Features
Rain Gutters, Sidewalk, Storage
Cooling
Central Air
Interior Features
Ceiling Fans(s), Living Room/dining Room Combo, Open Floorplan, Primary Bedroom Main Floor, Split Bedroom, Vaulted Ceiling(s), Walk In Closet(s)
Flooring
Tile
Sewer
Public Sewer
Construction
Year Built
Year Built: 2001
Home type
Single Family Residence
Construction Materials
Block, Stucco
Architectural Style
Contemporary
Roof
Shingle
Foundation Details
Slab
Utilities & Energy
Parking Features
Driveway
Utilities
Cable Available, Electricity Connected, Public
Pool Features
In Ground
Water Source
Public
Laundry Features
Inside, Laundry Room
Association Amenities
Playground
Other Features
Vegetation
Mature Landscaping, Trees/landscaped
Subdivision Name
Quail Valley Ph I
Community Features
Playground
Lot Features
City Limits, Level, Sidewalk, Paved
Patio And Porch Features
Covered, Front Porch, Patio, Porch, Rear Porch
Price History
| Date | Event | Price |
|---|---|---|
10/15/2026 Source: | Contingent (Active Under Contract) | $399,000 $258/sqft |
10/13/2026 Source: | Listed for Sale | $399,000 +19850.00% $258/sqft |
11/23/2020 Source: | Price Decreased | $2,000 -98.10% $1/sqft |
10/03/2011 Source: | Sold | $105,000 $68/sqft |

Nearby Homes
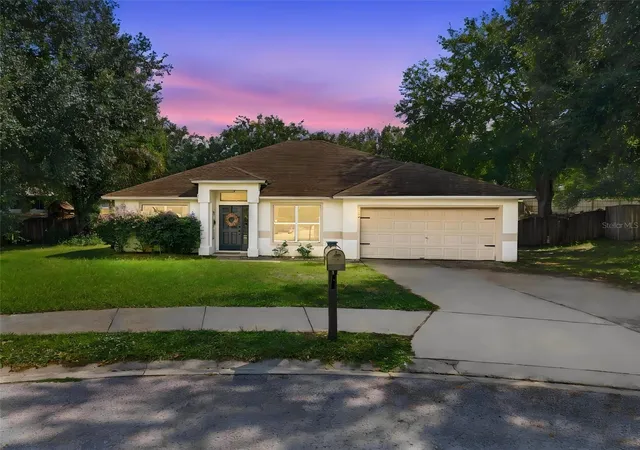
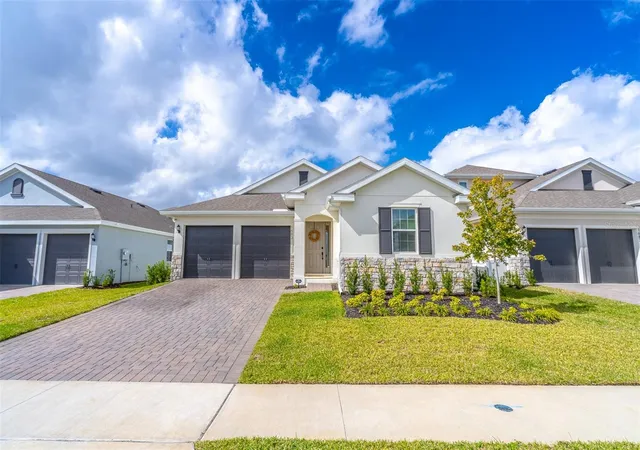
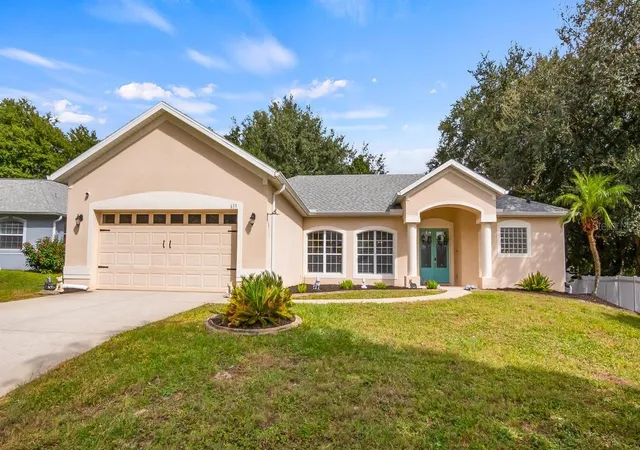
Find Homes by Property Features in Minneola, FL
Nearby New Homes For Sale

Based on information from Stellar MLS® through Nov 04, 2026, 01:45AM as submitted to and distributed by MLS GRID. All data is obtained from various sources and may not have been verified by the broker or MLS GRID. Supplied Open House Information is subject to change without notice. All information should be independently reviewed and verified for accuracy. Properties may or may not be listed by the office/agent presenting the information. IDX information is provided exclusively for consumers’ personal non-commercial use. It may not be used for any purpose other than to identify prospective properties consumers may be interested in purchasing. The data is deemed reliable but is not guaranteed by MLS GRID. The use of the MLS GRID Data may be subject to an end-user license agreement prescribed by the Member Participant’s applicable MLS, if any, and as amended from time to time. © 2026 Stellar MLS. All Rights Reserved.
 Advertising Broker: Fred McGill | Simple Showing, Inc
