- Overview
- Description
- Property Details
- Location
- Facts & Features
- Getting Around
- Nearby Homes


$619,500
Monthly Est:$3,083
 4 Beds
 3 Baths
2 full baths + 1 half bath
 2,243sqft
2201 Shetland Dr, Warrington, PA 18976
$619,500
$3,083/moEst:
Get Pre-Approved
Single Family Residence
Built in 1963
$-- HOA
16,789 sqft lot
$276/sq.ft
Description
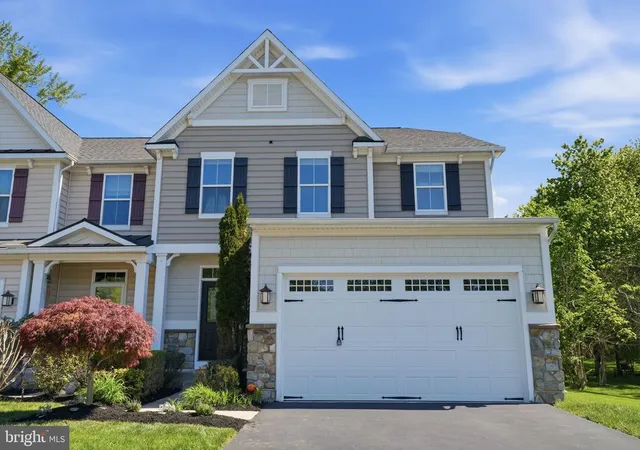
Welcome to 2201 Shetland Drive, a beautifully maintained 4-bedroom, 2.5-bath center-hall Colonial located in the sought-after Palomino Farms community and within the highly regarded Central Bucks South School District. Situated on a desirable corner lot, this well-cared-for home offers a spacious, traditional floor plan with comfortable living spaces both inside and out. The welcoming foyer opens to the formal living room and dining room, creating an inviting flow for both everyday living and entertaining. The eat-in kitchen connects conveniently to the family room, featuring a masonry stone fireplace with raised hearth that serves as a natural focal point. A powder room and generously sized laundry/mudroom provide added convenience, with direct access to the attached 2-car garage. Upstairs, the spacious primary bedroom features its own private bath with heated floors, while three additional bedrooms share the hall bath. The home also offers a full unfinished basement, providing a generous amount of additional storage and the opportunity for future additional living space. Ample storage throughout the home makes it easy to keep everyday living spaces organized. Outside, the large corner lot and expansive concrete patio provide plenty of room for outdoor entertaining, relaxing, and enjoying the surrounding yard. A brand-new shed provides additional convenient storage for lawn equipment, tools, and outdoor essentials, while the recently finished driveway adds to the home's curb appeal and functionality. The current owner has taken exceptional care of the property, with several important major systems recently updated. The roof was replaced in 2021, the water heater in 2023, and the central air-conditioning system was replaced in 2026. Combined with the home's established layout, spacious rooms, attached garage, and desirable location, 2201 Shetland Drive offers an excellent opportunity to own a well-maintained home in Palomino Farms and the Central Bucks South School District.
- Houzeo last checked: 13 minutes ago
- Listing updated: October 28, 2026 at 7:30 pm
- Listing Provided by: Nicholas K. Smith (610) 751-8280 , Parth Ashok Patel (267) 799-3320 | Coldwell Banker Hearthside-Allentown (610) 465-5600
- Source: Bright MLS-NJ | MLS#: PABU2129668

Property Details
Status
Active
Type
Single Family Residence
No. of Stories
-
County
City
Neighborhood
--
Year Built
1963
HOA Fees
-
Finished Area
2,243 sqft
Lot Size
16,789 sqft lot
Basement Area
- sqft
MLS Name
Bright MLS
MLS Number
PABU2129668
MLS Status
ACTIVE-BRIGHT
Days on Market
56

Continue Your Journey in App
Find your dream home, receive real-time updates, and many more!
Continue Your Journey in App
Find your dream home, receive real-time updates, and many more!
Location
Facts & Features
Rooms
Bedrooms & bathrooms
Bedrooms: 4
Bathrooms: 3
Interior
Sewer
Public Sewer
Heating
Forced Air
Interior Features
Carpet, Ceiling Fan(s), Chair Railings, Crown Moldings, Family Room Off Kitchen, Formal/separate Dining Room, Kitchen Eat In, Upgraded Countertops
Cooling
Central A/c
Construction
Year Built
Year Built: 1963
Home type
Single Family Residence
Foundation Details
Concrete Perimeter
Property Condition
Very Good
Construction Materials
Stucco
Roof
Shingle
Architectural Style
Colonial
Utilities & Energy
Water Source
Public
Basement
Full
Other Features
Subdivision Name
Palomino Farms
Price History
| Date | Event | Price |
|---|---|---|
10/28/2026 Source: | Price Decreased | $619,500 -1.59% $276/sqft |
10/17/2026 Source: | Price Decreased | $629,500 -1.56% $281/sqft |
09/30/2026 Source: | Price Decreased | $639,500 -2.37% $285/sqft |
09/10/2026 Source: | Price Increased | $655,000 +5.73% $292/sqft |
09/03/2026 Source: | Listed for Sale | $619,500 -8.83% $276/sqft |

Show more
Nearby Homes


Find Homes by Property Features in Warrington, PA
Nearby New Homes For Sale


Based on information from Bright MLS through Nov 09, 2026, 08:30AM. Listing information is from various brokers who participate in the Bright MLS IDX program and not all listings may be visible on the site. The property information being provided on or through the website is for the personal, non-commercial use of consumers and such information may not be used for any purpose other than to identify prospective properties consumers may be interested in purchasing. Some properties which appear for sale on the website may no longer be available because they are for instance, under contract, sold or are no longer being offered for sale. Property information displayed is deemed reliable but is not guaranteed. IDX information is provided exclusively for personal, non-commercial use, and may not be used for any purpose other than to identify prospective properties consumers may be interested in purchasing. Information is deemed reliable but not guaranteed. © 2026 Bright MLS, Inc. All Rights Reserved. Click here for more information
 Advertising Broker: Joe Hawkins | Hawkins Real Estate Services
