- Overview
- Description
- Property Details
- Location
- HOA Management
- Facts & Features
- Getting Around
- Nearby Homes
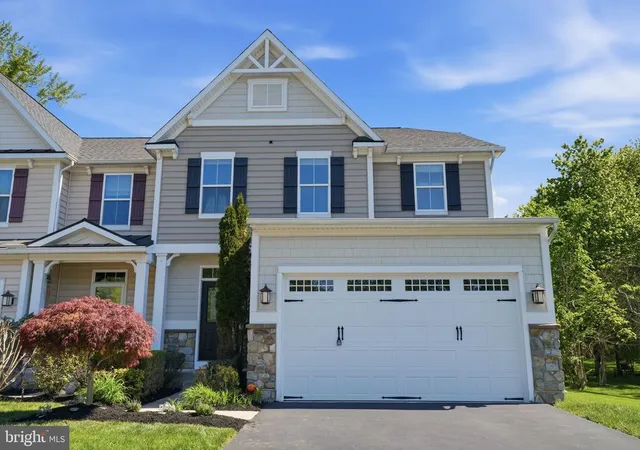


Street View
$700,000
Monthly Est:$3,484
 4 Beds
 3 Baths
2 full baths + 1 half bath
 3,150sqft
2405 Cindy Ln, Warrington, PA 18976
$700,000
$3,484/moEst:
Get Pre-Approved
Single Family Residence
Built in 2013
$150/mo HOA
16,701 sqft lot
$222/sq.ft
Description
Welcome to 2405 Cindy Lane, located in the highly sought-after Central Bucks School District. From the moment you enter, you’ll be impressed by the elegant craftsmanship and timeless finishes throughout. Beautiful hardwood flooring flows seamlessly across both the main and upper levels, complemented by rich wood staircases and railings, crown molding, chair rail detailing, wainscoting, arched doorways, decorative lighted niches, and oversized 5.25-inch baseboards. Soaring 9-foot ceilings on the main level create a bright, open, and sophisticated atmosphere.
The thoughtfully designed kitchen is perfect for both everyday living and entertaining, featuring stainless steel appliances, a gas range, 42-inch dark wood cabinetry, and a spacious corner pantry. Just off the kitchen, the inviting family room offers a cozy corner fireplace, creating the perfect gathering space. A formal living room, dining room, and sunny breakfast area provide plenty of room for hosting family and friends.
Upstairs, the spacious layout overlooks the grand foyer below and includes the convenience of a second-floor laundry room. The luxurious primary suite features an oversized walk-in closet with exceptional storage and organization space.
The finished basement adds even more versatility, complete with laminate flooring, recessed lighting, and an egress window—ideal for guests, a home office, gym, or recreation area. An unfinished section provides ample additional storage.
Step outside to enjoy the beautifully landscaped yard and expansive Trex deck, perfect for outdoor entertaining or quiet evenings at home. Situated directly across from preserved open space, this home offers the privacy and peaceful setting you’ve been searching for.
Conveniently located just minutes from Valley Square, Nike Park, shopping, dining, golf courses, and more, this exceptional property truly has it all.
- Houzeo last checked: 4 minutes ago
- Listing updated: November 7, 2026 at 6:04 pm
- Listing Provided by: Graceann Tinney (267) 373-8244 | Keller Williams Real Estate - Newtown (215) 860-4200
- Source: Bright MLS-NJ | MLS#: PABU2121336

Property Details
Status
Active
Type
Single Family Residence
No. of Stories
-
County
City
Neighborhood
--
Year Built
2013
HOA Fees
$150/mo
Finished Area
3,150 sqft
Lot Size
16,701 sqft lot
Basement Area
- sqft
MLS Name
Bright MLS
MLS Number
PABU2121336
MLS Status
ACTIVE-BRIGHT
Days on Market
159

Continue Your Journey in App
Find your dream home, receive real-time updates, and many more!
Continue Your Journey in App
Find your dream home, receive real-time updates, and many more!
Location
HOA Management
PENROSE
HOA Fees
$150/ Monthly
Amenities
 Amenities and services may be covered by one or multiple associations and service providers.
 Snow Removal
 Trash Pickup
 Lawn Maintenance
Common Area Maintenance
Disclaimer: Amenities are based on third-party information and may vary; buyers must independently verify all amenities, as information is deemed reliable but not guaranteed.
Facts & Features
Rooms
Bedrooms & bathrooms
Bedrooms: 4
Bathrooms: 3
Interior
Flooring
Hardwood, Laminate Plank
Sewer
Public Sewer
Window Features
Double Pane Windows, Double Hung, Low E
Cooling
Central A/c
Interior Features
Bathroom Soaking Tub, Bathroom Walk In Shower, Air Filter System, Chair Railings, Crown Moldings, Family Room Off Kitchen, Formal/separate Dining Room, Pantry, Primary Bath(s), Recessed Lighting, Wainscotting, Walk In Closet(s), Wood Floors
Heating
90% Forced Air, Energy Star Heating System, Forced Air
Appliances
Built In Microwave, Built In Range, Dishwasher, Oven Self Cleaning, Oven/range Gas, Range Hood, Water Heater, Refrigerator
Construction
Year Built
Year Built: 2013
Home type
Single Family Residence
Architectural Style
Traditional
Foundation Details
Concrete Perimeter
Roof
Architectural Shingle
Construction Materials
Frame
Utilities & Energy
Electric
200+ Amp Service
Fireplace Features
Gas/propane
Security Features
Fire Detection System, Carbon Monoxide Detectors, Sprinkler System Indoor
Water Source
Public
Basement
Full, Partially Finished, Poured Concrete, Windows
Utilities
Water Available, Sewer Available, Natural Gas Available, Electric Available, Cable Tv Available
Other Features
Patio And Porch Features
Deck
Subdivision Name
Penrose Walk
Price History
| Date | Event | Price |
|---|---|---|
09/25/2026 Source: | Price Decreased | $700,000 -2.78% $222/sqft |
08/19/2026 Source: | Price Decreased | $720,000 -1.37% $229/sqft |
07/29/2026 Source: | Price Decreased | $730,000 -1.22% $232/sqft |
07/13/2026 Source: | Price Decreased | $739,000 -1.34% $235/sqft |
05/15/2026 Source: | Price Decreased | $749,000 -0.12% $238/sqft |

Show more
Nearby Homes


Find Homes by Property Features in Warrington, PA
Nearby New Homes For Sale


Based on information from Bright MLS through Nov 09, 2026, 08:30AM. Listing information is from various brokers who participate in the Bright MLS IDX program and not all listings may be visible on the site. The property information being provided on or through the website is for the personal, non-commercial use of consumers and such information may not be used for any purpose other than to identify prospective properties consumers may be interested in purchasing. Some properties which appear for sale on the website may no longer be available because they are for instance, under contract, sold or are no longer being offered for sale. Property information displayed is deemed reliable but is not guaranteed. IDX information is provided exclusively for personal, non-commercial use, and may not be used for any purpose other than to identify prospective properties consumers may be interested in purchasing. Information is deemed reliable but not guaranteed. © 2026 Bright MLS, Inc. All Rights Reserved. Click here for more information
 Advertising Broker: Joe Hawkins | Hawkins Real Estate Services
