- Overview
- Description
- Property Details
- Location
- HOA Management
- Facts & Features
- Getting Around
- Nearby Homes
 New Construction

Street View
$610,200
Monthly Est:$3,037
 3 Beds
 2 Baths
2 full baths
 2,071sqft
2202 Is View Ln NE #5, Connelly Springs, NC 28612
$610,200
$3,037/moEst:
Get Pre-Approved
Single Family Residence
Built in 2026
$54.17/mo HOA
1.84 acres lot
$295/sq.ft
Description
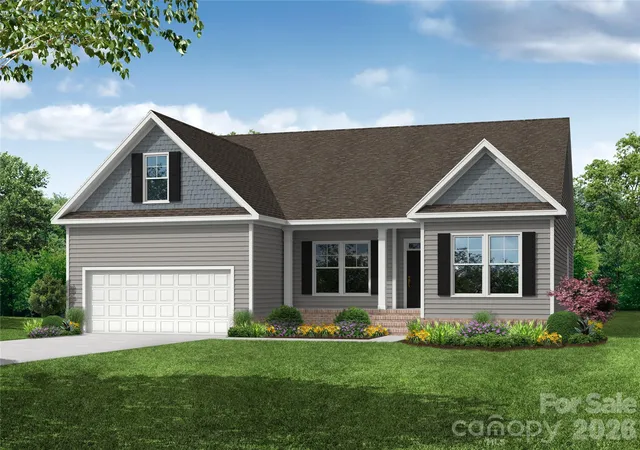
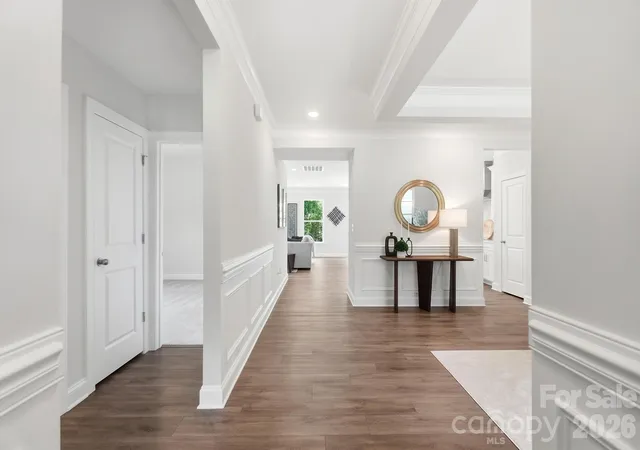
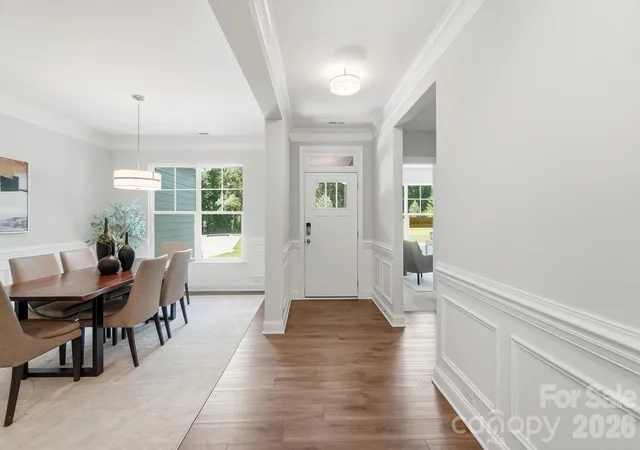
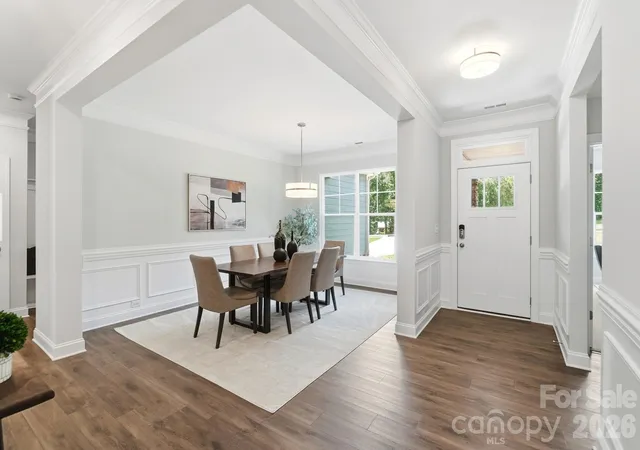
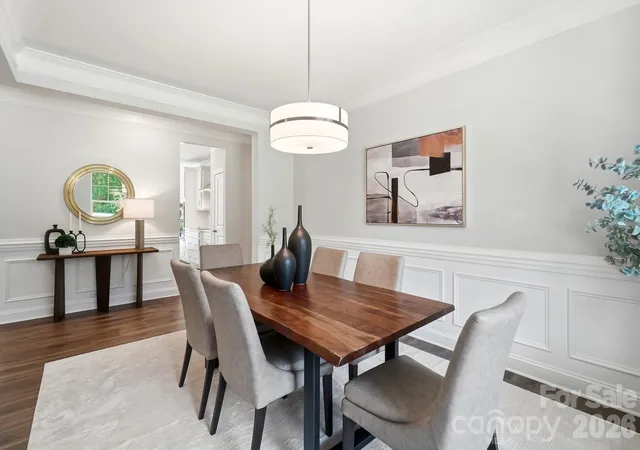
Proposed/to-be-built by Eastwood Homes. The Caldwell offers comfortable ranch-style living with a thoughtfully designed layout featuring 3 bedrooms and 2 full baths. The private first-floor primary suite includes dual closets, while the spacious family room flows seamlessly into the kitchen, complete with a large island and pantry. A formal dining room and convenient pocket office provide flexible spaces for entertaining, working, or studying from home. This home is priced with an unfinished basement, offering abundant storage and future expansion potential. Optional features include a private office, powder room, expanded storage area, enhanced primary bath layouts, multiple kitchen configurations, and outdoor living spaces such as a covered porch, screened porch, or sunroom, allowing you to tailor the home to fit your lifestyle. You have the ability to customize the floorplan, or choose another of Eastwood’s home designs to suit your lifestyle!
It is understood and agreed that Eastwood Homes Build On Your Lot, LLC shall have a limited license to advertise its services and potential home plans available (on any listed Lot, MLS advertisement, or on any EBOYL marketing or publication source) to supplement Seller’s agent’s listing and sales efforts. The parties agree a separate contract for construction would be required for home construction on any lot. Such limited license does not convey any plan use rights absent a fully executed contract. Other terms as conditions as specified by EBOYL may apply.
- Houzeo last checked: 4 minutes ago
- Listing updated: November 11, 2026 at 10:03 am
- Listing Provided by: Glenn Fisher (828) 514-6076 | Lake Homes Realty LLC (866) 525-3466
- Source: Canopy MLS as distributed by MLS GRID | MLS#: 4420279

Property Details
Status
Active
Type
Single Family Residence
No. of Stories
-
County
City
Neighborhood
--
Year Built
2026
HOA Fees
$54.17/mo
Finished Area
2,071 sqft
Lot Size
1.84 acres lot
Basement Area
- sqft
MLS Name
Canopy MLS as distributed by MLS GRID
MLS Number
4420279
MLS Status
Active
Days on Market
73
Cumulative Days on Market
70

Continue Your Journey in App
Find your dream home, receive real-time updates, and many more!
Continue Your Journey in App
Find your dream home, receive real-time updates, and many more!
Location
HOA Management
N/A
HOA Fees
$650/ Annually
Disclaimer: Amenities are based on third-party information and may vary; buyers must independently verify all amenities, as information is deemed reliable but not guaranteed.
Facts & Features
Rooms
Bedrooms & bathrooms
Bedrooms: 3
Bathrooms: 2
Interior
Flooring
Carpet, Laminate
Cooling
Heat Pump
Appliances
Dishwasher, Electric Range, Microwave
Sewer
Septic Needed
Interior Features
Kitchen Island, Open Floorplan
Heating
Heat Pump
Construction
Year Built
Year Built: 2026
Home type
Single Family Residence
Foundation Details
Basement
Construction Materials
Brick Partial, Vinyl
Utilities & Energy
Water Source
Well Needed
Laundry Features
Main Level
Security Features
Smoke Detector(s)
Parking Features
Attached Garage
Utilities
Electricity Connected, Underground Power Lines, Underground Utilities
Basement
Unfinished, Walk Out Access
Other Features
Community Features
Gated
Lot Features
Wooded
Subdivision Name
Island Pointe At Lake Vistas
Price History
| Date | Event | Price |
|---|---|---|
09/02/2026 Source: | Price Increased | $610,200 +2.26% $295/sqft |
09/02/2026 Source: | Listed for Sale | $596,700 $288/sqft |

Nearby Homes
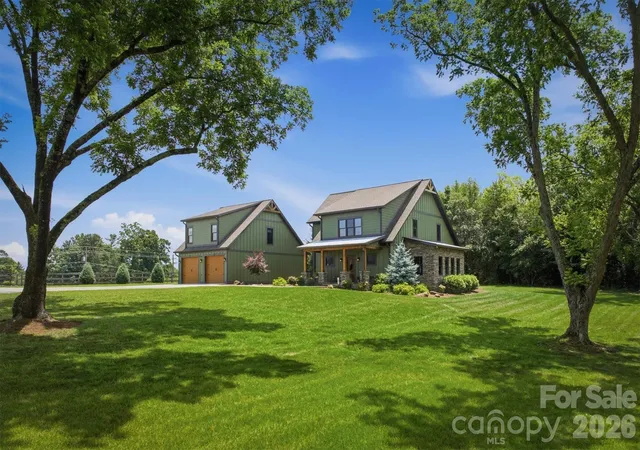
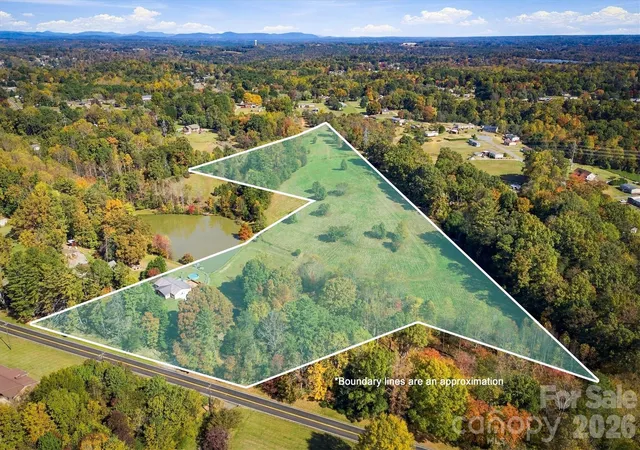
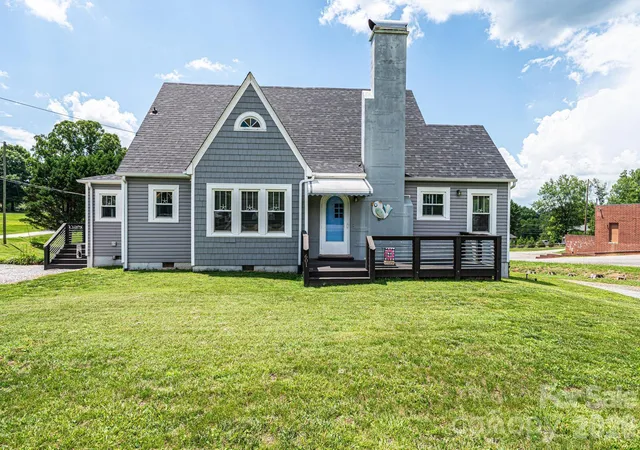
Find Homes by Property Features in Connelly Springs, NC
Nearby New Homes For Sale

Based on information from Canopy MLS through Nov 14, 2026, 06:00AM as submitted to and distributed by MLS GRID. All data is obtained from various sources and may not have been verified by the broker or MLS GRID. Supplied Open House Information is subject to change without notice. All information should be independently reviewed and verified for accuracy. Properties may or may not be listed by the office/agent presenting the information. IDX information is provided exclusively for consumers’ personal, noncommercial use. It may not be used for any purpose other than to identify prospective properties which the consumers may be interested in purchasing. The data is deemed reliable but is not guaranteed by MLS GRID. The use of the MLS GRID Data may be subject to an end-user license agreement prescribed by the Member Participant’s applicable MLS, if any, and as amended from time to time. ©2026 Canopy MLS. All Rights Reserved.
 Advertising Broker: Nicholas Huscroft | Chosen Realty
