- Overview
- Description
- Property Details
- Location
- HOA Management
- Facts & Features
- Getting Around
- Nearby Homes



$500,000
Monthly Est:$2,489
 4 Beds
 3 Baths
2 full baths + 1 half bath
 2,495sqft
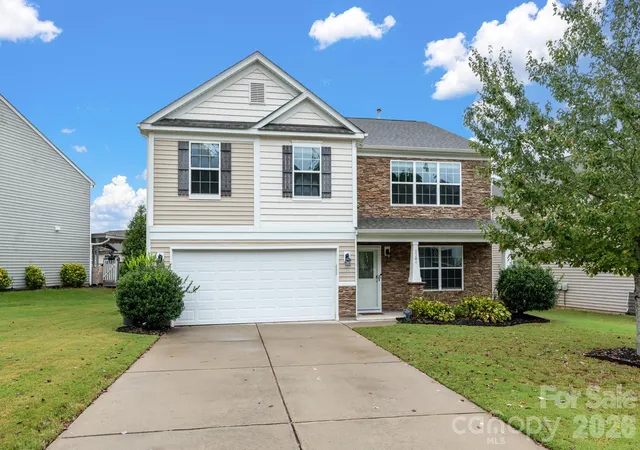
2204 Reid Pointe Ave, Fort Mill, SC 29707
$500,000
$2,489/moEst:
Get Pre-Approved
Single Family Residence
Built in 2014
$41.92/mo HOA
0.15 acre lot
$200/sq.ft
Description
Welcome home to this meticulously updated, turn-key sanctuary in the desirable Reid Pointe community! Ideally located near Indian Land schools, shopping, dining, recreation, and the many attractions of Ballantyne and Fort Mill, you will love the seamless access to the greater Charlotte area alongside the benefit of low SC taxes.
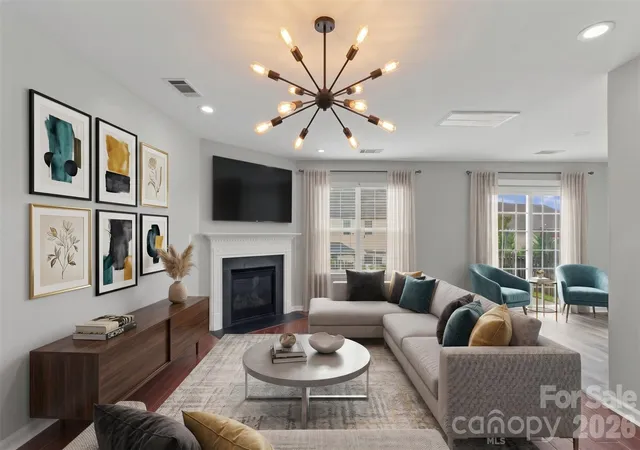
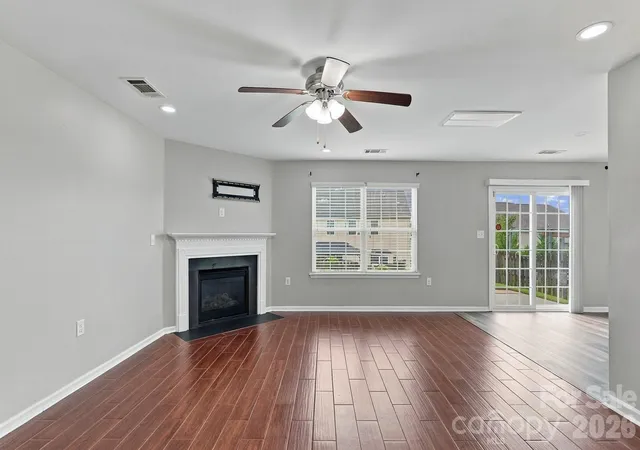
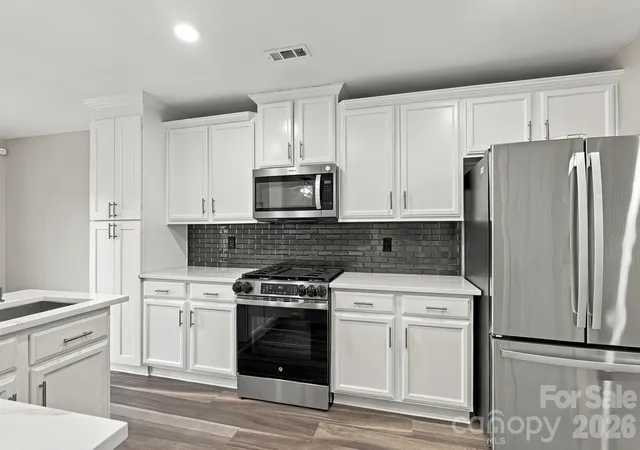
Over $85,000 in recent high-end upgrades make this home truly exceptional. Step inside to find fresh paint on all walls, ceilings, and trim, custom stairway banister cutouts, and 36 sleek recessed LED lights illuminating the open floor plan. The main level offers durable wood-grain tile and high-grade vinyl plank flooring, built to withstand active household living. The transformed kitchen features newly added cabinetry, stunning quartz countertops, a designer tiled backsplash, a deep double sink, a stylish wall cutout, and premium GE appliances.
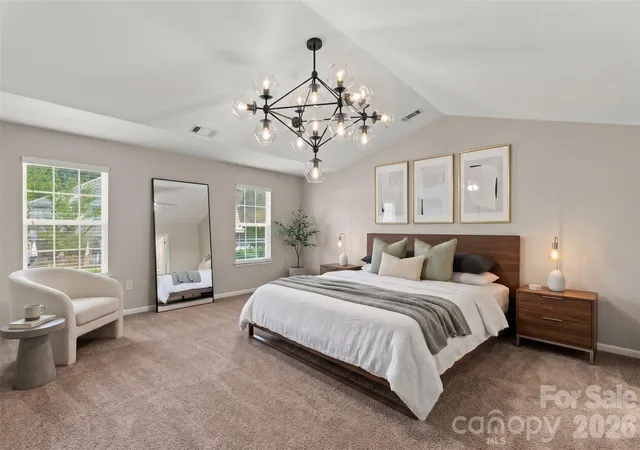
A large main-floor office easily doubles as a 5th bedroom or flexible guest suite. Upstairs, nicely sized secondary bedrooms are anchored by an expansive owner's suite featuring soaring vaulted ceilings and a huge walk-in closet. The primary bath has been completely redesigned into a spa-like retreat, complete with custom high-grade vinyl flooring, a newly built enlarged custom tiled shower with sleek glass enclosure, and dedicated bath closet storage.
Major systems offer total peace of mind, featuring a high-efficiency 4-ton 2-zone Lennox HVAC system, updated split gas furnace coil, and an advanced Leaf Home whole-house water softening and purification system.
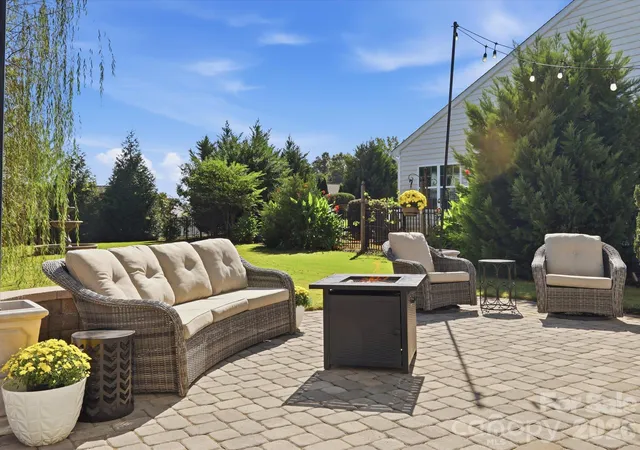
Out back, relax or entertain in your $21,500 private outdoor oasis—featuring a custom Savannah paver patio, 45-foot Belgard Diamond retaining wall, integrated dry creek drainage beds, fresh topsoil and sod, and lush new plantings.
Community amenities include a neighborhood outdoor pool. Don't miss this rare, completely renovated gem!
- Houzeo last checked: 4 minutes ago
- Listing updated: October 4, 2026 at 7:06 pm
- Listing Provided by: Noah Morris (561) 212-6028 | COMPASS (704) 234-7880
- Source: Canopy MLS | MLS#: 4427335

Property Details
Status
Active
Type
Single Family Residence
No. of Stories
-
County
City
Neighborhood
--
Year Built
2014
HOA Fees
$41.92/mo
Finished Area
2,495 sqft
Lot Size
0.15 acre lot
Basement Area
- sqft
MLS Name
Canopy MLS
MLS Number
4427335
MLS Status
Active
Days on Market
12
Cumulative Days on Market
6

Continue Your Journey in App
Find your dream home, receive real-time updates, and many more!
Download App
Continue Your Journey in App
Find your dream home, receive real-time updates, and many more!
Location
HOA Management
Red Rock Management
HOA Fees
$502.7/ Annually
Disclaimer: Amenities are based on third-party information and may vary; buyers must independently verify all amenities, as information is deemed reliable but not guaranteed.
Facts & Features
Rooms
Bedrooms & bathrooms
Bedrooms: 4
Bathrooms: 3
Interior
Sewer
County Sewer
Interior Features
Attic Stairs Pulldown, Garden Tub, Pantry, Walk In Closet(s)
Window Features
Insulated Window(s)
Cooling
Central Air
Flooring
Carpet, Vinyl
Heating
Forced Air, Natural Gas
Appliances
Dishwasher, Disposal, Energy Star Qualified Dishwasher, Energy Star Qualified Refrigerator, Exhaust Hood, Gas Oven, Gas Range, Gas Water Heater, Microwave, Oven, Refrigerator With Ice Maker, Self Cleaning Oven
Construction
Year Built
Year Built: 2014
Home type
Single Family Residence
Roof
Architectural Shingle
Foundation Details
Slab
Construction Materials
Stone, Vinyl
Utilities & Energy
Laundry Features
Laundry Room, Upper Level
Water Source
County Water
Utilities
Cable Available, Cable Connected, Electricity Connected, Natural Gas
Fireplace Features
Gas Log
Parking Features
Driveway, Attached Garage
Other Features
Subdivision Name
Reid Pointe
Patio And Porch Features
Front Porch, Patio
Community Features
Outdoor Pool, Playground
Price History
| Date | Event | Price |
|---|---|---|
09/28/2026 Source: | Listed for Sale | $500,000 $200/sqft |

Nearby Homes
Find Homes by Property Features in Fort Mill, SC
Nearby New Homes For Sale

Based on information submitted to the MLS GRID from Canopy MLS through Oct 10, 2026, 05:15PM. All data is obtained from various sources and may not have been verified by the broker or MLS GRID. Supplied Open House Information is subject to change without notice. All information should be independently reviewed and verified for accuracy. Properties may or may not be listed by the office/agent presenting the information. IDX information is provided exclusively for consumers’ personal, noncommercial use. It may not be used for any purpose other than to identify prospective properties which the consumers may be interested in purchasing. The data is deemed reliable but is not guaranteed by MLS GRID. The use of the MLS GRID Data may be subject to an end-user license agreement prescribed by the Member Participant’s applicable MLS, if any, and as amended from time to time. ©2026 Canopy MLS. All Rights Reserved.
 Advertising Broker: Nicholas Huscroft | Chosen Realty