- Overview
- Description
- Property Details
- Location
- Facts & Features
- Getting Around
- Nearby Homes
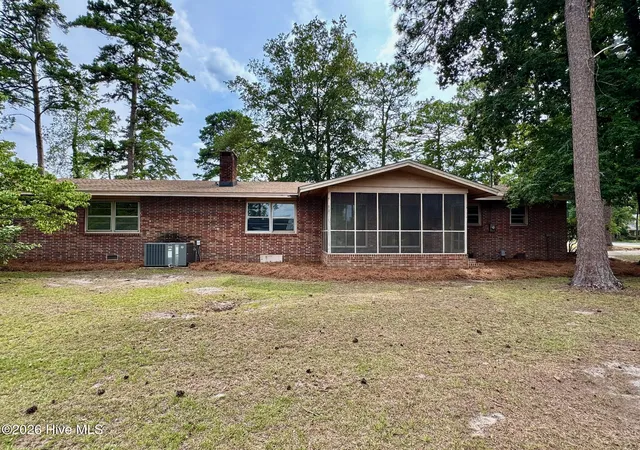

Street View
$244,900
Monthly Est:$1,219
 4 Beds
 4 Baths
2 full baths + 2 half baths
 2,687sqft
2206 2nd Avenue, Elizabethtown, NC 28337
$244,900
$1,219/moEst:
Get Pre-Approved
Single Family Residence
Built in 1965
$-- HOA
0.63 acre lot
$91/sq.ft
Description
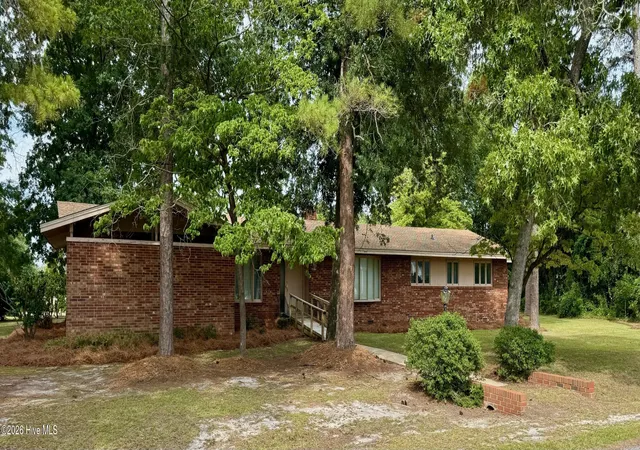
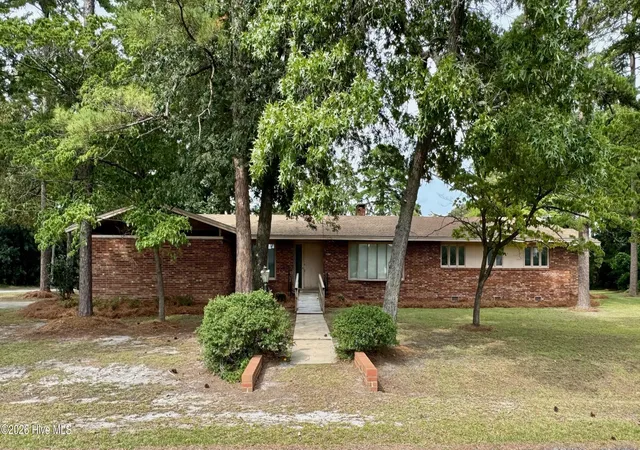
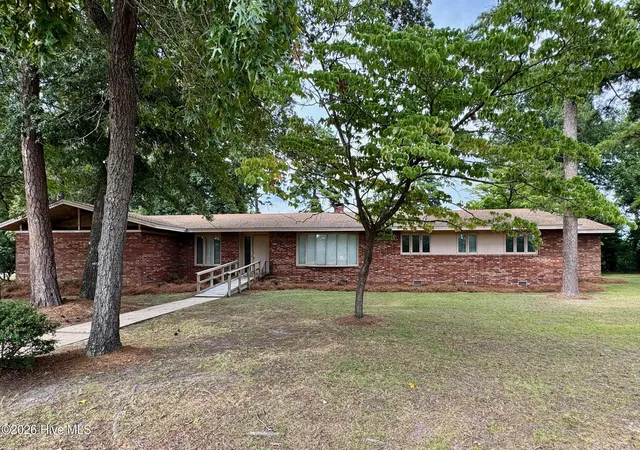
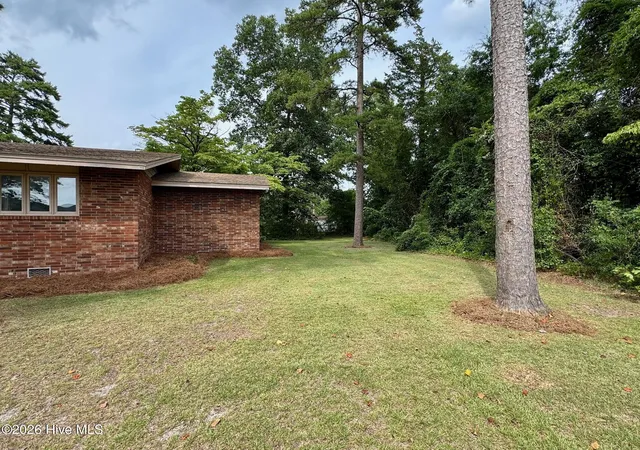
Look no further! If you're searching for plenty of space and don't mind adding a little TLC to make it your own, this home is full of potential. Nestled in the heart of the desirable Forest Hills subdivision, this spacious 2,687-square-foot home sits on a generous 0.63-acre corner lot.
As you arrive, you'll appreciate the oversized one-car carport featuring two large built-in storage closets for all your extra belongings. Step inside to a spacious laundry room conveniently located just off the carport, making it the perfect drop zone before entering the rest of the home.
The kitchen opens into an impressive-sized den complete with a cozy fireplace, creating the perfect gathering space for family and friends. For more formal occasions, you'll enjoy both a formal living room and a formal dining room, offering plenty of room to entertain or simply spread out and relax.
Down the long hallway, you'll find four bedrooms thoughtfully tucked away from the main living areas, providing a quiet retreat when guests are over. At the end of the hall, the primary suite features an en-suite bathroom and two reach-in closets.
Two additional bedrooms share a convenient Jack-and-Jill half bath, while the fourth bedroom offers a walk-in closet and share a full hallway bathroom.
Step outside from the kitchen/den onto the screened porch overlooking the backyard, where you'll find a half-court basketball court just waiting to be brought back to life. With a little vision, this outdoor space could become the perfect place to relax, play, or entertain.
Located just minutes from downtown Elizabethtown, enjoy local shops, restaurants, and everything this charming quaint town has to offer. If you've been looking for a spacious home with great bones and endless possibilities, this could be the one you've been waiting for.
- Houzeo last checked: 13 minutes ago
- Listing updated: September 2, 2026 at 6:38 pm
- Listing Provided by: Kayla M Thompson (910) 840-9898 DRE #357137, Ruth C Gaskins (910) 770-1748 DRE #232361 | Hilton Auction & Realty Inc-Whiteville (910) 207-6053
- Source: Hive MLS-NC | MLS#: 100594222

Property Details
Status
Active
Type
Single Family Residence
No. of Stories
1
County
City
Neighborhood
--
Year Built
1965
HOA Fees
-
Finished Area
2,687 sqft
Lot Size
0.63 acre lot
Basement Area
- sqft
MLS Name
Hive MLS
MLS Number
100594222
MLS Status
Active
Days on Market
75

Continue Your Journey in App
Find your dream home, receive real-time updates, and many more!
Download App
Continue Your Journey in App
Find your dream home, receive real-time updates, and many more!
Location
Facts & Features
Rooms
Bedrooms & bathrooms
Bedrooms: 4
Bathrooms: 4
Living Room
Level: Main
Area: Square Feet
Dimensions: 296.01
Bedroom 2
Level: Main
Area: Square Feet
Dimensions: 156.62
Master Bedroom
Level: Main
Area: Square Feet
Dimensions: 202.80
Bedroom 3
Level: Main
Area: Square Feet
Dimensions: 170.40
Kitchen
Level: Main
Area: Square Feet
Dimensions: 266.90
Bedroom 4
Level: Main
Area: Square Feet
Dimensions: 143.56
Dining Room
Level: Main
Area: Square Feet
Dimensions: 160.16
Den
Level: Main
Area: Square Feet
Dimensions: 354.82
Laundry
Level: Main
Area: Square Feet
Dimensions: 172.70
Interior
Heating
Electric, Heat Pump
Cooling
Central Air
Interior Features
See Remarks
Flooring
Carpet, Hardwood, Other
Construction
Year Built
Year Built: 1965
Home type
Single Family Residence
Foundation Details
Crawl Space
Roof
Shingle
Construction Materials
Brick Veneer, Wood Siding, Wood Frame
Utilities & Energy
Parking Features
Attached Carport
Laundry Features
Laundry Room
Utilities
Sewer Connected, Water Connected
Other Features
Lot Features
Corner Lot
Subdivision Name
Other
Patio And Porch Features
Screened, Rear Porch
Price History
| Date | Event | Price |
|---|---|---|
08/06/2026 Source: | Price Decreased | $244,900 -7.58% $91/sqft |
08/06/2026 Source: | Listed for Sale | $265,000 $99/sqft |

Nearby Homes





Find Homes by Property Features in Elizabethtown, NC

Based on information from the Hive MLS, through Oct 21, 2026, 04:00AM. This website may not include listings or property addresses of sellers who have directed their listing brokers to withhold their listing or their property address from display on the Internet. The data relating to real estate on this web site comes in part from the Internet Data Exchange program of Hive MLS, and is updated as of Oct 21, 2026, 04:00AM. All information is deemed reliable but not guaranteed and should be independently verified. All properties are subject to prior sale, change, or withdrawal. Neither listing broker(s) nor Chosen Realty LLC nor Houzeo shall be responsible for any typographical errors, misinformation, or misprints, and shall be held totally harmless from any damages arising from reliance upon these data. IDX information is provided exclusively for personal, non-commercial use, and may not be used for any purpose other than to identify prospective properties consumers may be interested in purchasing. © 2026 Hive MLS. All Rights Reserved.
 Advertising Broker: Nicholas Huscroft | Chosen Realty
