- Overview
- Description
- Property Details
- Location
- HOA Management
- Facts & Features
- Getting Around
- Nearby Homes


Street View
$1,495,000
Monthly Est:$7,441
 5 Beds
 4 Baths
3 full baths + 1 half bath
 2,416sqft
56 Sunrise Cvs, Elizabethtown, NC 28337
$1,495,000
$7,441/moEst:
Get Pre-Approved
Single Family Residence
Built in 2024
$6/mo HOA
0.15 acre lot
$619/sq.ft
Description
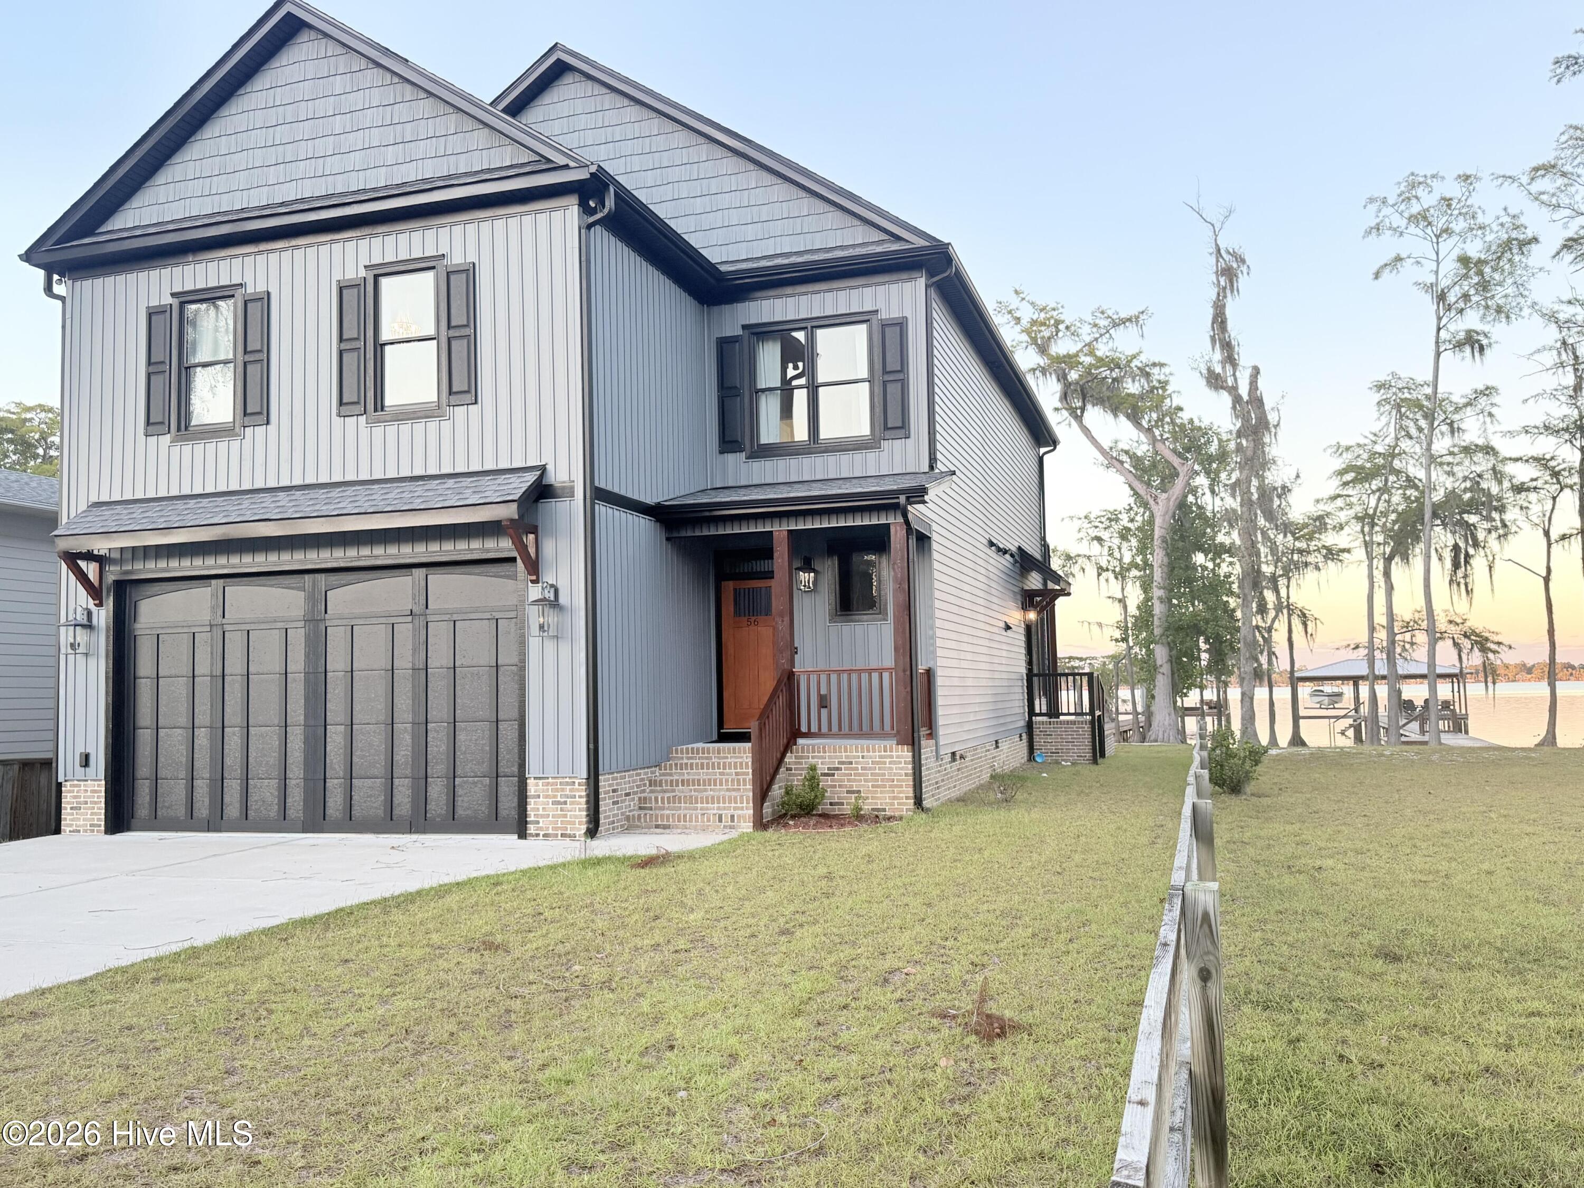
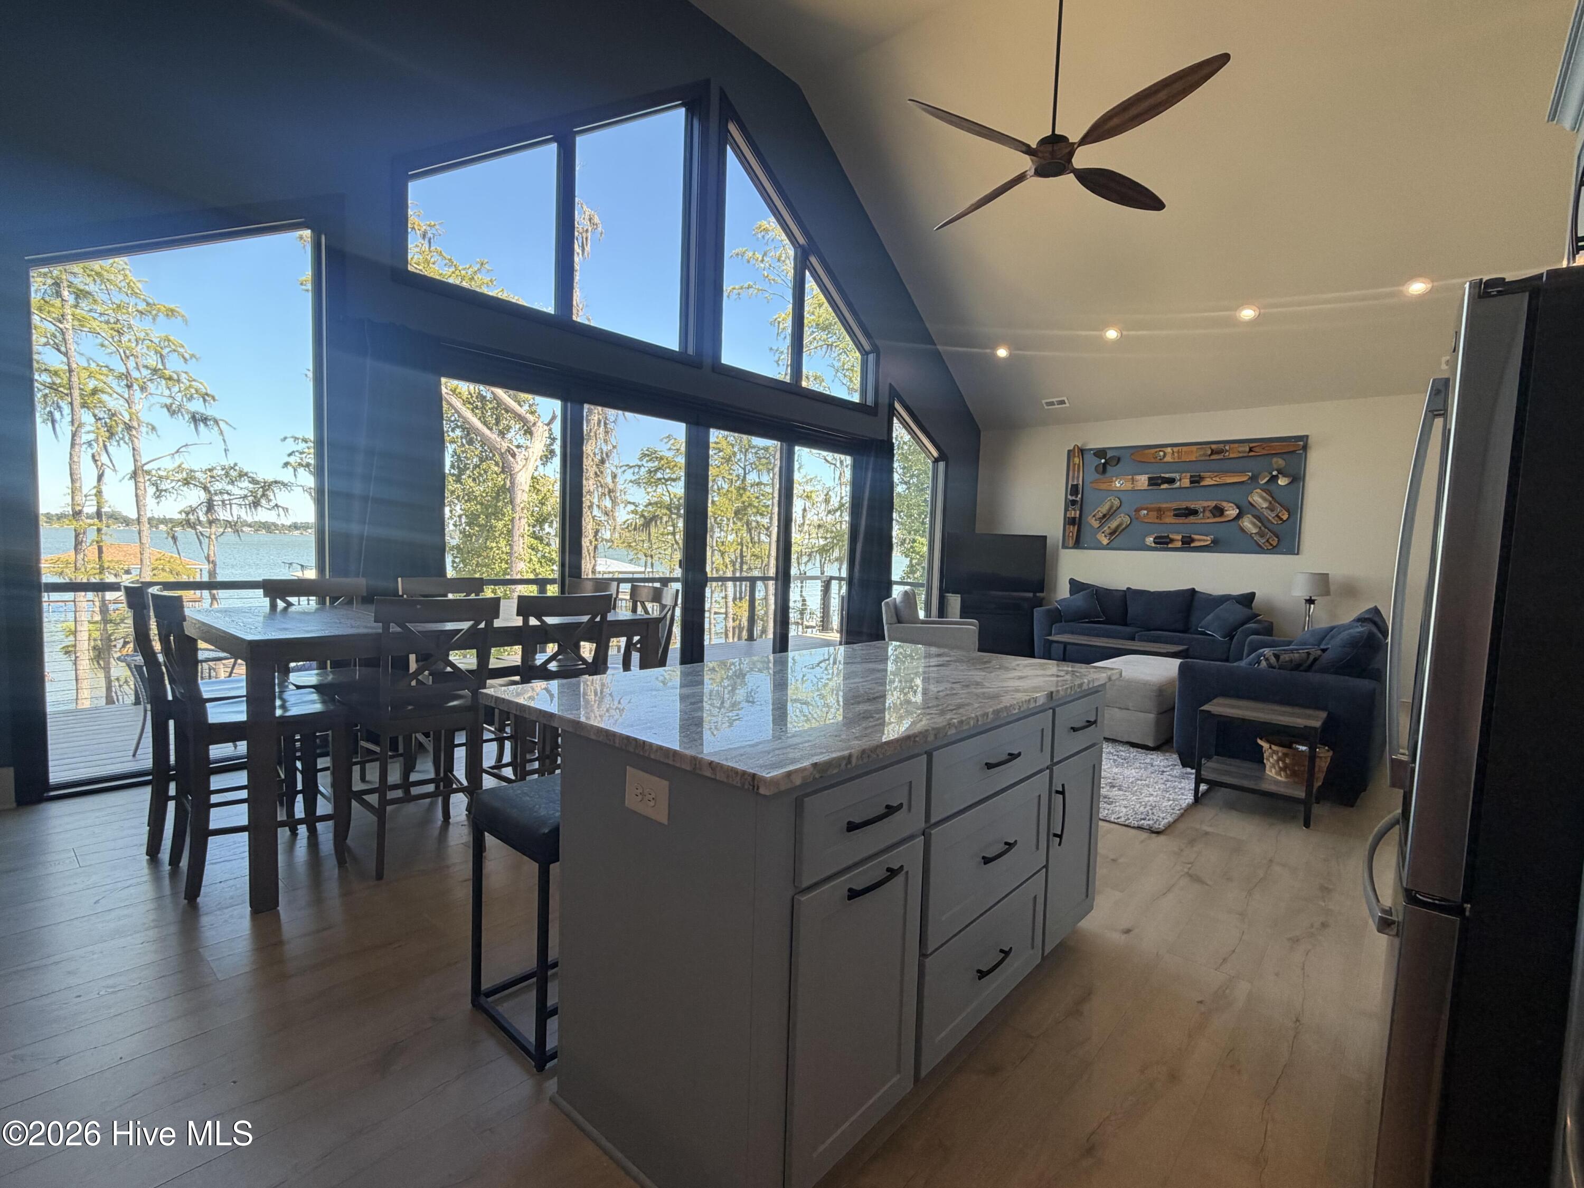
Lakefront home custom built in 2024, 5 BR 3.5 bath , Large Private Pier with 8000lb Tide Tamer Lift, Boat storage in the garage, No rental restrictions.
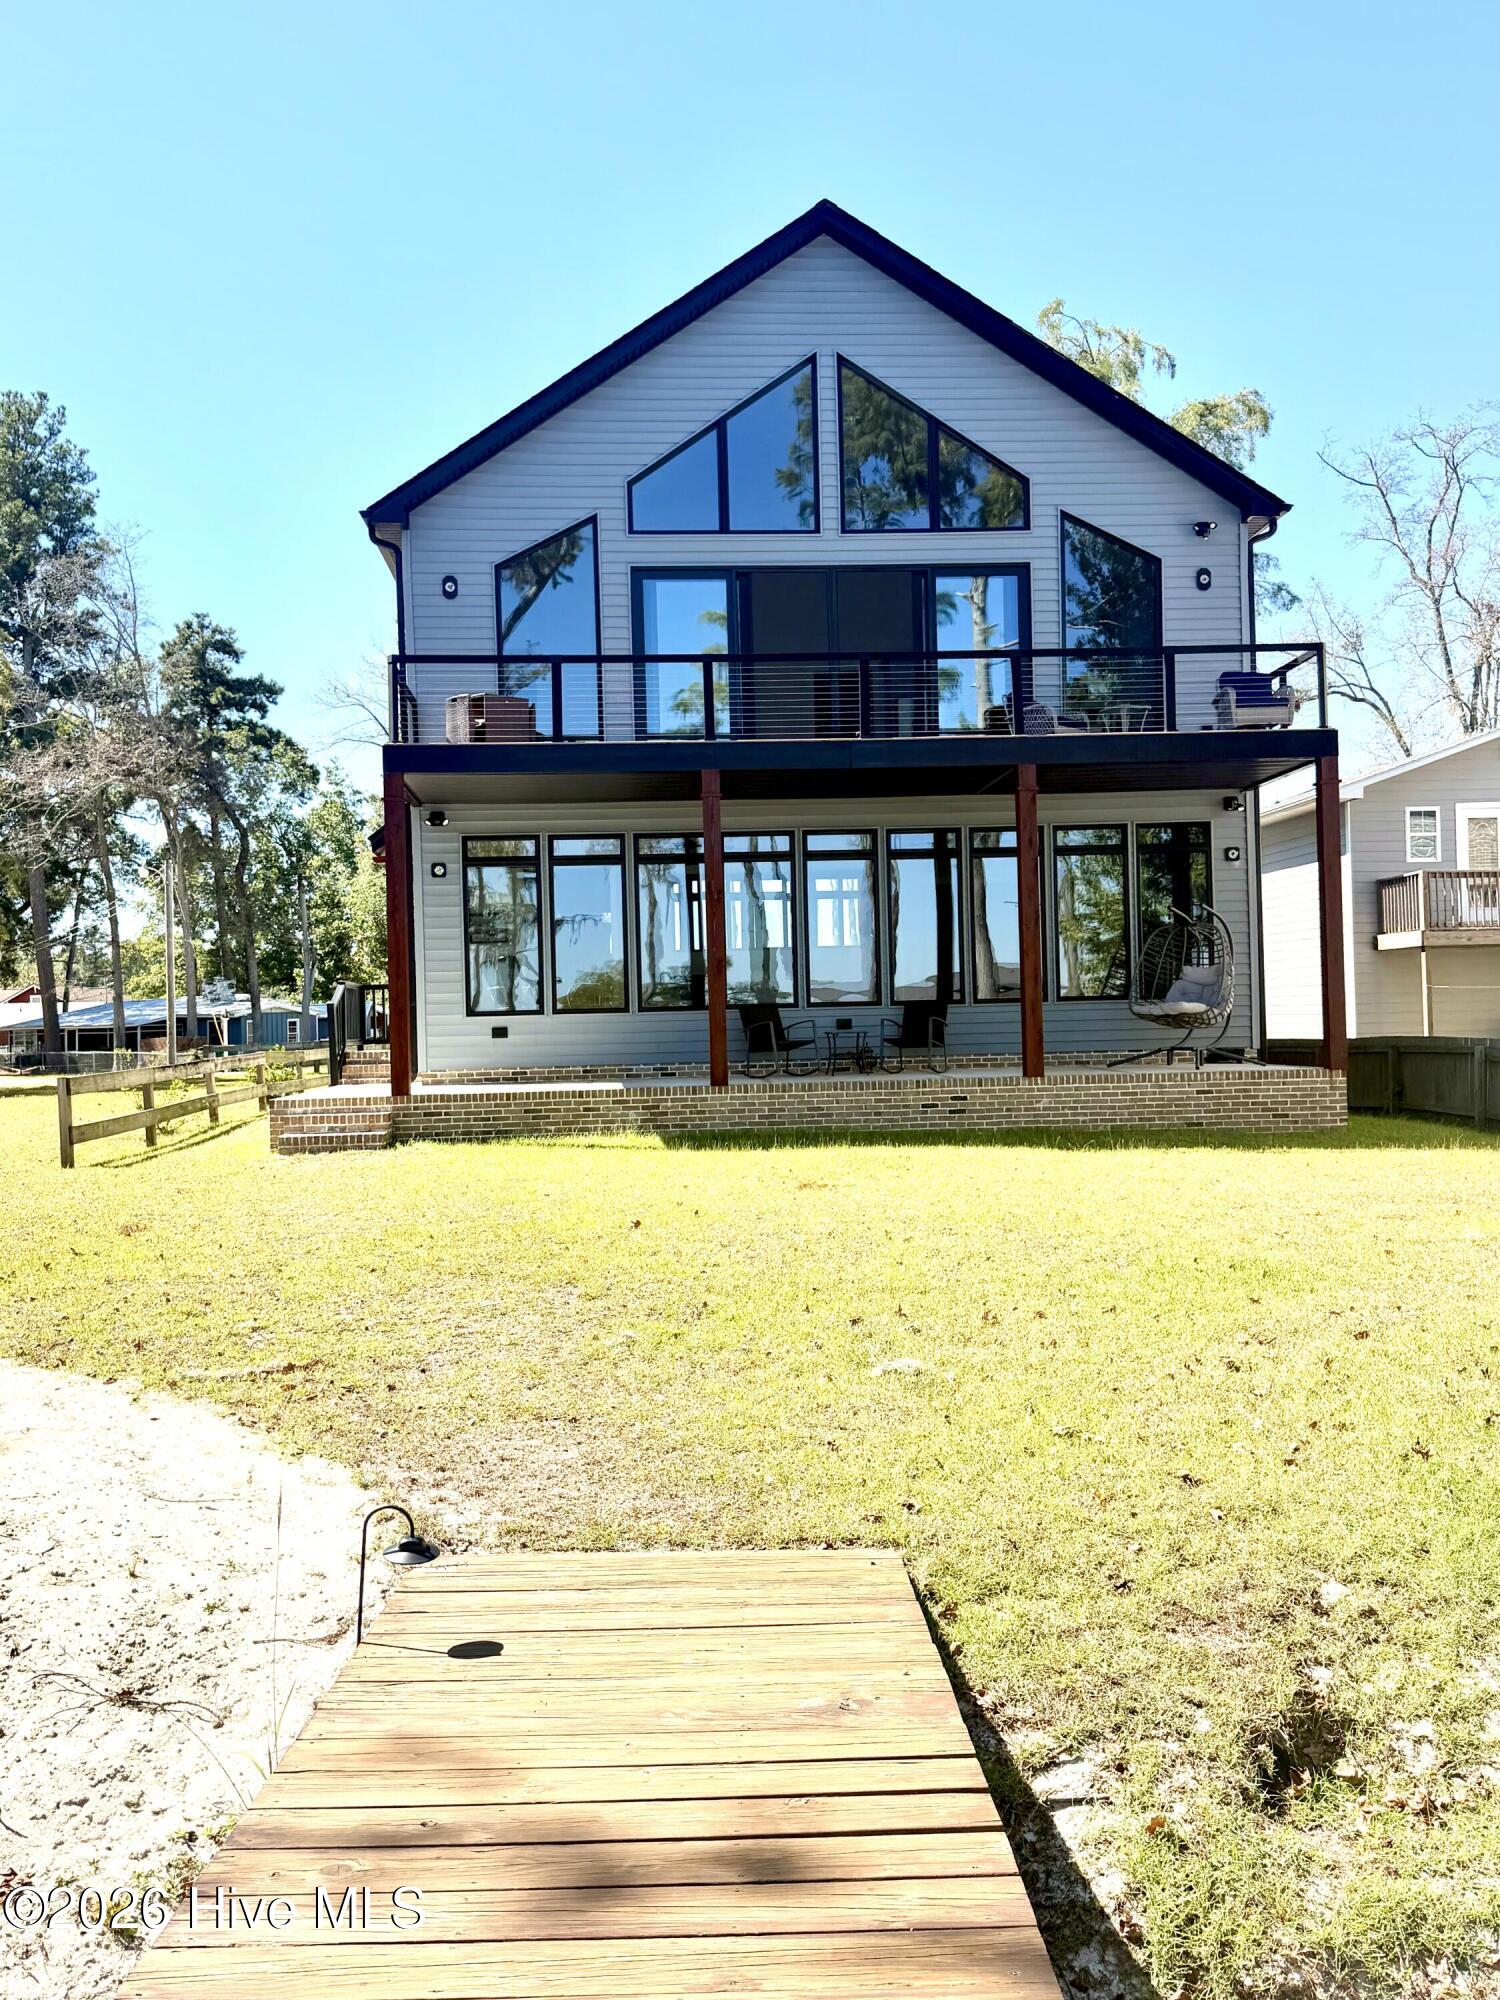
Custom designed home with the main living room and kitchen upstairs offering stunning lakefront views. The upstairs has a master suite, and three additional bedrooms including a bunk room with custom built in bunk beds. The primary master suite , sunroom, and kitchenette are conveniently located downstairs for privacy and lake front views. There are both upstairs and downstairs living areas allowing large families both togetherness and privacy. Outside space has both upstairs and downstairs decks.
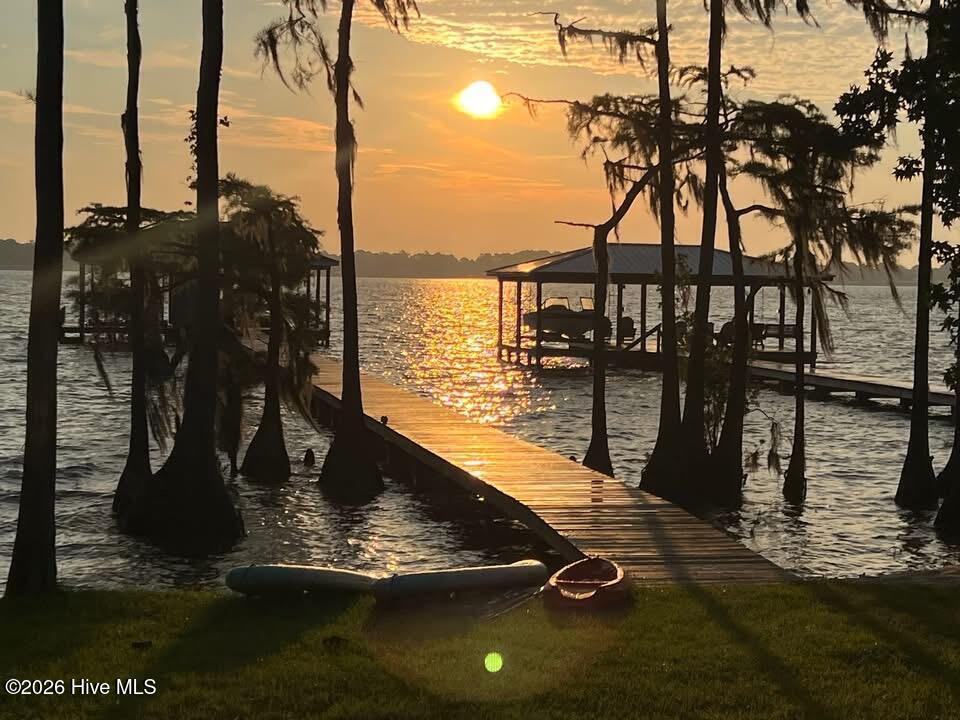
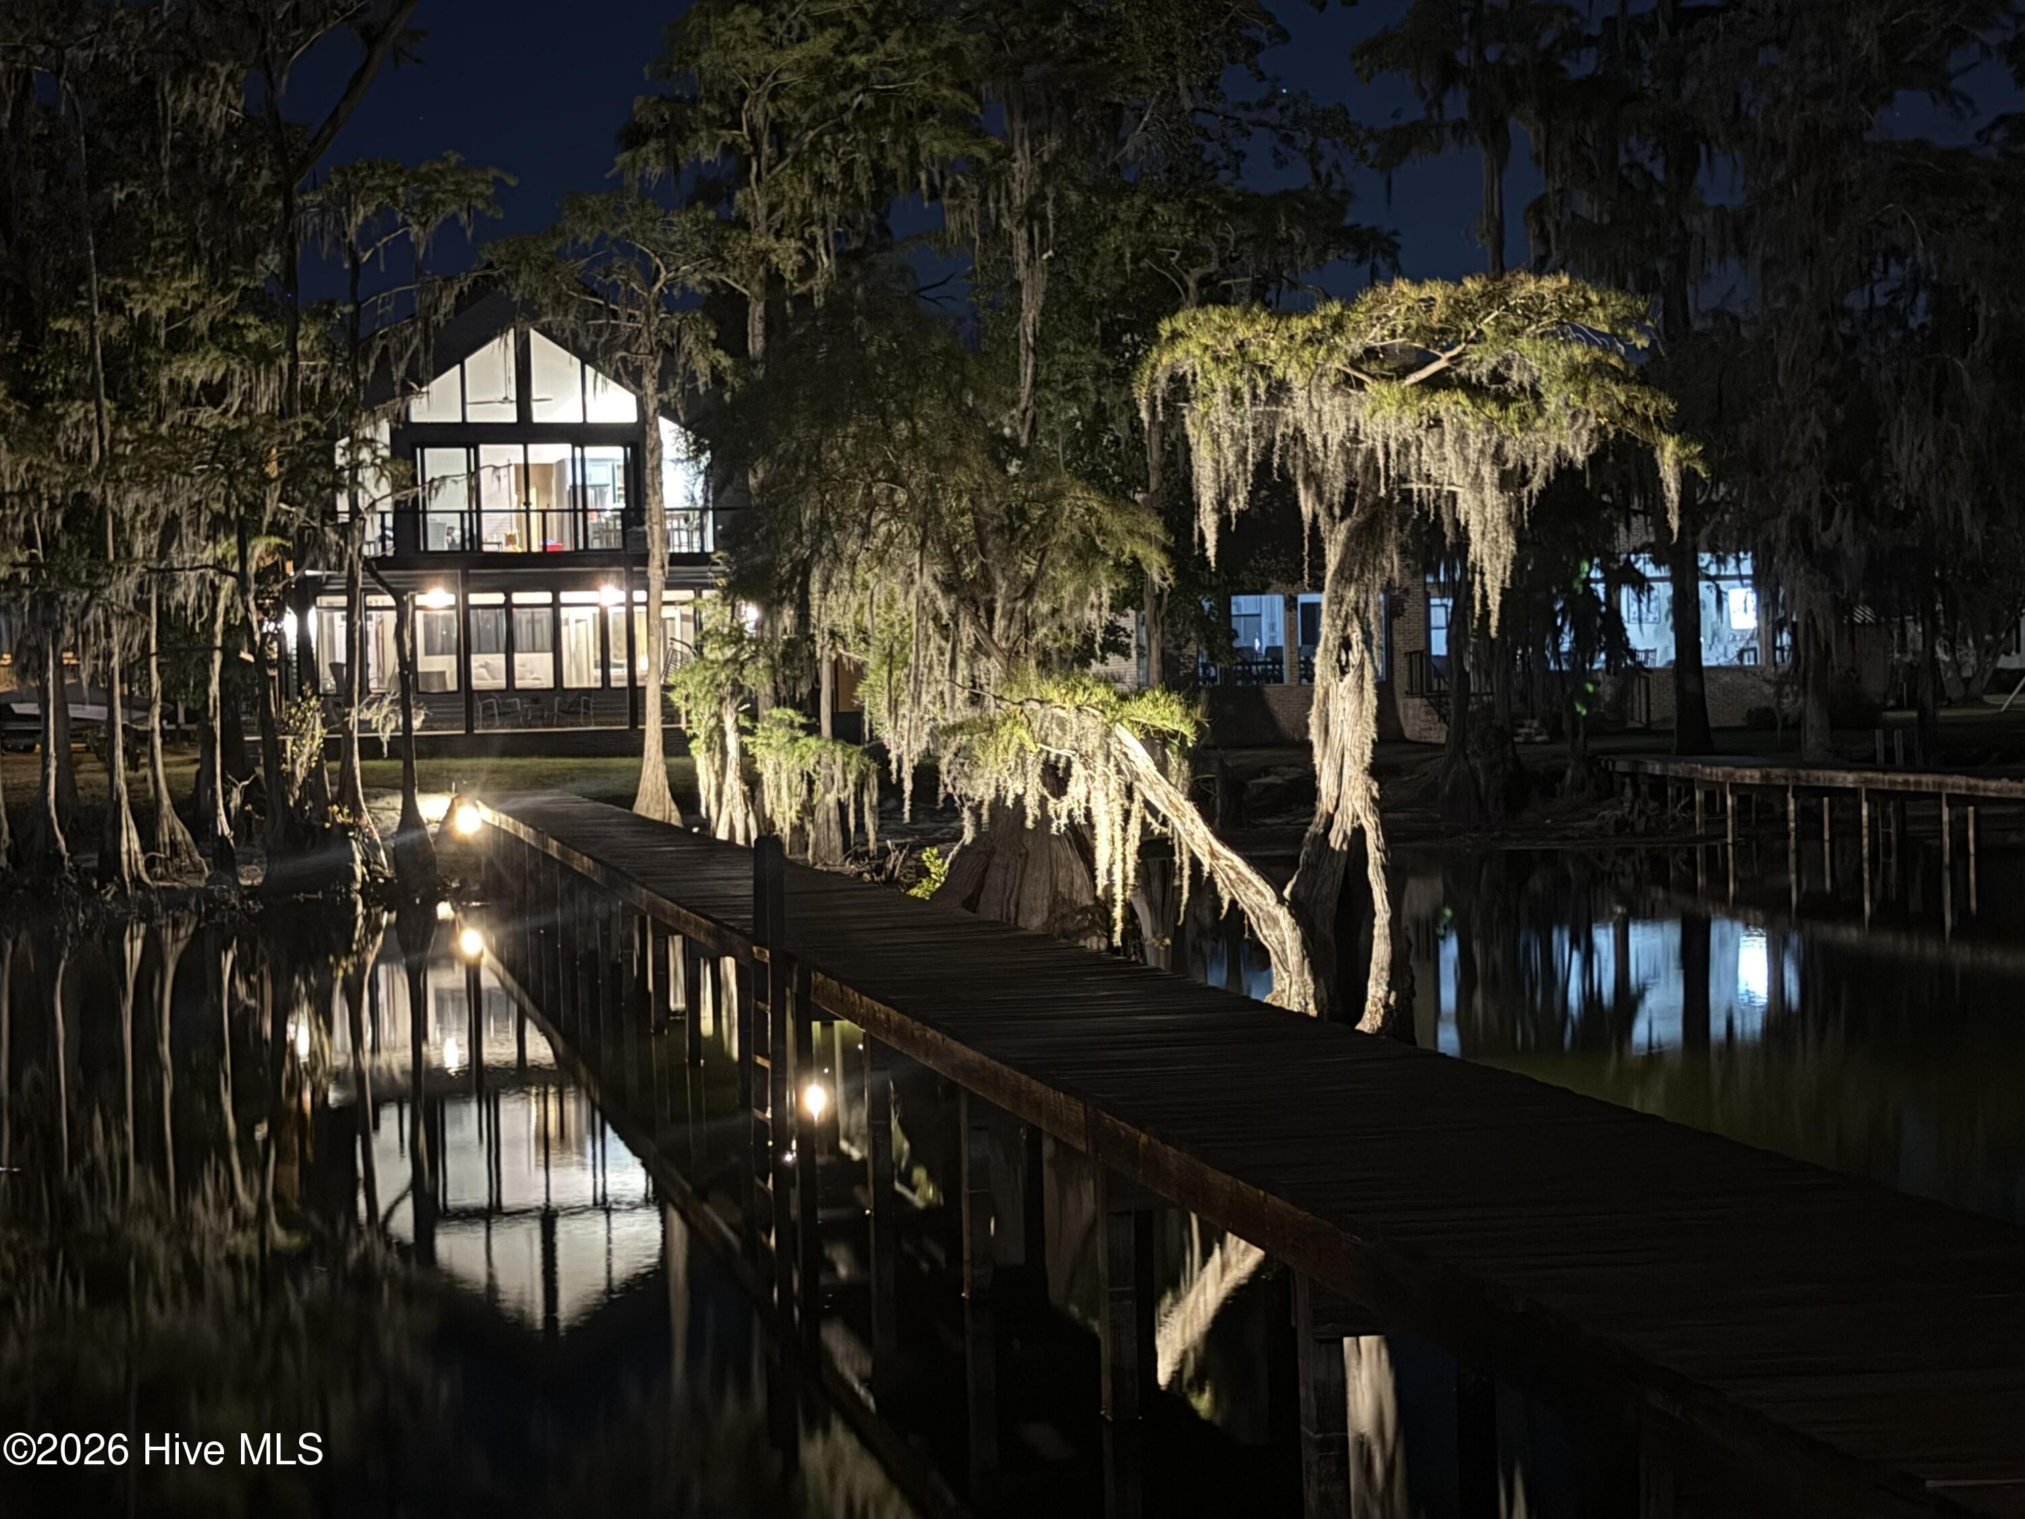
For boaters, this property is especially hard to duplicate. The private pier maximizes usable space with an exceptionally long length and large footprint, and includes a locked storage closet and ambient lighting. The pier includes a remote control operated 8,000-lb Tide Tamer lift. The boat stall is 11 feet wide with 26 feet covered length, and adequate height to lift a boat with a tower. Even during drought and low-water conditions, the pier design has not prevented getting the boat on or off the lift.
An oversized two-car garage provides enough depth and height to accommodate a full-size boat with tower, providing indoor boat storage when needed.
The home combines newer construction with a custom layout created specifically for waterfront living. Five bedrooms including two master suites provide plenty of room for guests, while multiple living areas, decks, and an oversized garage make the home equally comfortable for a weekend escape or year-round living.
Property highlights include:
* Water Front -built in 2024
* Five bedrooms including 2 master suites and built in bunk room
* First -level primary bedroom
* Main living and entertaining area upstairs to maximize the lake views
* Upstairs kitchen, downstairs kitchenette
* Custom built-in bunk room
* Upstairs and downstairs decks- cable railing for maximized visibility. Cool touch decking
* Oversized garage accommodates a full-size boat with tower
* Newer construction completed in 2024
* Private pier built long and large with storage room
* 8,000-lb Tide Tamer boat lift with remote control
* Built in concealed safety gate at top of steps
* Drought and low-water conditions have not prevented getting the boat on and off the lift
* Ambient pier lighting
* Newer construction and modern finishes
* No rental restrictions
- Houzeo last checked: 4 hours ago
- Listing updated: October 5, 2026 at 4:28 pm
- Listing Provided by: Craig Tribus (804) 656-5007 DRE #352783 | Beycome Brokerage Realty LLC (804) 656-5007
- Source: Hive MLS-NC | MLS#: 100608254

Property Details
Status
Active
Type
Single Family Residence
No. of Stories
2
County
City
Neighborhood
--
Year Built
2024
HOA Fees
$6/mo
Finished Area
2,416 sqft
Lot Size
0.15 acre lot
Basement Area
- sqft
MLS Name
Hive MLS
MLS Number
100608254
MLS Status
Active
Days on Market
2

Continue Your Journey in App
Find your dream home, receive real-time updates, and many more!
Download App
Continue Your Journey in App
Find your dream home, receive real-time updates, and many more!
Location
HOA Management
Mac Thigpen
HOA Fees
$72/ Annually
Amenities
 Amenities and services may be covered by one or multiple associations and service providers.
 Water
Water
 Common Area
 Maintenance
Disclaimer: Amenities are based on third-party information and may vary; buyers must independently verify all amenities, as information is deemed reliable but not guaranteed.
Facts & Features
Rooms
Bedrooms & bathrooms
Bedrooms: 5
Bathrooms: 4
Bathroom 1
Level: First
Area: Square Feet
Dimensions: 88.00
Living Room
Level: Second
Area: Square Feet
Dimensions: 360.00
Bedroom 5
Level: Second
Area: Square Feet
Dimensions: 192.00
Bedroom 4
Level: Second
Area: Square Feet
Dimensions: 90.00
Dining Room
Level: Second
Area: Square Feet
Dimensions: 88.00
Bathroom 3
Level: Second
Area: Square Feet
Dimensions: 40.00
Bathroom 4
Level: First
Area: Square Feet
Dimensions: 32.00
Bedroom 3
Level: Second
Area: Square Feet
Dimensions: 100.00
Master Bedroom
Level: First
Area: Square Feet
Dimensions: 240.00
Master Bedroom
Level: Second
Area: Square Feet
Dimensions: 168.00
Sunroom
Level: First
Area: Square Feet
Dimensions: 396.00
Bathroom 2
Level: Second
Area: Square Feet
Dimensions: 55.00
Kitchen
Level: Second
Area: Square Feet
Dimensions: 110.00
Interior
Exterior Features
Shutters Board/hurricane
Interior Features
Master Downstairs, Vaulted Ceiling(s), High Ceilings, Entrance Foyer, Kitchen Island, Ceiling Fan(s), Reverse Floor Plan, Walk In Shower, Wet Bar, Blinds/shades
Heating
Heat Pump, Electric, Hot Water
Cooling
Central Air, Heat Pump
Construction
Year Built
Year Built: 2024
Home type
Single Family Residence
Roof
Architectural Shingle
Construction Materials
Vinyl Siding, Wood Frame
Foundation Details
Block, Raised, Crawl Space
Utilities & Energy
Pool Features
None
Parking Features
Additional Parking
Association Amenities
Waterfront Community, Maintenance Common Areas, Maintenance Grounds
Water Source
Public
Utilities
Cable Available, Sewer Connected, Underground Utilities, Water Connected
Other Features
Patio And Porch Features
Open, Covered, Deck, Porch
Lot Features
Cul De Sac, Dead End, See Remarks, Boat Slip
Subdivision Name
Other
Price History
| Date | Event | Price |
|---|---|---|
10/05/2026 Source: | Listed for Sale | $1,495,000 $619/sqft |

Nearby Homes

Find Homes by Property Features in Elizabethtown, NC

Based on information from the Hive MLS, through Oct 08, 2026, 11:00AM. This website may not include listings or property addresses of sellers who have directed their listing brokers to withhold their listing or their property address from display on the Internet. The data relating to real estate on this web site comes in part from the Internet Data Exchange program of Hive MLS, and is updated as of Oct 08, 2026, 11:00AM. All information is deemed reliable but not guaranteed and should be independently verified. All properties are subject to prior sale, change, or withdrawal. Neither listing broker(s) nor Chosen Realty LLC nor Houzeo shall be responsible for any typographical errors, misinformation, or misprints, and shall be held totally harmless from any damages arising from reliance upon these data. IDX information is provided exclusively for personal, non-commercial use, and may not be used for any purpose other than to identify prospective properties consumers may be interested in purchasing. © 2026 Hive MLS. All Rights Reserved.
 Advertising Broker: Nicholas Huscroft | Chosen Realty