- Overview
- Description
- Property Details
- Location
- Facts & Features
- Getting Around
- Nearby Homes

Street View
$1,100,000
Monthly Est:$5,475
 4 Beds
 5 Baths
4 full baths + 1 half bath
 3,258sqft
300 Westwood Dr, Elizabethtown, NC 28337
$1,100,000
$5,475/moEst:
Get Pre-Approved
Single Family Residence
Built in 2023
$-- HOA
10.03 acres lot
$338/sq.ft
Description
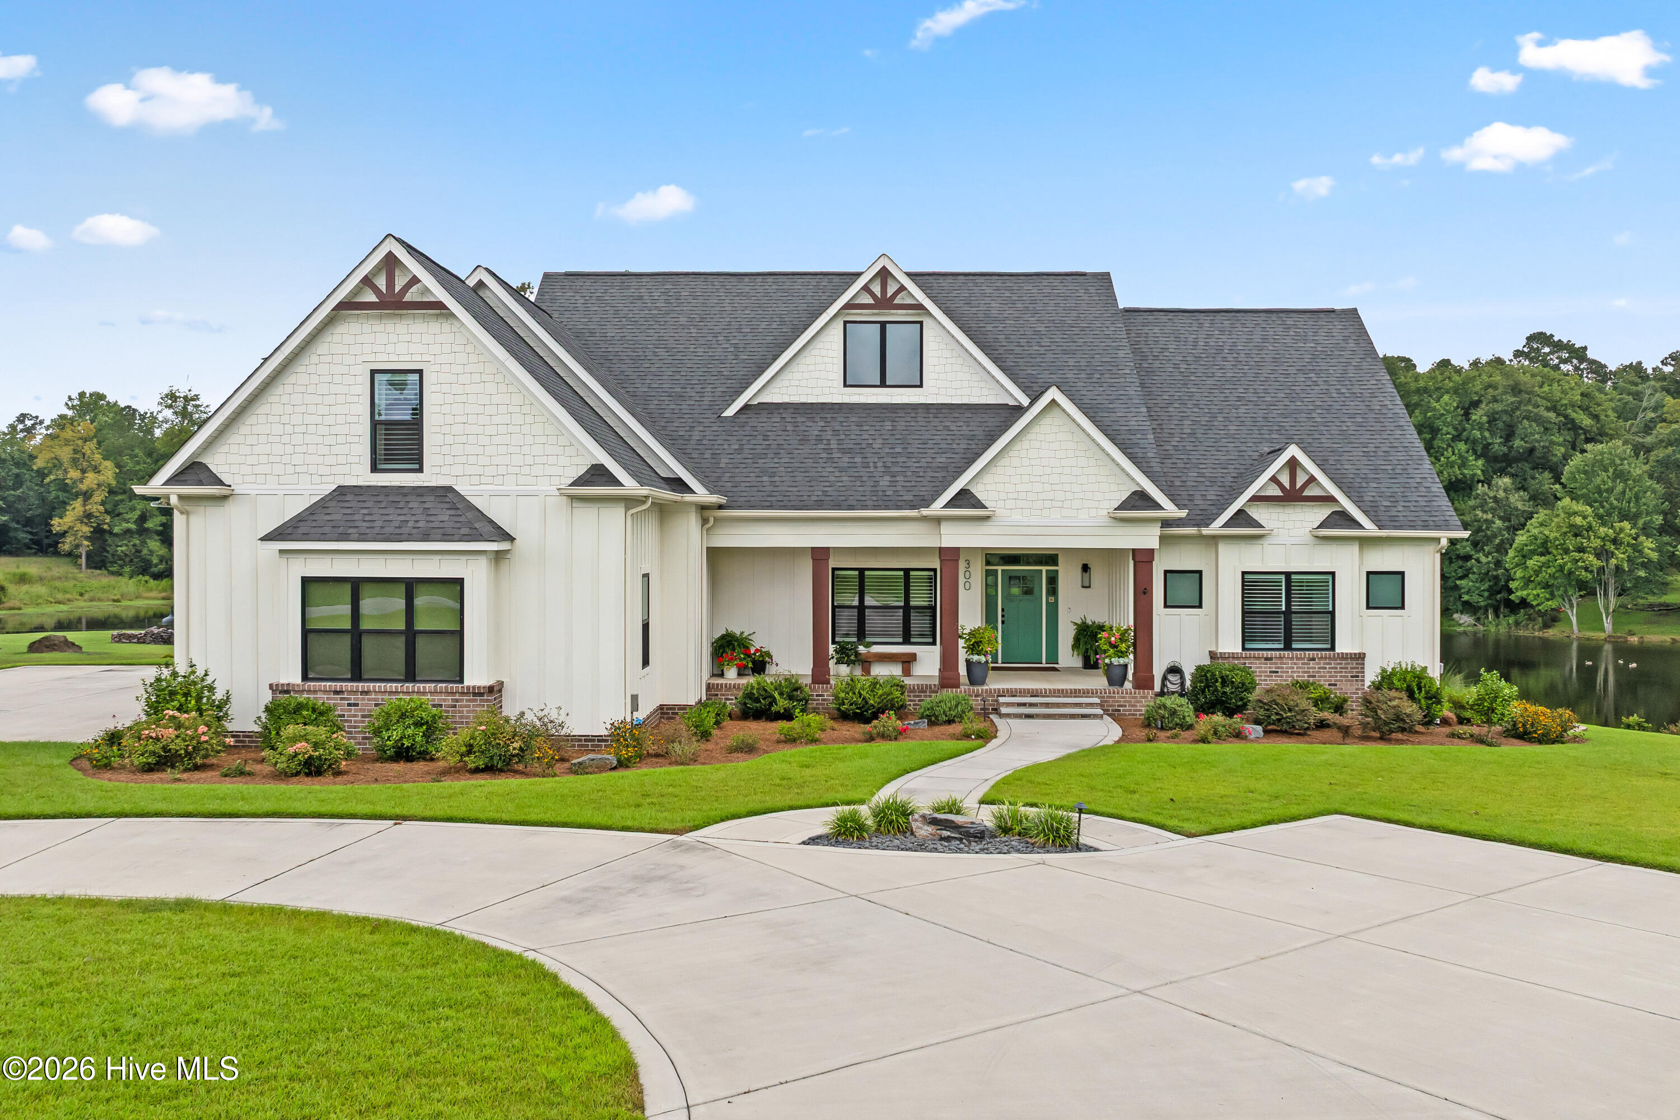
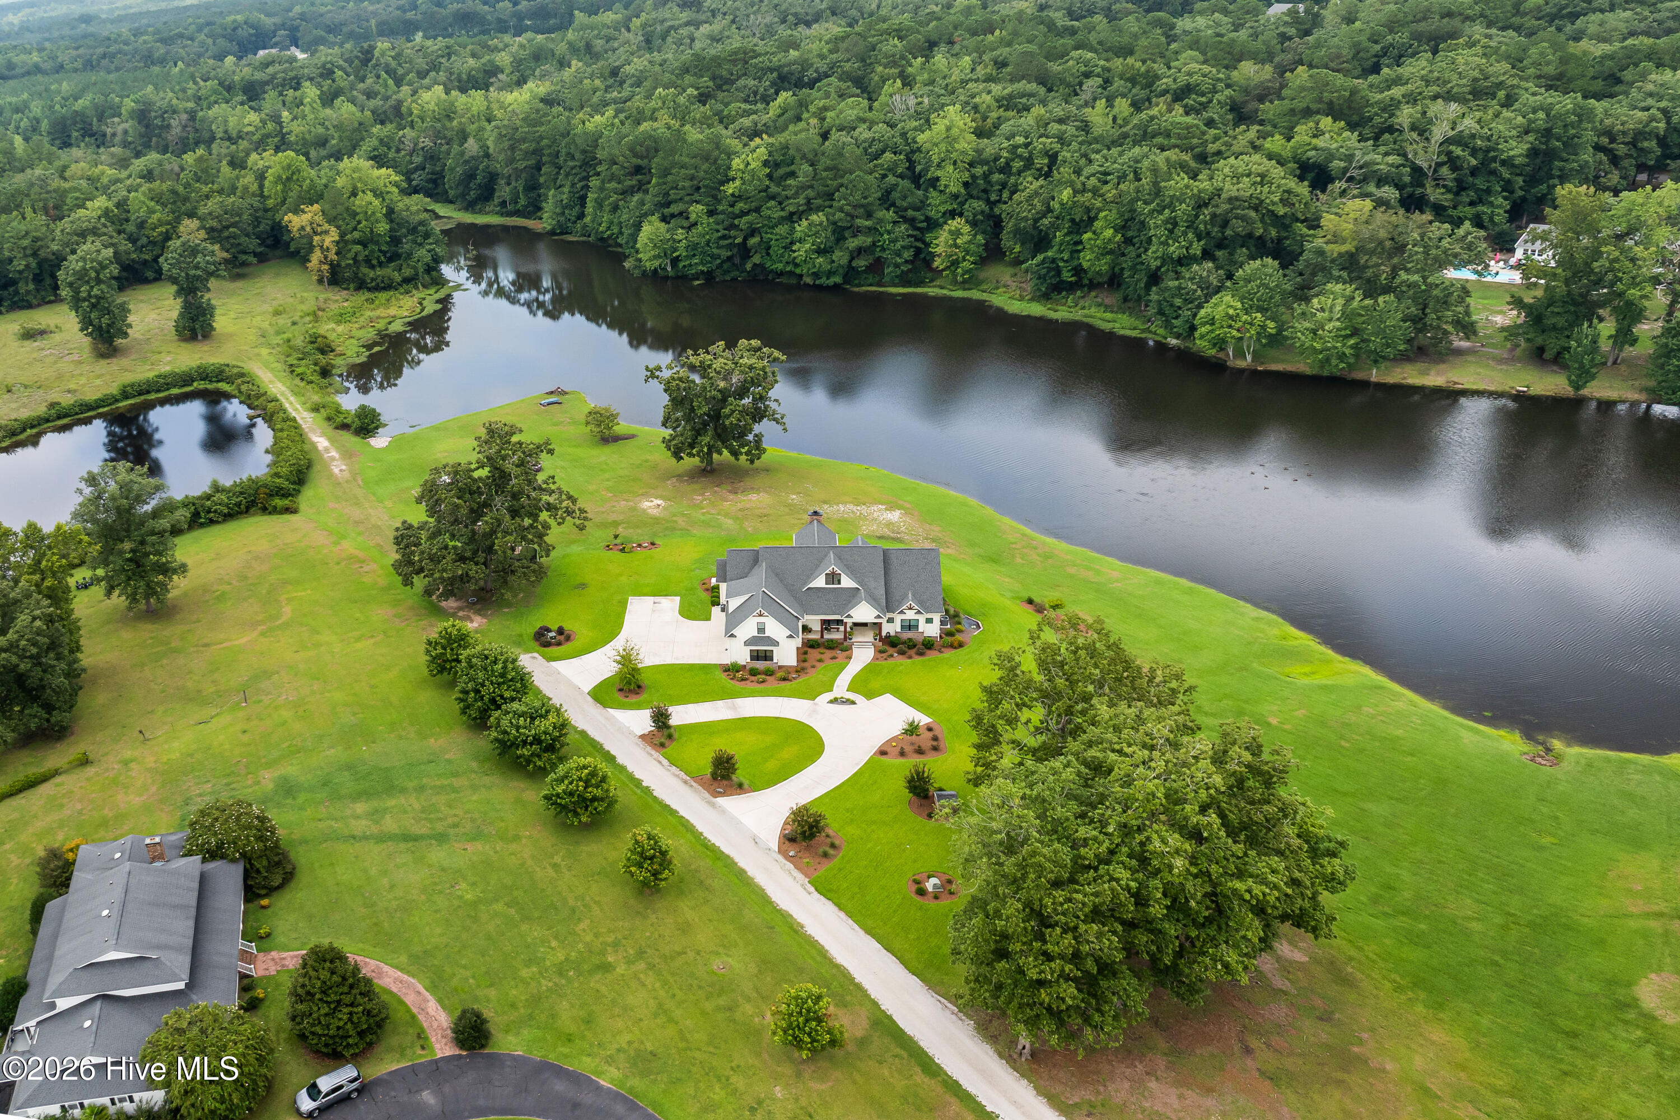
Welcome to 300 Westwood Drive, a truly one of a kind custom built estate where luxury living meets the beauty of nature!
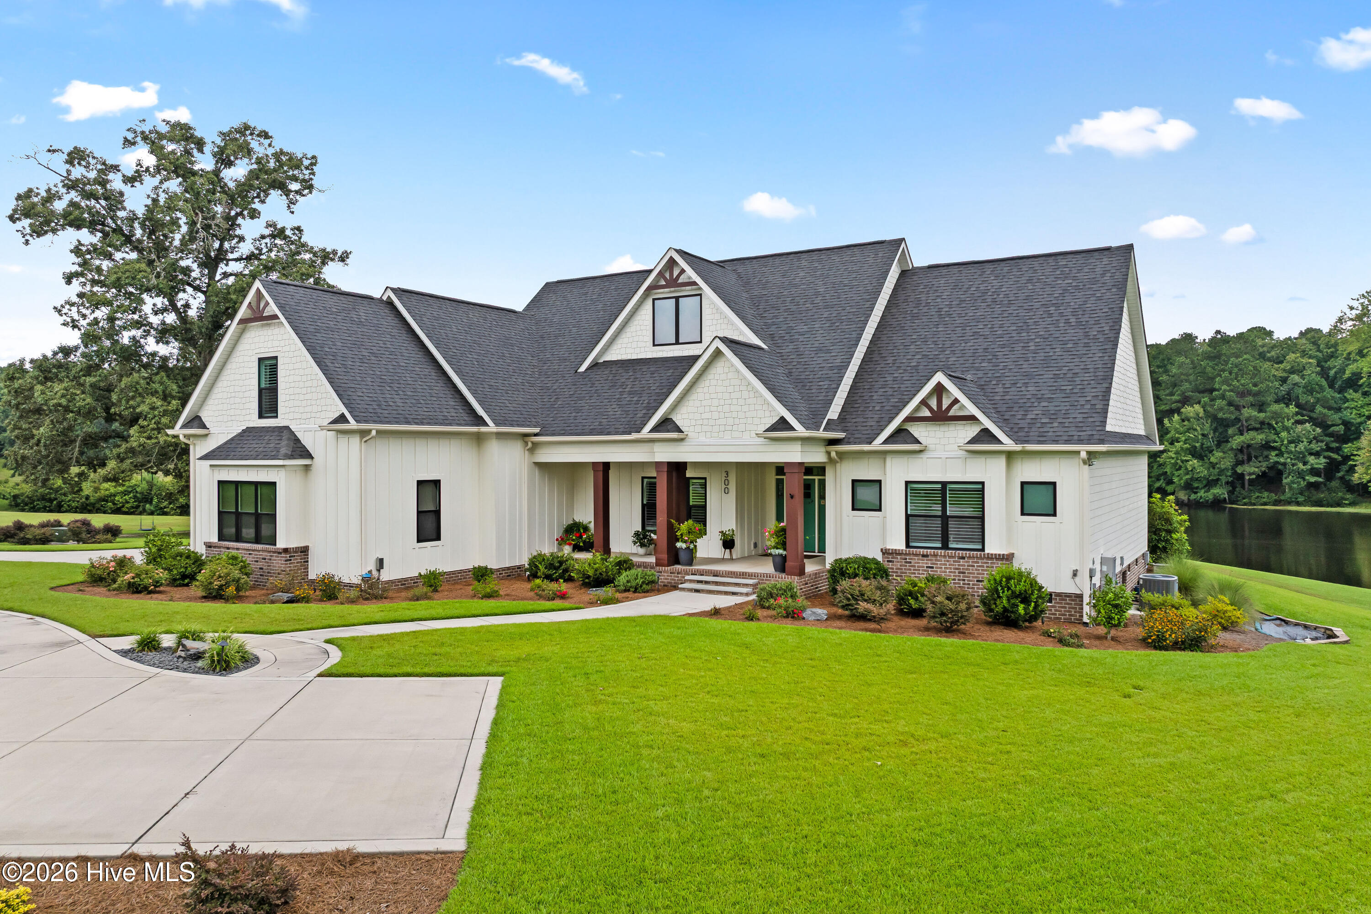
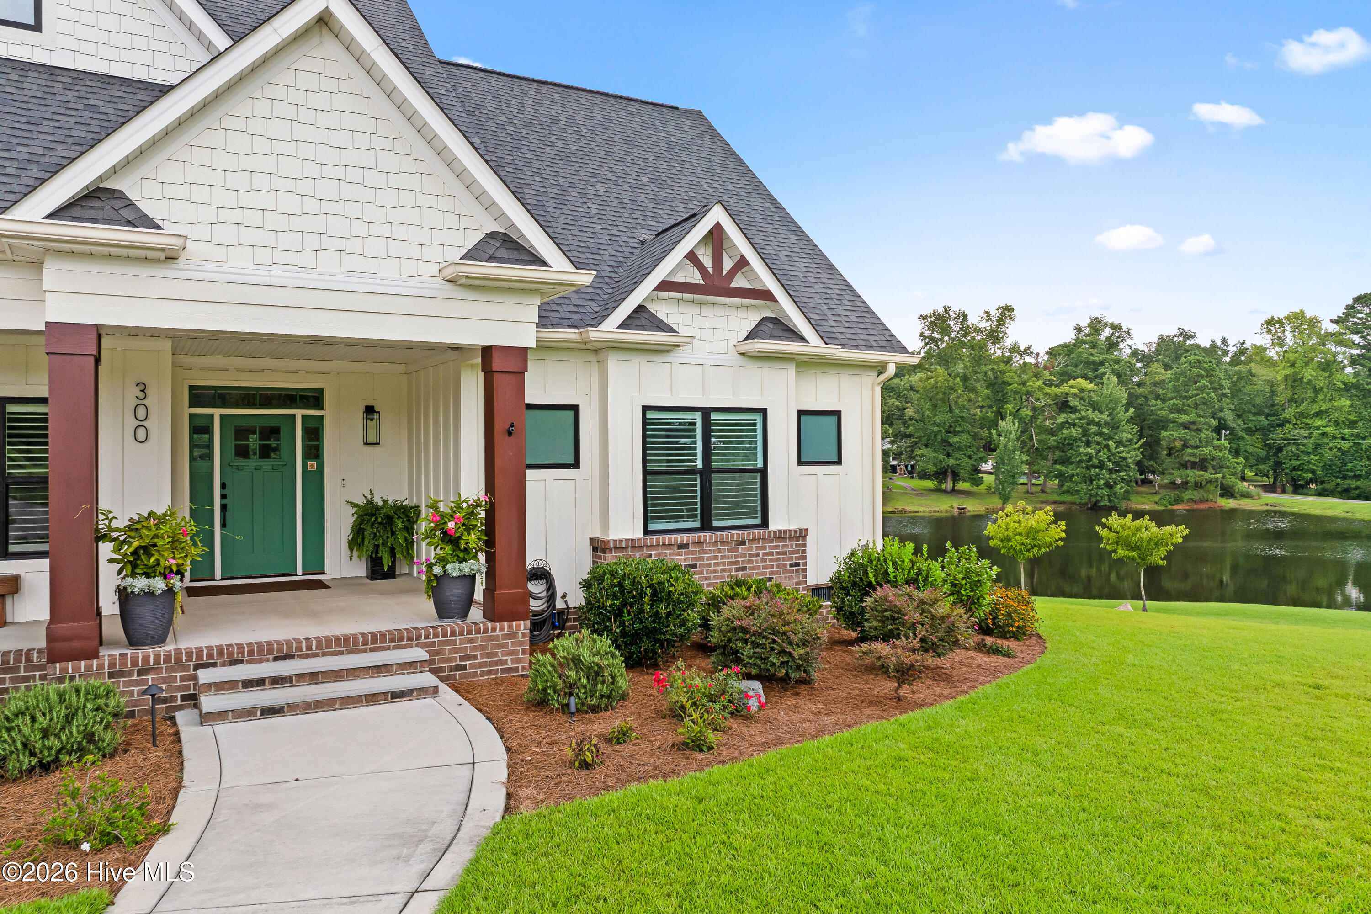
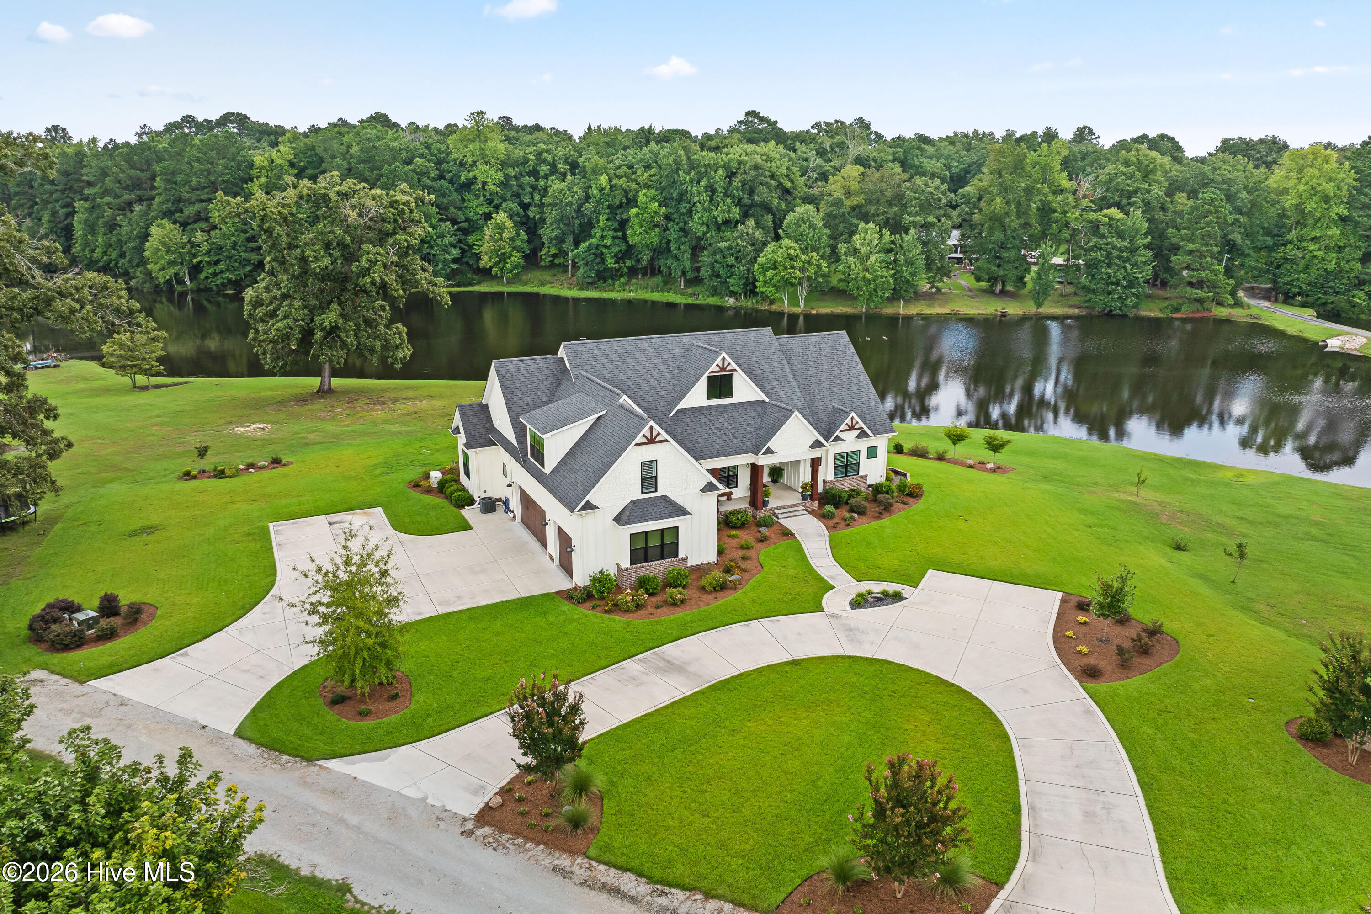
Built in 2023 and situated on 10.03 acres, this stunning 4 bedroom, 4 1/2 bathroom home offers 3,258 heated square feet of thoughtfully designed living space, exceptional craftsmanship, and a peaceful waterfront setting.
The property features a breathtaking pond spanning approximately 6 acres, mostly located within the property boundaries. Stocked with bass, bluegill, and catfish, and home to turtles and other wildlife, the pond creates a beautiful backdrop for everyday living. Whether you're enjoying your morning coffee overlooking the water, spending an afternoon fishing, or simply taking in the peaceful surroundings, this property offers a lifestyle that is truly something special.
Inside, you'll find beautiful custom finishes and thoughtful details throughout. The kitchen is designed for those who love to cook and entertain, featuring a 48-inch luxury range, ventilation hood, warming drawer, pot filler, instant hot water, and a spacious walk-in pantry. Custom built-ins and a minibar add even more character and functionality to the living space.
The primary suite offers a luxurious retreat, complete with separate walk-in closets and a beautifully appointed bathroom featuring a freestanding soaking tub, heated floors, and a towel warmer.
Step outside to the screened porch, where a wood-burning fireplace creates the perfect setting to relax and enjoy the beautiful views year round. Extensive professional landscaping, outdoor lighting, and irrigation enhance the property's natural beauty.
The attention to detail continues with a three car garage featuring commercial grade epoxy flooring, a whole house generator, dog wash station, walk-in attic storage, RV/EV hookup, and high-speed fiber internet.
Enjoy the privacy of your own waterfront retreat while remaining just minutes from the charm of downtown Elizabethtown, local restaurants, shopping, and everyday conveniences. Just a short drive to White Lake, where you can enjoy boating, swimming, waterfront dining, and all the charm of one of North Carolina's favorite lake destinations. Conveniently situated between Fayetteville and Wilmington, this property offers the opportunity to enjoy a peaceful, private setting while remaining within reach of shopping, dining, entertainment, and the North Carolina coast.
A custom-built home, beautiful waterfront views, and over 10 acres of peaceful surroundings! 300 Westwood Drive offers an incredible opportunity to enjoy luxury living surrounded by nature.
- Houzeo last checked: 4 hours ago
- Listing updated: September 23, 2026 at 6:59 pm
- Listing Provided by: Emily Albertson (910) 545-2076 DRE #298665 | Coldwell Banker Sea Coast Advantage - Jacksonville (910) 353-5100
- Source: Hive MLS-NC | MLS#: 100605186

Property Details
Status
Active
Type
Single Family Residence
No. of Stories
2
County
City
Neighborhood
--
Year Built
2023
HOA Fees
-
Finished Area
3,258 sqft
Lot Size
10.03 acres lot
Basement Area
- sqft
MLS Name
Hive MLS
MLS Number
100605186
MLS Status
Active
Days on Market
16

Continue Your Journey in App
Find your dream home, receive real-time updates, and many more!
Download App
Continue Your Journey in App
Find your dream home, receive real-time updates, and many more!
Location
Facts & Features
Rooms
Bedrooms & bathrooms
Bedrooms: 4
Bathrooms: 5
Bathroom 1
Level: First
Area: Square Feet
Dimensions: 366.91
Bathroom 4
Level: Second
Other
Level: Second
Area: Square Feet
Dimensions: 158.67
Kitchen
Level: First
Area: Square Feet
Dimensions: 208.38
Bedroom 2
Level: First
Area: Square Feet
Dimensions: 145.41
Master Bedroom
Level: First
Area: Square Feet
Dimensions: 214.42
Bedroom 2
Level: First
Area: Square Feet
Dimensions: 217.60
Bathroom 2
Level: First
Loft
Level: Second
Area: Square Feet
Dimensions: 263.84
Bedroom 3
Level: First
Area: Square Feet
Dimensions: 163.84
Bathroom 3
Level: First
Dining Room
Level: First
Area: Square Feet
Dimensions: 154.80
Living Room
Level: First
Area: Square Feet
Dimensions: 345.90
Laundry
Level: First
Area: Square Feet
Dimensions: 136.59
Interior
Exterior Features
Irrigation System, Garden, See Remarks
Interior Features
Master Downstairs, Walk In Closet(s), High Ceilings, Entrance Foyer, Whole Home Generator, Generator Plug, Bookcases, Kitchen Island, Ceiling Fan(s), Pantry, Wet Bar, Blinds/shades, Walk In Closet(s)
Heating
Propane, Heat Pump, Electric
Cooling
Heat Pump
Appliances
Mini Refrigerator, Water Softener, Refrigerator, Range, Double Oven, Dishwasher, Tankless Water Heater, Gas Range
Construction
Year Built
Year Built: 2023
Home type
Single Family Residence
Roof
Architectural Shingle
Construction Materials
Shake Siding, Brick, Fiber Cement, Wood Frame
Foundation Details
Crawl Space
Utilities & Energy
Basement
None
Parking Features
Circular Driveway, Additional Parking, On Site, Paved
Laundry Features
Dryer Hookup, Washer Hookup, Laundry Room
Water Source
Well
Utilities
See Remarks, Fiber Optic
Other Features
Patio And Porch Features
Patio, Porch, Screened, Front Porch, Rear Porch
Lot Features
Pond On Lot
Subdivision Name
Not In Subdivision
Price History
| Date | Event | Price |
|---|---|---|
09/22/2026 Source: | Listed for Sale | $1,100,000 $338/sqft |

Nearby Homes

Find Homes by Property Features in Elizabethtown, NC

Based on information from the Hive MLS, through Oct 08, 2026, 11:00AM. This website may not include listings or property addresses of sellers who have directed their listing brokers to withhold their listing or their property address from display on the Internet. The data relating to real estate on this web site comes in part from the Internet Data Exchange program of Hive MLS, and is updated as of Oct 08, 2026, 11:00AM. All information is deemed reliable but not guaranteed and should be independently verified. All properties are subject to prior sale, change, or withdrawal. Neither listing broker(s) nor Chosen Realty LLC nor Houzeo shall be responsible for any typographical errors, misinformation, or misprints, and shall be held totally harmless from any damages arising from reliance upon these data. IDX information is provided exclusively for personal, non-commercial use, and may not be used for any purpose other than to identify prospective properties consumers may be interested in purchasing. © 2026 Hive MLS. All Rights Reserved.
 Advertising Broker: Nicholas Huscroft | Chosen Realty