Realty Solution
Powered by 
- 1
- Overview
- Description
- Property Details
- Location
- Facts & Features
- Getting Around
- Nearby Homes




Listed by: Ever Eternity (858) 688-4113 DRE #01794748 | Pacific Sotheby's Int'l Realty (858) 926-3060
$3,975,000
Monthly Est:$19,785
 4 Beds
 3 Baths
2 full baths + 1 half bath
 2,442sqft
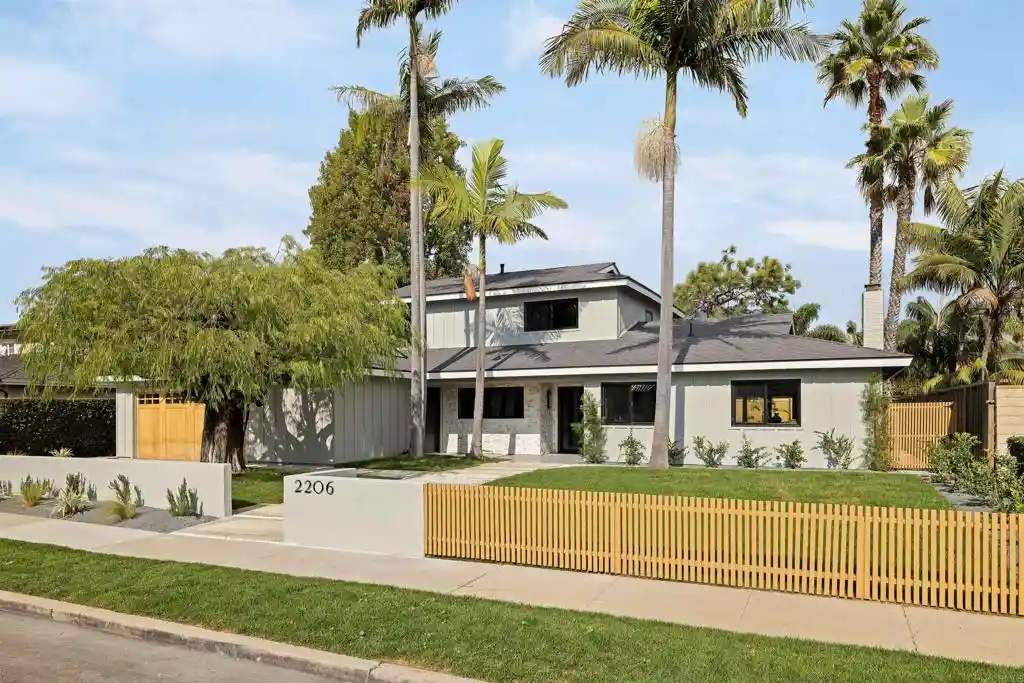
2206 Francisco Dr, Newport Beach, CA 92660
$3,975,000
$19,785/moEst:
Get Pre-Approved
Single Family Residence
Built in 1965
$-- HOA
9,200 sqft lot
$1,628/sq.ft
Description
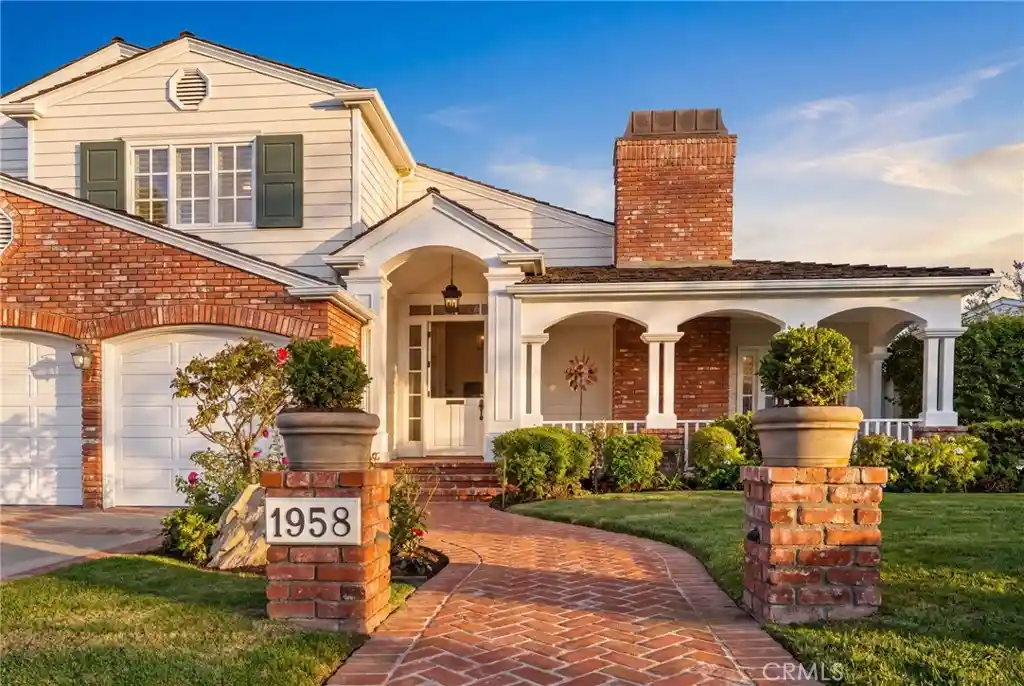
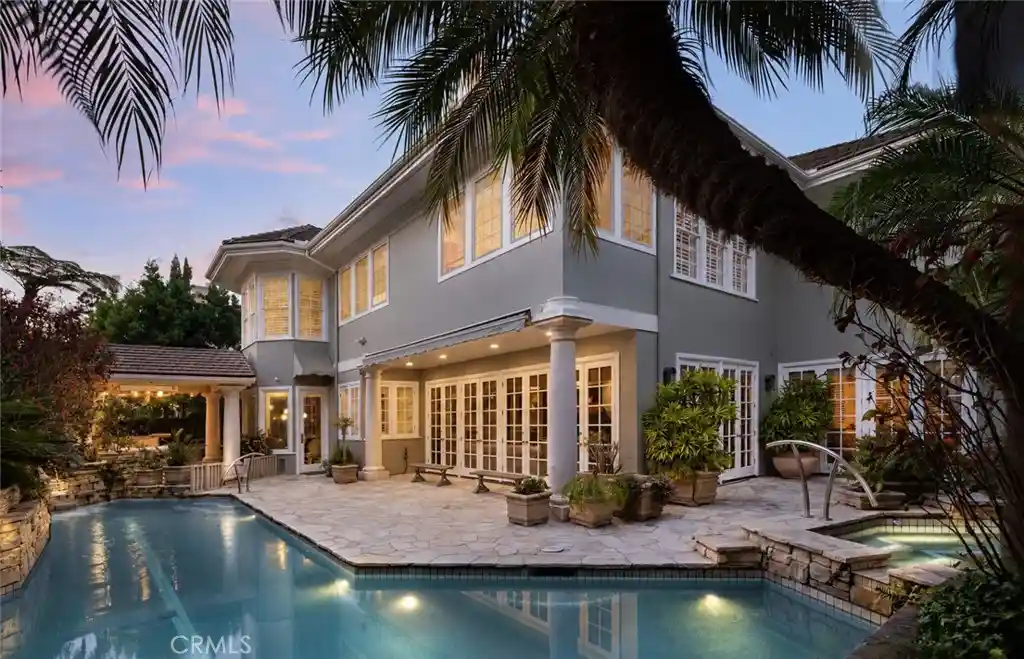
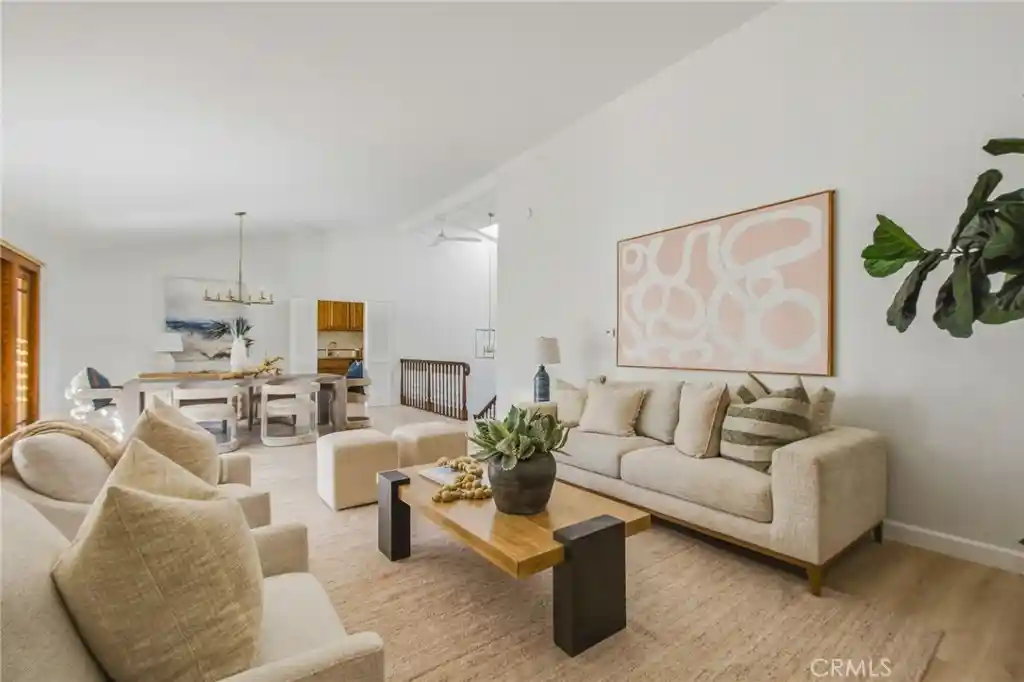
Arched alcoves, handmade zellige, and natural stone set the tone for this thoughtfully redesigned Newport Beach residence. Double glass doors open to a foyer with a grasscloth ceiling and a octagon tile inlay set into wide-plank engineered wood floors like a rug. Beneath a shiplap ceiling, the kitchen, dining area, and great room flow together. Custom stained oak cabinetry with honey bronze pulls is topped in Lavender Taj quartzite, which wraps the waterfall edged island and rises as a full-height backsplash. A 6-burner range and pot filler sit in an arched alcove lined with handmade Burnt Sugar zellige. A microwave drawer and paneled refrigerator keep the lines clean, while a built-in sideboard with a beverage fridge anchors the dining area. Black-framed bifold doors open the great room to the patio, beside a decorative plaster fireplace flanked by grasscloth-backed built-ins. A separate living room sits off the entry. The main-level primary suite opens to the backyard through bifold doors and includes a custom walk-in closet. Its bath centers on a freestanding soaking tub framed by honed marble wainscot, an arched niche with open shelving, and a plaid marble mosaic floor. A walk-in shower adds a quartzite bench, rainfall head, and handheld sprayer. In the powder room, a floating black granite vanity with dramatic silver-gray swirls rises into an arched backsplash above a black-and-white marble checkerboard floor. Upstairs, three bedrooms share a double-vanity bath finished in terrazzo-look porcelain and zellige-style glazed tile, plus a laundry room with shiplap paneling and graphic patterned tile. Set on 80 feet of frontage, the lot opens to an unusually generous backyard with a new patio and lawn framed by mature trees. New siding, windows, roof, HVAC, and a tankless water heater complete the home, minutes from the beach, Back Bay, Fashion Island, and 17th Street shopping and dining.
- Houzeo last checked: 1 minute ago
- Listing updated: October 29, 2026 at 9:42 pm
- Source: California Regional MLS-CA | MLS#: PTP2608065

Property Details
Status
Active
Type
Single Family Residence
No. of Stories
2
County
City
Neighborhood
--
Year Built
1965
HOA Fees
-
Finished Area
2,442 sqft
Lot Size
9,200 sqft lot
Basement Area
- sqft
MLS Name
California Regional MLS
MLS Number
PTP2608065
MLS Status
Active
Days on Market
1
Open House

Continue Your Journey in App
Find your dream home, receive real-time updates, and many more!
Continue Your Journey in App
Find your dream home, receive real-time updates, and many more!
Location
Facts & Features
Rooms
Bedrooms & bathrooms
Bedrooms: 4
Bathrooms: 3
Interior
Interior Features
Dry Bar, Separate Formal Dining Room, Walk In Closets
Cooling
Central Air
Appliances
Dishwasher, Gas Range, Microwave, Refrigerator, Tankless Water Heater
Heating
Central
Sewer
Public Sewer
Construction
Year Built
Year Built: 1965
Home type
Single Family Residence
Property Condition
Updated Remodeled
Utilities & Energy
Fireplace Features
Living Room
Pool Features
None
Laundry Features
Washer Hookup, Gas Dryer Hookup, Laundry Room
Other Features
Lot Features
Back Yard, Front Yard, Lawn
Community Features
Curbs, Sidewalks
Patio And Porch Features
Open, Patio
Price History
| Date | Event | Price |
|---|---|---|
10/28/2026 Source: | Listed for Sale | $3,975,000 $1,628/sqft |

Getting Around 2206 Francisco Dr
Bike Score®

Bikeable
53/100
Walk Score®

Car-Dependent
22/100
Transit Score®

Minimal Transit
9/100
Data provided by Redfin
Nearby Homes




Find Homes by Property Features in Newport Beach, CA
Nearby New Homes For Sale


Based on information from California Regional Multiple Listing Service, Inc. as of Oct 30, 2026, 12:30AM and /or other sources. All data, including all measurements and calculations of area, is obtained from various sources and has not been, and will not be, verified by broker or MLS. All information should be independently reviewed and verified for accuracy. Properties may or may not be listed by the office/agent presenting the information. Information being provided is for consumers’ personal, non-commercial use and may not be used for any purpose other than to identify prospective properties consumers may be interested in purchasing. This website may not include listings or property addresses of sellers who have directed their listing brokers to withhold their listing or their property address from display on the Internet. © 2026 California Regional Multiple Listing Service. All Rights Reserved.
 Advertising Broker: William Johnson DRE #01463271 | William Johnson Brokerage
