Realty Solution
Powered by 
- 0
- 1
- Overview
- Description
- Property Details
- Location
- HOA Management
- Facts & Features
- Getting Around
- Nearby Homes


Listed by: John Cain (949) 478-7772 DRE #01467294 | Pacific Sotheby's Int'l Realty (949) 554-1200
$18,995,000
Monthly Est:$94,545
 6 Beds
 7 Baths
3 full baths + 1 half bath
 10,106sqft
76 Hillcrest Ln, Newport Beach, CA 92660
$18,995,000
$94,545/moEst:
Get Pre-Approved
Single Family Residence
Built in 2026
$712/mo HOA
17,789 sqft lot
$1,880/sq.ft
Description
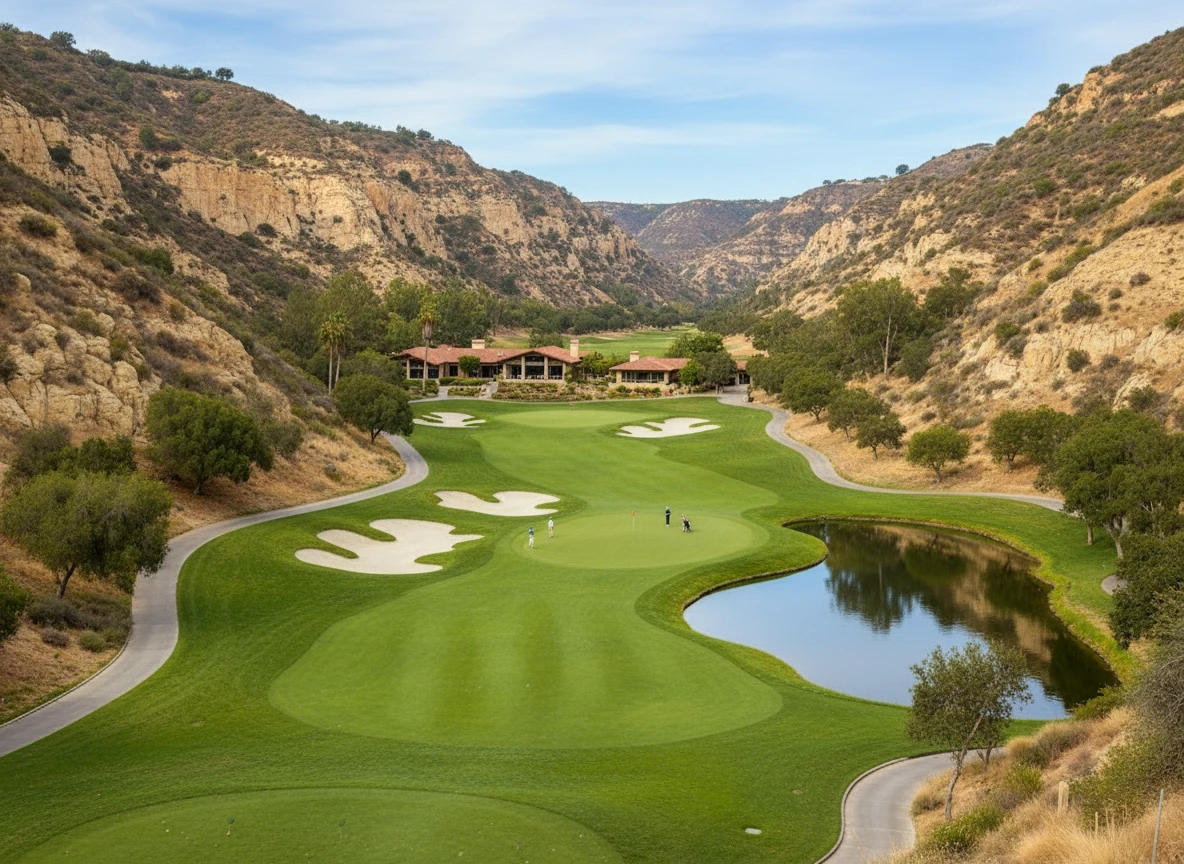
Newly completed within the prestigious Big Canyon community, this extraordinary residence is a distinguished statement of refined architecture and modern coastal elegance. Set on an expansive pie-shaped lot, the home takes in sweeping views of the manicured fairways of Big Canyon Golf Course and the Fashion Island skyline. Impeccably executed, the approximately 10,106 square foot estate balances grand-scale entertaining with intimate, private retreats. Six bedroom suites, seven bathrooms, and a six-car garage anchor the plan, with the option to add vehicle lifts. Soaring ceilings, wide hallways, and generously scaled spaces create a sense of openness and architectural harmony. A dramatic formal entry, flanked by two private offices, introduces the refined interiors. The great room merges with outdoor living areas through walls of glass, while the family room flows into a chef's kitchen with a statement island, premium appliances and fixtures, an oversized walk-in pantry, and a striking glass-enclosed wine display. A private main-level wing holds two bedroom suites: a well-appointed guest retreat and a primary sanctuary with a private outdoor sitting area and spa-inspired bath. A laundry and mud room offers direct access to the two-car garage. Upstairs are a wellness room, an open bonus room, and three additional ensuite bedrooms. A second primary suite mirrors the main-level layout and opens to a private deck overlooking the rear grounds and rolling golf course. Outdoors, a California Room with a built-in BBQ and bar, expansive patios surrounding a zero-edge infinity pool and spa, multiple seating areas, and a dramatic fire pit overlook the 13th hole. Big Canyon residents enjoy 24-hour guard-gated security, private parks, and lush greenbelts. Near pristine beaches, world-class shopping and dining, and major transportation hubs, this estate delivers the very best of Newport Beach living.
- Houzeo last checked: 3 hours ago
- Listing updated: October 8, 2026 at 1:21 pm
- Source: California Regional MLS-CA | MLS#: OC26187233

Property Details
Status
Active
Type
Single Family Residence
No. of Stories
2
County
City
Neighborhood
Year Built
2026
HOA Fees
$712/mo
Finished Area
10,106 sqft
Lot Size
17,789 sqft lot
Basement Area
- sqft
MLS Name
California Regional MLS
MLS Number
OC26187233
MLS Status
Active
Days on Market
1
Cumulative Days on Market
1
Open House

Continue Your Journey in App
Find your dream home, receive real-time updates, and many more!
Download App
Continue Your Journey in App
Find your dream home, receive real-time updates, and many more!
Location
HOA Management
Big Canyon
HOA Fees
$235/ Monthly
Canyon Hills
HOA Fees
$1,431/ Quarterly
Amenities
 Amenities and services may be covered by one or multiple associations and service providers.
 Security Guard
 Maintenance
 Security Gate
 Management
Disclaimer: Amenities are based on third-party information and may vary; buyers must independently verify all amenities, as information is deemed reliable but not guaranteed.
Facts & Features
Rooms
Bedrooms & bathrooms
Bedrooms: 6
Bathrooms: 7
Interior
Sewer
Public Sewer
Exterior Features
Fire Pit
Interior Features
Breakfast Bar, Balcony, Breakfast Area, Separate Formal Dining Room, Elevator, High Ceilings, Open Floorplan, Pantry, Stone Counters, Recessed Lighting, Wired For Data, Wired For Sound, Bedroom On Main Level, Main Level Primary, Multiple Primary Suites, Primary Suite, Walk In Pantry, Wine Cellar, Walk In Closets
Flooring
Stone, Wood
Window Features
Double Pane Windows
Heating
Central
Cooling
Central Air
Appliances
Gas Range, Refrigerator, Range Hood, Tankless Water Heater
Construction
Year Built
Year Built: 2026
Home type
Single Family Residence
Roof
Concrete
Architectural Style
Contemporary, Custom
Construction Materials
Drywall, Stucco
Property Condition
Turnkey
Foundation Details
Slab
Utilities & Energy
Pool Features
Gas Heat, Infinity, In Ground, Pebble, Private
Security Features
Security System, Fire Detection System, Fire Sprinkler System, Gated With Guard, Gated Community, Smoke Detectors
Parking Features
Direct Access, Driveway, Garage
Fireplace Features
Family Room, Living Room
Electric
Volts220in Garage, Photovoltaics Seller Owned
Laundry Features
Inside, Laundry Room
Association Amenities
Controlled Access, Maintenance Grounds, Management, Guard, Security
Water Source
Public
Utilities
Electricity Connected, Natural Gas Connected, Sewer Connected
Other Features
Community Features
Golf, Suburban, Gated
Patio And Porch Features
Covered, Deck, Front Porch
Lot Features
Cul De Sac, Level, Sprinkler System
Disclosures
Covenants Restrictions Disclosure, Hoa Disclosure
Subdivision Name
Big Canyon Custom (bccs)
Price History
| Date | Event | Price |
|---|---|---|
10/07/2026 Source: | Price Decreased | $18,995,000 -5.00% $1,880/sqft |
06/05/2026 Source: | Off Market | $19,995,000 $1,979/sqft |
06/05/2026 Source: | Listed for Sale | $19,995,000 $1,979/sqft |
05/19/2026 Source: | Contingent (Active Under Contract) | $19,995,000 -9.09% $1,979/sqft |
01/14/2026 Source: | Listed for Sale | $21,995,000 +10.00% $2,176/sqft |

Show more
Big Canyon Ranks #28 in Newport Beach, CA

Homes

Rental Prices

Median Home Price
Nearby Homes





Find Homes by Property Features in Newport Beach, CA
Nearby New Homes For Sale


Based on information from California Regional Multiple Listing Service, Inc. as of Oct 08, 2026, 11:00AM and /or other sources. All data, including all measurements and calculations of area, is obtained from various sources and has not been, and will not be, verified by broker or MLS. All information should be independently reviewed and verified for accuracy. Properties may or may not be listed by the office/agent presenting the information. Information being provided is for consumers’ personal, non-commercial use and may not be used for any purpose other than to identify prospective properties consumers may be interested in purchasing. This website may not include listings or property addresses of sellers who have directed their listing brokers to withhold their listing or their property address from display on the Internet. © 2026 California Regional Multiple Listing Service. All Rights Reserved.
 Advertising Broker: William Johnson DRE #01463271 | William Johnson Brokerage