Realty Solution
Powered by 
- 1
- Overview
- Description
- Property Details
- Location
- HOA Management
- Facts & Features
- Getting Around
- Nearby Homes


Street View
Listed by: Michael Caruso (949) 584-2300 DRE #01073919, Phillip Caruso DRE #01934516 | Arbor Real Estate (949) 673-7600
$3,650,000
Monthly Est:$18,167
 2 Beds
 2 Baths
2 full baths
 2,001sqft
6 Rue Chateau Royal, Newport Beach, CA 92660
$3,650,000
$18,167/moEst:
Get Pre-Approved
Single Family Residence
Built in 1973
$935/mo HOA
5,029 sqft lot
$1,824/sq.ft
Description
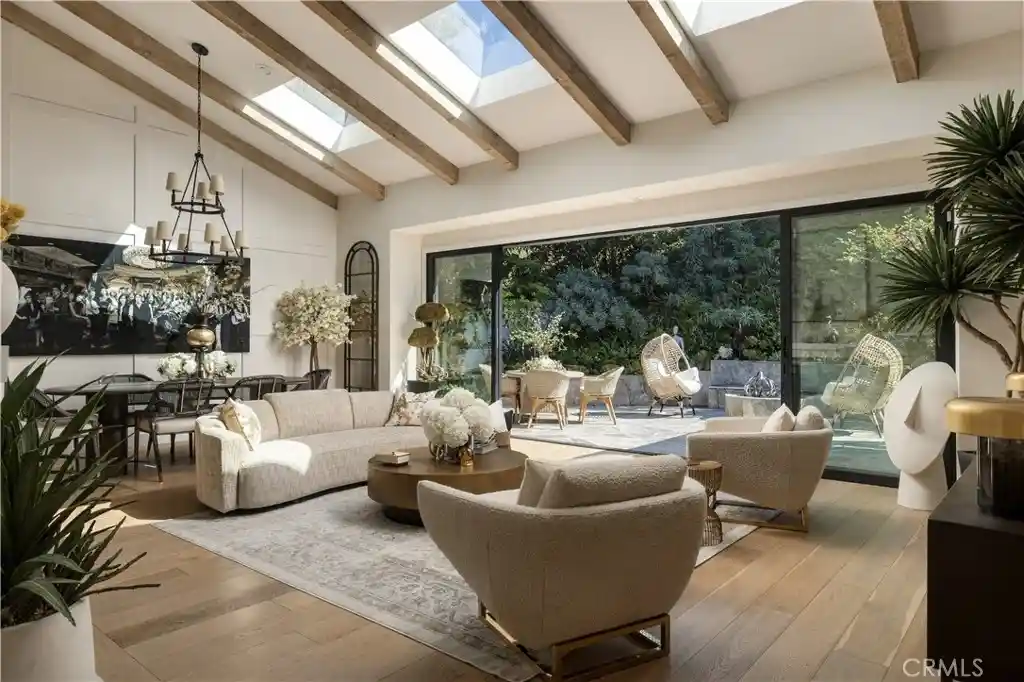
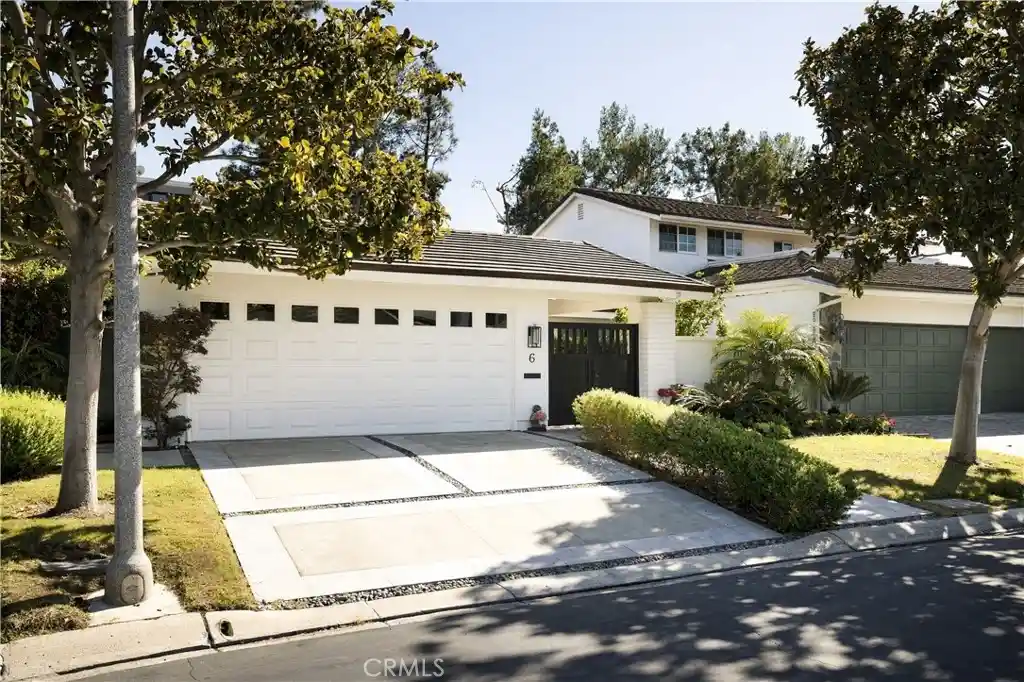
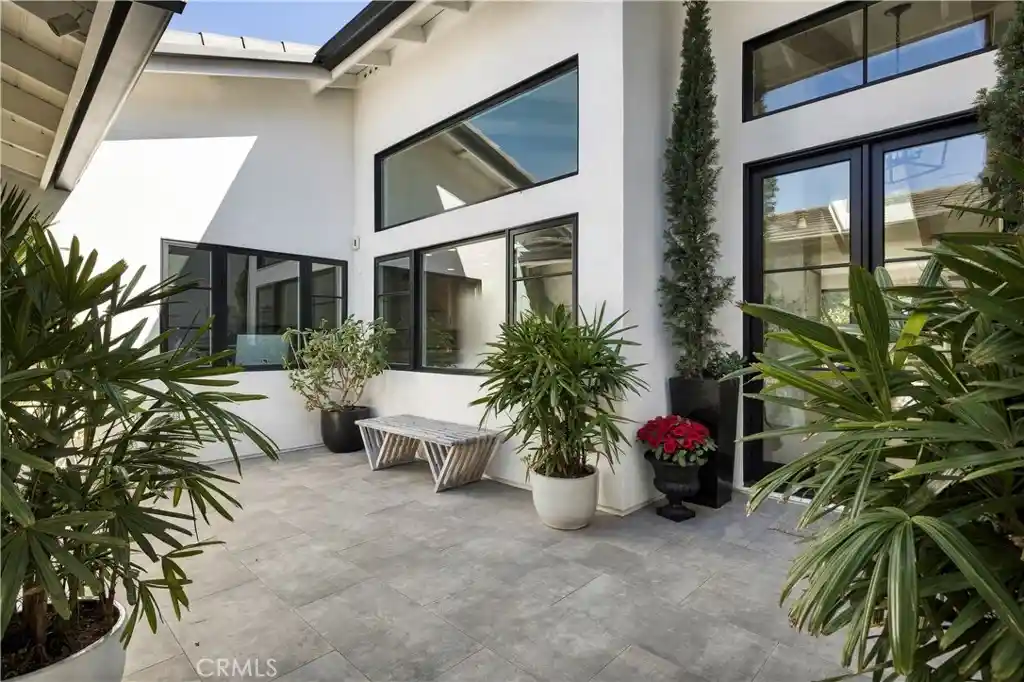
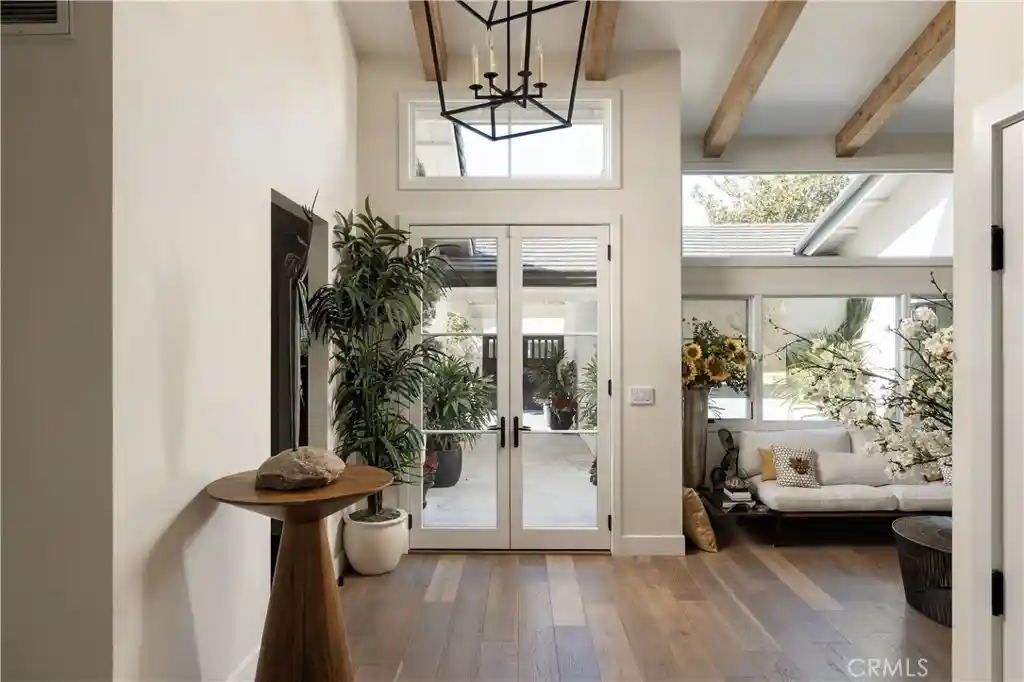
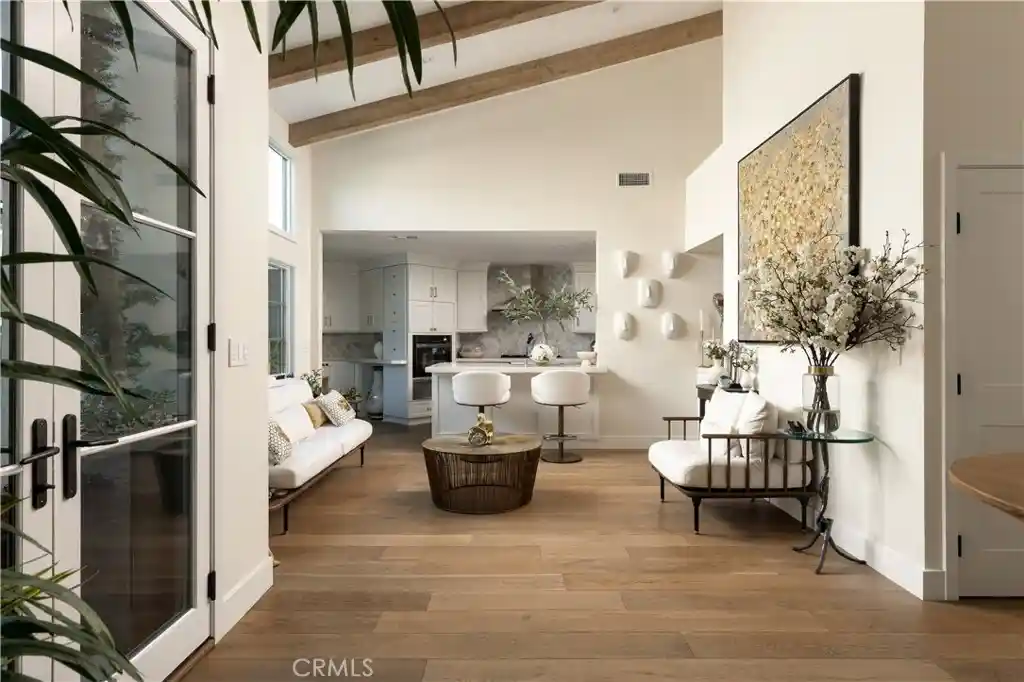
A thoughtfully updated, single-level residence in the exclusive, 24-hour guard-gated community of Big Canyon, this home combines clean architectural lines with warm natural materials and inviting indoor-outdoor living. A stone-paved entry patio, custom gated covered walkaway and refreshed landscaping create a welcoming arrival. Inside, vaulted ceilings, exposed wood beams, skylights, and French oak floors bring warmth and natural light throughout. Smooth-finish walls and carefully selected details—including Emtek hardware, Restoration Hardware fixtures, and Lutron Caséta lighting—complement the home’s understated design. The living room centers on a Carrara marble fireplace, with a wood-paneled dining wall adding texture and definition. Oversized La Cantina doors open to a flagstone patio with built-in bench seating and a fire pit, extending the living space outdoors. The kitchen connects seamlessly to the family room, with quartz countertops, a Carrara marble backsplash, Miele appliances, and a Sub-Zero refrigerator. An adjacent area accommodates casual dining or a home office. Privately situated, the primary suite features a generous sitting area overlooking the rear yard, custom floor-to-ceiling blackout draperies, wool carpeting, and customized closet storage. The spacious bath includes dual vanities, a jetted tub, a Mr. Steam shower, and a separate water closet. A second bedroom or office overlooks the sunlit front patio and fountain, while the secondary bath features a distinctive open walk-in shower. Significant improvements include an EagleLite concrete tile roof, rain gutters, Marvin Integrity windows, an updated heating and air conditioning system, and a tankless water heater. With its considered finishes, architectural character, and easy single-level layout, this Big Canyon home offers a comfortable, move-in-ready approach to contemporary living. Graciously shown by appointment.
- Houzeo last checked: 14 minutes ago
- Listing updated: November 3, 2026 at 10:13 pm
- Source: California Regional MLS-CA | MLS#: NP26232495

Property Details
Status
Active
Type
Single Family Residence
No. of Stories
1
County
City
Neighborhood
Year Built
1973
HOA Fees
$935/mo
Finished Area
2,001 sqft
Lot Size
5,029 sqft lot
Basement Area
- sqft
MLS Name
California Regional MLS
MLS Number
NP26232495
MLS Status
Active
Days on Market
1
Cumulative Days on Market
1

Continue Your Journey in App
Find your dream home, receive real-time updates, and many more!
Continue Your Journey in App
Find your dream home, receive real-time updates, and many more!
Location
HOA Management
Canyon View
HOA Fees
$700/ Monthly
Big Canyon
HOA Fees
$235/ Monthly
Amenities
 Amenities and services may be covered by one or multiple associations and service providers.
 Lawn Care
 Park Playground
 Security Guard
 Insurance
 Security Gate
 Maintenance
 Sports Court
EarthquakeInsurance
PicnicArea
Management
Disclaimer: Amenities are based on third-party information and may vary; buyers must independently verify all amenities, as information is deemed reliable but not guaranteed.
Facts & Features
Rooms
Bedrooms & bathrooms
Bedrooms: 2
Bathrooms: 2
Interior
Appliances
Six Burner Stove, Freezer, Gas Oven, Gas Range, Range Hood, Vented Exhaust Fan
Exterior Features
Rain Gutters, Fire Pit
Sewer
Private Sewer
Cooling
Central Air
Heating
Forced Air, Fireplaces, Natural Gas, See Remarks
Window Features
Skylights
Flooring
See Remarks, Wood
Interior Features
Breakfast Bar, Breakfast Area, Cathedral Ceilings, Open Floorplan, Stone Counters, Recessed Lighting, See Remarks, Bedroom On Main Level, Main Level Primary, Primary Suite
Construction
Year Built
Year Built: 1973
Home type
Single Family Residence
Property Condition
Turnkey
Roof
Concrete, See Remarks
Foundation Details
Slab
Architectural Style
Cape Cod, Ranch, See Remarks
Construction Materials
Brick, Drywall, Concrete, Stucco
Utilities & Energy
Utilities
Cable Connected, Natural Gas Connected, See Remarks, Water Connected
Fireplace Features
Living Room, See Remarks
Security Features
Gated Community, Gated With Attendant
Association Amenities
Controlled Access, Dog Park, Maintenance Grounds, Insurance, Management, Maintenance Front Yard, Other Courts, Picnic Area, Playground, Guard, Security
Pool Features
None
Water Source
Public
Parking Features
Door Multi, Direct Access, Driveway, Garage Faces Front, Garage, Garage Door Opener
Laundry Features
See Remarks
Other Features
Patio And Porch Features
Covered, Front Porch, Open, Patio, Stone, See Remarks, Tile
Community Features
Biking, Curbs, Park, Street Lights, Suburban, Sidewalks, Gated
Disclosures
Covenants Restrictions Disclosure, Hoa Disclosure
Lot Features
Back Yard, Front Yard, Gentle Sloping, Sprinklers In Rear, Sprinklers In Front, Lawn, Landscaped, Street Level, Trees, Yard
Subdivision Name
Big Canyon Deane (bcdn)
Price History
| Date | Event | Price |
|---|---|---|
11/02/2026 Source: | Listed for Sale | $3,650,000 $1,824/sqft |
10/28/2026 Source: | Coming Soon | $3,650,000 +66.63% $1,824/sqft |
02/27/2021 Source: | Price Increased | $2,190,500 +43.17% $1,095/sqft |
04/27/2018 Source: | Sold | $1,530,000 $765/sqft |

Big Canyon Ranks #28 in Newport Beach, CA

Homes

Rental Prices

Median Home Price
Nearby Homes
Find Homes by Property Features in Newport Beach, CA
Nearby New Homes For Sale


Based on information from California Regional Multiple Listing Service, Inc. as of Nov 04, 2026, 08:30PM and /or other sources. All data, including all measurements and calculations of area, is obtained from various sources and has not been, and will not be, verified by broker or MLS. All information should be independently reviewed and verified for accuracy. Properties may or may not be listed by the office/agent presenting the information. Information being provided is for consumers’ personal, non-commercial use and may not be used for any purpose other than to identify prospective properties consumers may be interested in purchasing. This website may not include listings or property addresses of sellers who have directed their listing brokers to withhold their listing or their property address from display on the Internet. © 2026 California Regional Multiple Listing Service. All Rights Reserved.
 Advertising Broker: William Johnson DRE #01463271 | William Johnson Brokerage
