Realty Solution
Powered by 
- 0
- 7
- Overview
- Description
- Property Details
- Location
- HOA Management
- Facts & Features
- Getting Around
- Nearby Homes
 New Construction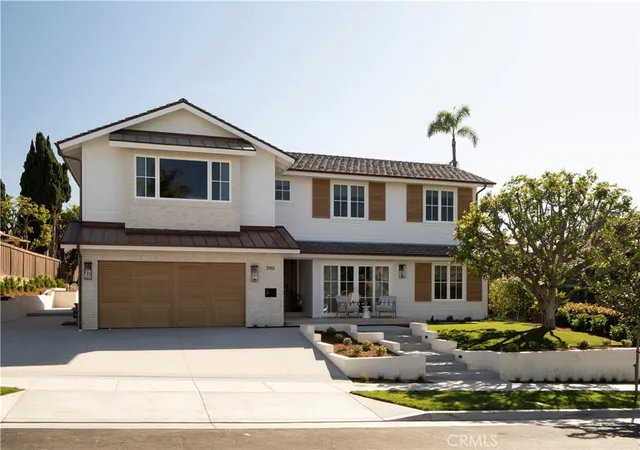

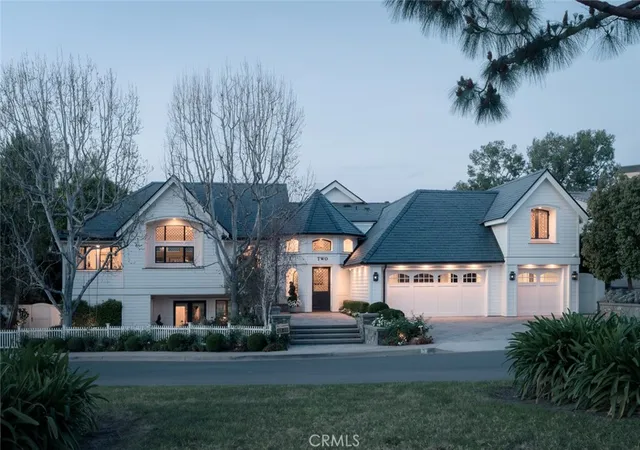
Street View
Listed by: Lilyanna Reed (949) 433-1412 DRE #01366808 | Lilyanna Joy Reed, Broker (949) 433-1412
$8,900,000
Monthly Est:$44,299
 3 Beds
 7 Baths
1 full bath + 1 half bath
 3,311sqft
1961 Port Cardigan Pl, Newport Beach, CA 92660
$8,900,000
$44,299/moEst:
Get Pre-Approved
Single Family Residence
Built in 1970
$135/mo HOA
8,362 sqft lot
$2,688/sq.ft
Description
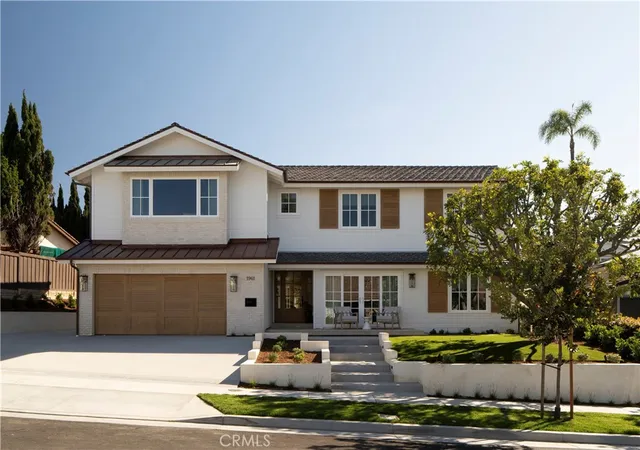
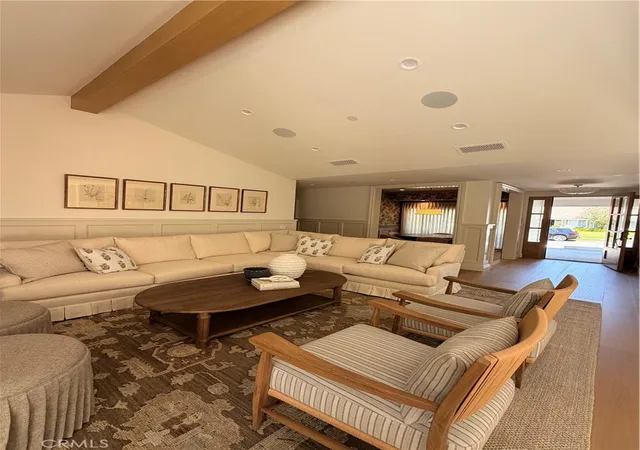
OPTIONAL 4TH AND 5TH EN-SUITE BEDROOM WITH THE ADDITION OF CLOSETS (LOCATED ON THE FIRST FLOOR)! ALL FURNITURE INCLUDED!! Positioned on the inner loop of the Port Streets in Newport Beach, 1961 Port Cardigan Place introduces a fully reimagined residence defined by elevated design, scale, and seamless indoor-outdoor living. Located near Anderson Elementary and situated on the same street as the school’s entrance, the home offers convenient access to the campus within one of the neighborhood’s most established settings.
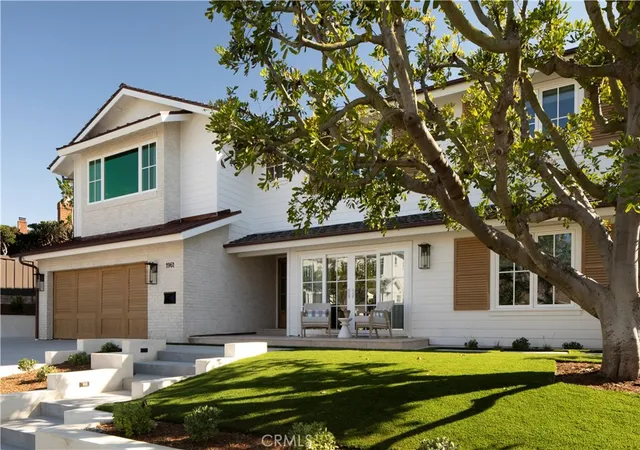
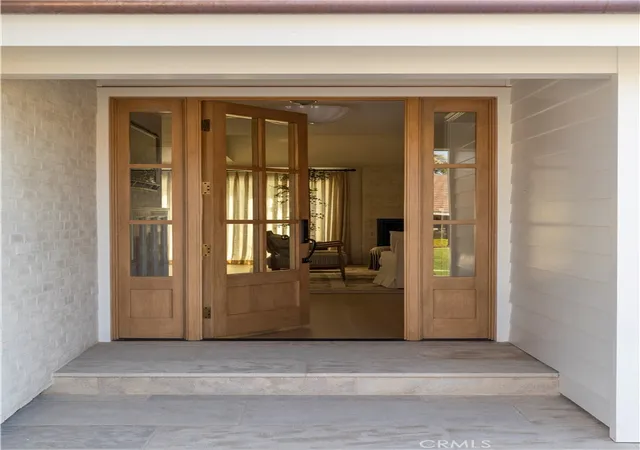
Reconstructed in 2025 and designed by Alicia Torosian Design, this residence was featured on the 2026 Corona del Mar Home Tour. Thoughtful design and high-quality craftsmanship are evident throughout, with custom finish carpentry, cabinetry, stonework, wallpaper, and integrated furnishings creating a cohesive and refined interior environment. French white oak extends across flooring, ceilings, doors, shutters, and into the finished garage, reinforcing a consistent architectural aesthetic.
Designed for both everyday living and entertaining, the open-concept layout offers a natural flow between living spaces. Each bedroom is appointed with its own ensuite bathroom, providing comfort and functionality. The kitchen serves as a central gathering space, featuring Thermador appliances, an oversized skylight, and a custom backsplash, all opening to the main living areas.
The outdoor setting is equally compelling, with a generously scaled backyard offering space for entertaining, recreation, or relaxation. Additional features include on-site RV parking, adding versatility to the property.
- Houzeo last checked: 6 hours ago
- Listing updated: September 14, 2026 at 5:11 am
- Source: California Regional MLS-CA | MLS#: NP26078106

Property Details
Status
Active
Type
Single Family Residence
No. of Stories
2
County
City
Neighborhood
--
Year Built
1970
HOA Fees
$135/mo
Finished Area
3,311 sqft
Lot Size
8,362 sqft lot
Basement Area
- sqft
MLS Name
California Regional MLS
MLS Number
NP26078106
MLS Status
Active
Days on Market
175
Cumulative Days on Market
151

Continue Your Journey in App
Find your dream home, receive real-time updates, and many more!
Download App
Continue Your Journey in App
Find your dream home, receive real-time updates, and many more!
Location
HOA Management
Newport Hills Assn
HOA Fees
$135/ Monthly
Amenities
 Amenities and services may be covered by one or multiple associations and service providers.
 Pool
Pool
 Club House
 Maintenance
 Spa
Spa
 Security Guard
 Park Playground
 Sports Court
OutdoorCookingArea
Barbecue
PicnicArea
Management
Disclaimer: Amenities are based on third-party information and may vary; buyers must independently verify all amenities, as information is deemed reliable but not guaranteed.
Facts & Features
Rooms
Bedrooms & bathrooms
Bedrooms: 3
Bathrooms: 7
Interior
Sewer
Public Sewer
Cooling
Central Air
Window Features
Shutters
Flooring
Stone, Tile, Wood
Interior Features
Beamed Ceilings, Wet Bar, Built In Features, Breakfast Area, Chair Rail, Dry Bar, Separate Formal Dining Room, Eat In Kitchen, Furnished, High Ceilings, Open Floorplan, Paneling Wainscoting, Recessed Lighting, Sunken Living Room, All Bedrooms Up, Wine Cellar, Walk In Closets
Heating
Central
Appliances
Six Burner Stove, Built In Range, Barbecue, Double Oven, Dishwasher, Gas Cooktop, Disposal, Gas Oven, Gas Range, Ice Maker, Microwave, Refrigerator, Self Cleaning Oven, Tankless Water Heater, Vented Exhaust Fan, Water To Refrigerator, Dryer, Washer
Exterior Features
Barbecue, Lighting, Rain Gutters
Construction
Year Built
Year Built: 1970
Home type
Single Family Residence
Roof
Composition, Shingle
Architectural Style
Custom
Property Condition
Turnkey
Utilities & Energy
Water Source
Public
Parking Features
Door Single, Driveway, Driveway Up Slope From Street, Garage Faces Front, Garage, Garage Door Opener, Paved, Rv Access Parking, Storage
Security Features
Carbon Monoxide Detectors, Fire Detection System, Smoke Detectors
Laundry Features
Laundry Chute, Washer Hookup, Gas Dryer Hookup, Laundry Room
Utilities
Electricity Connected, Natural Gas Connected, Phone Available, Sewer Connected, Water Connected
Fireplace Features
Family Room, Gas
Pool Features
Association
Association Amenities
Clubhouse, Sport Court, Dog Park, Maintenance Grounds, Management, Outdoor Cooking Area, Barbecue, Picnic Area, Playground, Pool, Spa Hot Tub, Security
Other Features
Community Features
Biking, Curbs, Dog Park, Gutters, Storm Drains, Street Lights, Sidewalks, Park
Lot Features
Back Yard, Front Yard, Near Park, Sprinkler System
Patio And Porch Features
Concrete
Subdivision Name
Harbor View Homes (hvhm)
Price History
| Date | Event | Price |
|---|---|---|
06/23/2026 Source: | Price Decreased | $9,200,000 -4.91% $2,779/sqft |
04/15/2026 Source: | Listed for Sale | $9,675,000 +8.71% $2,922/sqft |
04/15/2026 Source: | Price Increased | $8,900,000 +154.29% $2,688/sqft |
03/01/2022 Source: | Sold | $3,500,000 $1,057/sqft |

Nearby Homes



Find Homes by Property Features in Newport Beach, CA
Nearby New Homes For Sale


Based on information from California Regional Multiple Listing Service, Inc. as of Oct 08, 2026, 11:00AM and /or other sources. All data, including all measurements and calculations of area, is obtained from various sources and has not been, and will not be, verified by broker or MLS. All information should be independently reviewed and verified for accuracy. Properties may or may not be listed by the office/agent presenting the information. Information being provided is for consumers’ personal, non-commercial use and may not be used for any purpose other than to identify prospective properties consumers may be interested in purchasing. This website may not include listings or property addresses of sellers who have directed their listing brokers to withhold their listing or their property address from display on the Internet. © 2026 California Regional Multiple Listing Service. All Rights Reserved.
 Advertising Broker: William Johnson DRE #01463271 | William Johnson Brokerage