Realty Solution
Powered by 
- 0
- 13
- Overview
- Description
- Property Details
- Location
- HOA Management
- Facts & Features
- Getting Around
- Nearby Homes




Listed by: Melanie Dadvar (949) 863-0000 DRE #02274906 | Real Broker (855) 450-0442
$16,800,000
Monthly Est:$83,620
 5 Beds
 7 Baths
6 full baths + 1 half bath
 8,000sqft
4 Geneve, Newport Beach, CA 92660
$16,800,000
$83,620/moEst:
Get Pre-Approved
Single Family Residence
Built in 2025
$365/mo HOA
7,000 sqft lot
$2,100/sq.ft
Description
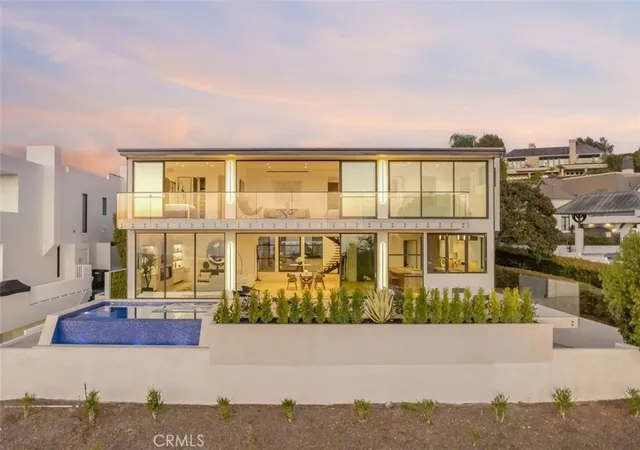
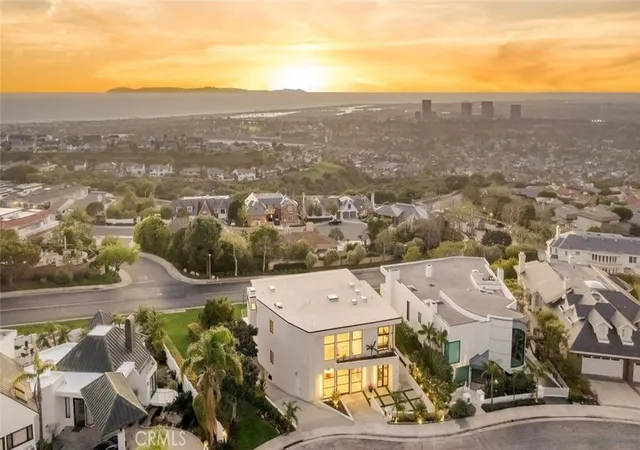
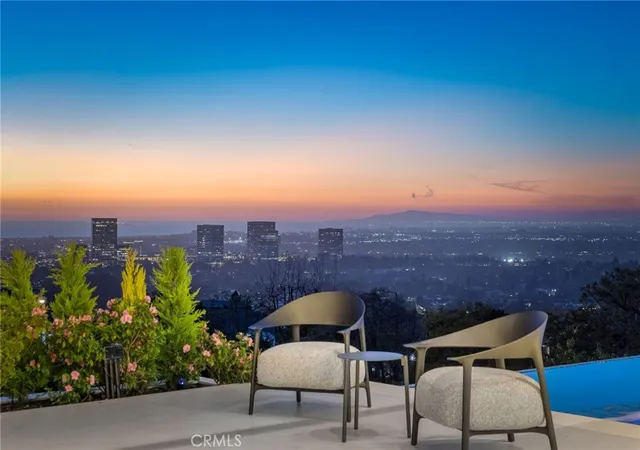
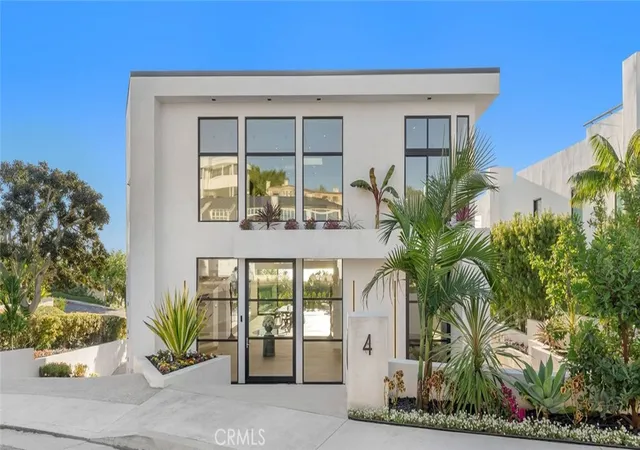
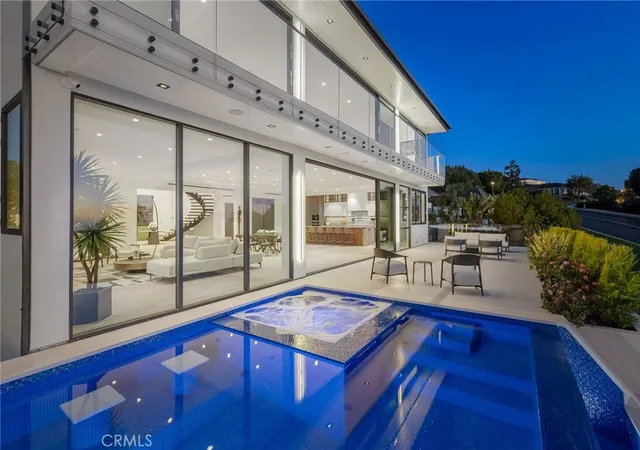
Experience coastal living at its finest in the prestigious, guard-gated community of Harbor Ridge. This new 8,000-square-foot trophy home redefines luxury with an open-concept floor plan and one-of-a-kind details. Unobstructed panoramic ocean views stretch from Newport Harbor to the Palos Verdes peninsula, offering Catalina sunsets and city lights.
This modern masterpiece is the perfect atmosphere for family and entertaining, offering five bedrooms and seven bathrooms. Every space is generous in size and quality. All windows and exterior doors are made by Fleetwood, and all of the interior doors are works of art, imported from Italy. European white oak flooring is throughout the house. The home is furnished by Roche Bobois, Cantoni, and Natuzzi.
The main level boasts floor-to-ceiling windows and doors, a large foyer with a freestanding curved staircase, living room, fireplace with a 100-inch TV, kitchen, dining room, guest bath, and bedroom/office. Seamless indoor-outdoor transitions lead you to an infinity-tile pool, hot tub, and fire pit. The massive kitchen includes a 17-foot-long island that seats seven, imported cabinets from Germany, and a large, separate pantry. Other features include two dishwashers, two sinks, Kallista faucets, and Miele and Gaggenau appliances.
The upper floor offers the master bedroom, two suites, laundry room, and a TV room. The master bedroom is 22 ft. x 22 ft. and features 21-foot glass sliders with ocean views and city lights. The master closet will leave anyone in awe at its size and quality. The master bathroom includes marble slabs for dual showers and marble flooring, all imported from Italy. A freestanding soaking tub and a steam bath complete the space.
The lower level features a large family room with an 85-inch TV and a kitchenette with a 12-foot-long island. It also includes a wine cellar, bedroom, gym, and a large laundry room.
Trimless lighting throughout provides a minimalist design feel. There are two home theaters with dual subwoofers. All of the 32 speakers and subwoofers in the house are Monitor Audio. The control system is the latest Crestron. There are seven high-end TVs throughout the house and five 4k security cameras. WiFi is throughout. The eight-unit HVAC system features Mitsubishi and Trane equipment.
The three-car garage is extra-wide with 12 and 13-foot doors.
- Houzeo last checked: 3 hours ago
- Listing updated: June 29, 2026 at 3:43 pm
- Source: California Regional MLS-CA | MLS#: OC26036352

Property Details
Status
Active
Type
Single Family Residence
No. of Stories
3
County
City
Neighborhood
--
Year Built
2025
HOA Fees
$365/mo
Finished Area
8,000 sqft
Lot Size
7,000 sqft lot
Basement Area
- sqft
MLS Name
California Regional MLS
MLS Number
OC26036352
MLS Status
Active
Days on Market
231
Cumulative Days on Market
130

Continue Your Journey in App
Find your dream home, receive real-time updates, and many more!
Download App
Continue Your Journey in App
Find your dream home, receive real-time updates, and many more!
Location
HOA Management
Harbor Ridge
HOA Fees
$365/ Monthly
Amenities
 Amenities and services may be covered by one or multiple associations and service providers.
 Pool
Pool
 Tennis
 Security Guard
 PicnicArea
Disclaimer: Amenities are based on third-party information and may vary; buyers must independently verify all amenities, as information is deemed reliable but not guaranteed.
Facts & Features
Rooms
Bedrooms & bathrooms
Bedrooms: 5
Bathrooms: 7
Interior
Sewer
Public Sewer
Interior Features
Wet Bar, Balcony, Separate Formal Dining Room, Eat In Kitchen, Elevator, High Ceilings, Open Floorplan, Pantry, Two Story Ceilings, Bar, Wired For Sound, Bedroom On Main Level, Entrance Foyer, Utility Room, Walk In Pantry, Walk In Closets
Appliances
Six Burner Stove, Dishwasher, Electric Range, Free Standing Range, Freezer, Disposal, Gas Range, Hot Water Circulator, Microwave, Refrigerator, Range Hood, Tankless Water Heater, Vented Exhaust Fan, Water Heater, Warming Drawer, Sump Pump
Window Features
Casement Windows, Skylights
Flooring
Stone, Wood
Cooling
Central Air, Electric, Gas, High Efficiency, Heat Pump, Zoned
Heating
Central, Fireplaces, Natural Gas, Zoned
Construction
Year Built
Year Built: 2025
Home type
Single Family Residence
Property Condition
Turnkey
Foundation Details
Slab
Architectural Style
Modern
Roof
Membrane
Construction Materials
Plaster
Utilities & Energy
Security Features
Security System, Closed Circuit Cameras, Carbon Monoxide Detectors, Fire Sprinkler System, Gated With Guard, Gated Community, Twenty Four Hour Security, Security Guard
Water Source
Public
Laundry Features
Electric Dryer Hookup, Gas Dryer Hookup, Stacked, Upper Level
Fireplace Features
Electric, Family Room, Living Room
Utilities
Cable Connected, Electricity Connected, Natural Gas Connected, Sewer Connected, Underground Utilities, Water Connected
Association Amenities
Picnic Area, Pool, Security, Tennis Courts
Parking Features
Concrete, Door Multi, Garage, Gated, Garage Faces Side, Side By Side, Tandem
Electric
Electricity On Property, Volts220in Garage, Volts220in Kitchen, Volts220for Spa
Pool Features
Above Ground, Gas Heat, Heated, Infinity, Permits, Private, Salt Water, Tile, Waterfall, Association
Other Features
Community Features
Biking, Street Lights, Sidewalks, Gated
Patio And Porch Features
Deck, Patio, Terrace, Tile
Lot Features
Zero To One Unit Acre, Corner Lot, Cul De Sac, Drip Irrigation Bubblers, Sprinklers In Front, Sprinklers Timer, Sprinklers On Side, Sprinkler System
Subdivision Name
Harbor Ridge Custom (hrcs)
Disclosures
Hoa Disclosure
Price History
| Date | Event | Price |
|---|---|---|
02/19/2026 Source: | Listed for Sale | $16,800,000 +357.14% $2,100/sqft |
07/28/2017 Source: | Sold | $3,675,000 $459/sqft |

Nearby Homes


Find Homes by Property Features in Newport Beach, CA
Nearby New Homes For Sale


Based on information from California Regional Multiple Listing Service, Inc. as of Oct 09, 2026, 02:30PM and /or other sources. All data, including all measurements and calculations of area, is obtained from various sources and has not been, and will not be, verified by broker or MLS. All information should be independently reviewed and verified for accuracy. Properties may or may not be listed by the office/agent presenting the information. Information being provided is for consumers’ personal, non-commercial use and may not be used for any purpose other than to identify prospective properties consumers may be interested in purchasing. This website may not include listings or property addresses of sellers who have directed their listing brokers to withhold their listing or their property address from display on the Internet. © 2026 California Regional Multiple Listing Service. All Rights Reserved.
 Advertising Broker: William Johnson DRE #01463271 | William Johnson Brokerage