Realty Solution
Powered by 
- 14
- Overview
- Description
- Property Details
- Location
- HOA Management
- Facts & Features
- Getting Around
- Nearby Homes

Street View
Listed by: Mindy D'Alessandro (949) 438-8419 DRE #02215429 | Douglas Elliman of California (949) 270-0440
$12,500,000
Monthly Est:$62,217
 8 Beds
 8 Baths
6 full baths + 2 half baths
 8,050sqft
56 Royal Saint George Rd, Newport Beach, CA 92660
$12,500,000
$62,217/moEst:
Get Pre-Approved
Single Family Residence
Built in 1999
$512/mo HOA
16,117 sqft lot
$1,553/sq.ft
Description
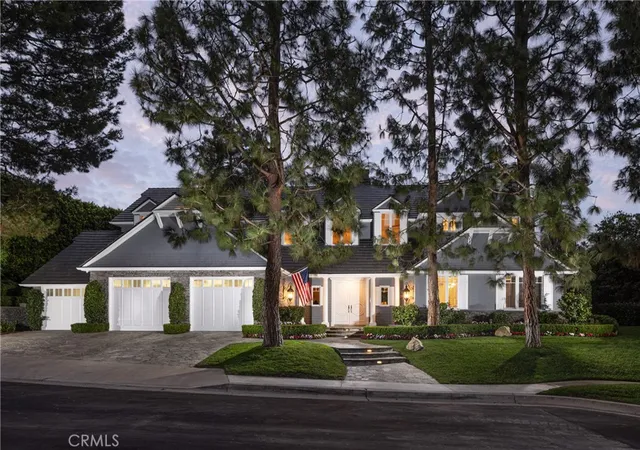
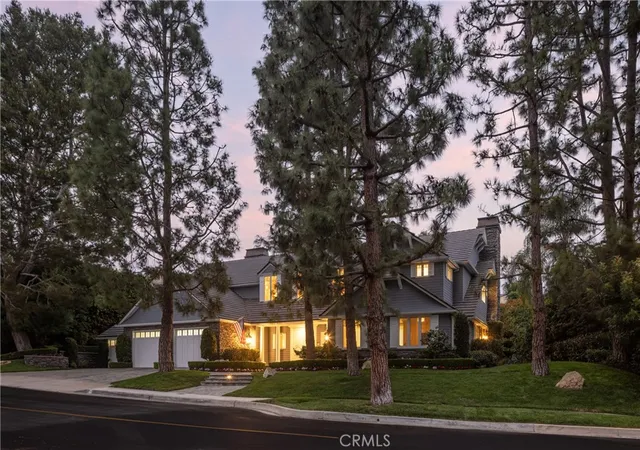
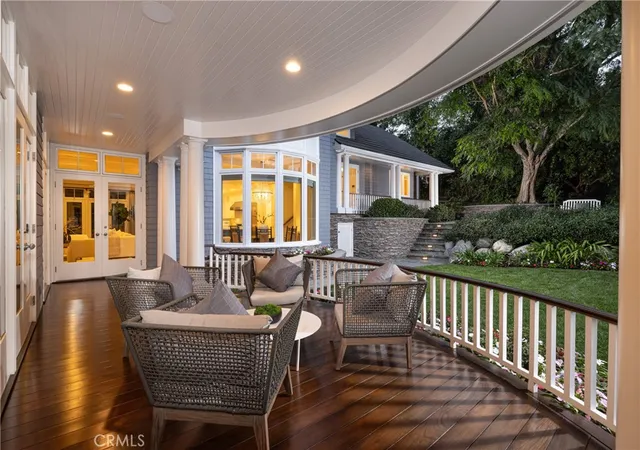
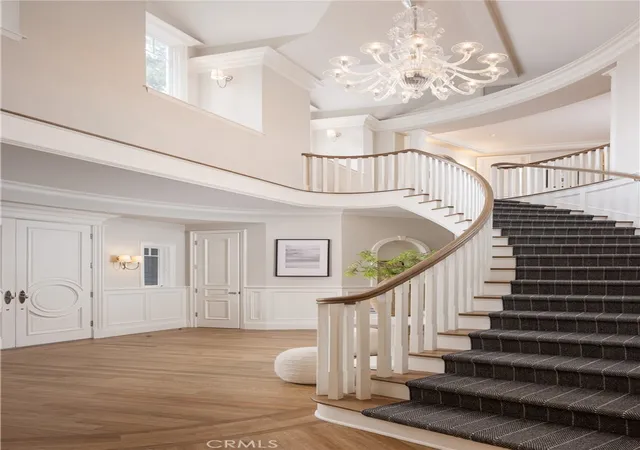
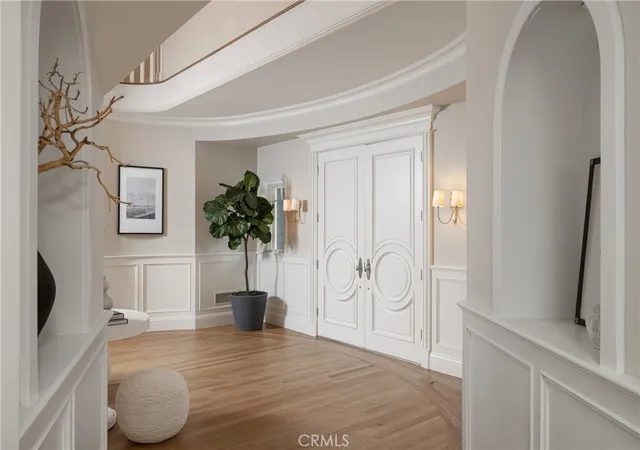
Welcome to this stunning custom estate in the prestigious Big Canyon community of Newport Beach, where exceptional curb appeal meets unmatched luxury living. This dream residence boasts eight spacious bedrooms, six full baths, and two half baths. Enter through the grand two-story foyer into expansive living and dining areas, a family room, and an unparalleled chef’s kitchen featuring exquisite imported Italian marble—truly an epicurean masterpiece. The kitchen is a dream, complete with a large Marble Island and countertops, Subzero refrigerator, top of the line Viking appliances: 6-burner stove and griddle, wine cooler, two ovens, two Miele dishwashers, cooling drawers, and premium polished nickel Waterstone and Rohl fixtures. The home includes a butler's kitchen with stove, ice maker, two warming drawers, wine cellar, and a versatile office/craft room. Enjoy serene views of the private, lush green yard from nearly every room, creating a true sanctuary of relaxation. The expansive primary suite is a true retreat, providing an opulent escape for rest and serenity. It features a dream closet, and a spa-like bathroom adorned with top-quality marble and tile, complemented by a stunning bathtub imported from Italy. Every detail is meticulously crafted, including solid nickel faucets, adding a touch of elegance and refinement to this exquisite space. Conveniently located just outside the primary bedroom is a study ideal for productivity or unwinding. The second wing offers five private bedroom suites, complete with its own family room, bar, and game area, providing ample space for both comfort and entertainment. Additionally this estate includes a fully private, self-contained guest suite or in-law quarters, offering flexibility for extended stays. This rare find has been completely renovated with a new roof, fresh interior and exterior paint, all-new flooring, and beautifully updated bathrooms. This estate boasts four fireplaces with auto remote start. Upgrades include an instant hot water heater, whole home water filter and re-alkalizing reverse osmosis system, new AC and heat with multiple zones and hospital grade air filtration, led lighting, Savant smart home integration with media room surround sound, new audio equipment and speakers throughout, and a completely renovated laundry room with two washers and two dryers, hand laid imported mosaic tile, nickel light fixtures, and refrigerator. Don’t miss the opportunity to own this one-of-a-kind home!
- Houzeo last checked: 4 minutes ago
- Listing updated: November 3, 2026 at 10:17 pm
- Source: California Regional MLS-CA | MLS#: OC26006436

Property Details
Status
Active Under Contract
Type
Single Family Residence
No. of Stories
3
County
City
Neighborhood
Year Built
1999
HOA Fees
$512/mo
Finished Area
8,050 sqft
Lot Size
16,117 sqft lot
Basement Area
- sqft
MLS Name
California Regional MLS
MLS Number
OC26006436
MLS Status
ActiveUnderContract
Days on Market
222
Cumulative Days on Market
216

Continue Your Journey in App
Find your dream home, receive real-time updates, and many more!
Continue Your Journey in App
Find your dream home, receive real-time updates, and many more!
Location
HOA Management
Big Canyon
HOA Fees
$214/ Monthly
Canyon Hills
HOA Fees
$894/ Quarterly
Amenities
 Amenities and services may be covered by one or multiple associations and service providers.
 Golf
 Security Guard
 Security Gate
 Park Playground
 Maintenance
 Sports Court
PicnicArea
Management
Disclaimer: Amenities are based on third-party information and may vary; buyers must independently verify all amenities, as information is deemed reliable but not guaranteed.
Facts & Features
Rooms
Bedrooms & bathrooms
Bedrooms: 8
Bathrooms: 8
Interior
Appliances
Six Burner Stove, Built In Range, Barbecue, Double Oven, Dishwasher, Electric Oven, Freezer, Gas Cooktop, Disposal, Gas Oven, Gas Water Heater, High Efficiency Water Heater, Hot Water Circulator, Indoor Grill, Ice Maker, Microwave, Refrigerator, Range Hood, Self Cleaning Oven, Water Softener, Vented Exhaust Fan
Cooling
Central Air, Zoned
Interior Features
Wet Bar, Breakfast Bar, Built In Features, Balcony, Breakfast Area, Ceiling Fans, Crown Molding, Cathedral Ceilings, Coffered Ceilings, Separate Formal Dining Room, Eat In Kitchen, High Ceilings, Living Room Deck Attached, Multiple Staircases, Open Floorplan, Paneling Wainscoting, Stone Counters, Recessed Lighting, See Remarks, Storage, Bar
Heating
Baseboard, Central, Forced Air, Fireplaces, Natural Gas
Window Features
Blinds, Bay Windows
Exterior Features
Barbecue, Lighting, Rain Gutters
Flooring
Carpet, Tile, Wood
Sewer
Public Sewer, Sewer Tap Paid
Construction
Year Built
Year Built: 1999
Home type
Single Family Residence
Construction Materials
Wood Siding, Copper Plumbing
Property Condition
Updated Remodeled, Turnkey
Architectural Style
Custom, Traditional
Foundation Details
Slab
Roof
Tile
Utilities & Energy
Parking Features
Concrete, Door Multi, Driveway, Garage Faces Front, Garage, Gated, Guarded, Off Street, Workshop In Garage
Laundry Features
Washer Hookup, Electric Dryer Hookup, Gas Dryer Hookup, Inside, Laundry Room
Water Source
Public
Pool Features
None
Electric
Electricity On Property, Volts220in Laundry
Utilities
Cable Available, Cable Connected, Electricity Available, Natural Gas Available, Natural Gas Connected, Phone Available, Sewer Available, Sewer Connected, Underground Utilities, Water Available, Water Connected
Security Features
Fire Sprinkler System, Gated With Guard, Gated Community, Twenty Four Hour Security, Smoke Detectors
Fireplace Features
Dining Room, Gas Starter, Living Room
Association Amenities
Bocce Court, Controlled Access, Golf Course, Maintenance Grounds, Management, Picnic Area, Playground, Guard
Other Features
Lot Features
Back Yard, Front Yard, Garden, Gentle Sloping, Landscaped, Rectangular Lot, Sprinkler System
Patio And Porch Features
Rear Porch, Concrete, Covered, Deck, Porch, Wood
Community Features
Curbs, Golf, Storm Drains, Street Lights, Suburban, Sidewalks, Gated
Disclosures
City Inspection Required, Covenants Restrictions Disclosure, Hoa Disclosure
Subdivision Name
Big Canyon Custom (bccs)
Price History
| Date | Event | Price |
|---|---|---|
11/03/2026 Source: | Contingent (Active Under Contract) | $12,500,000 $1,553/sqft |
07/15/2026 Source: | Price Decreased | $12,500,000 -5.66% $1,553/sqft |
04/01/2026 Source: | Price Decreased | $13,250,000 -4.64% $1,646/sqft |
10/14/2024 Source: | Listed for Sale | $13,895,000 $1,726/sqft |
10/14/2024 Source: | Off Market | $13,895,000 -4.17% $1,726/sqft |

Show more
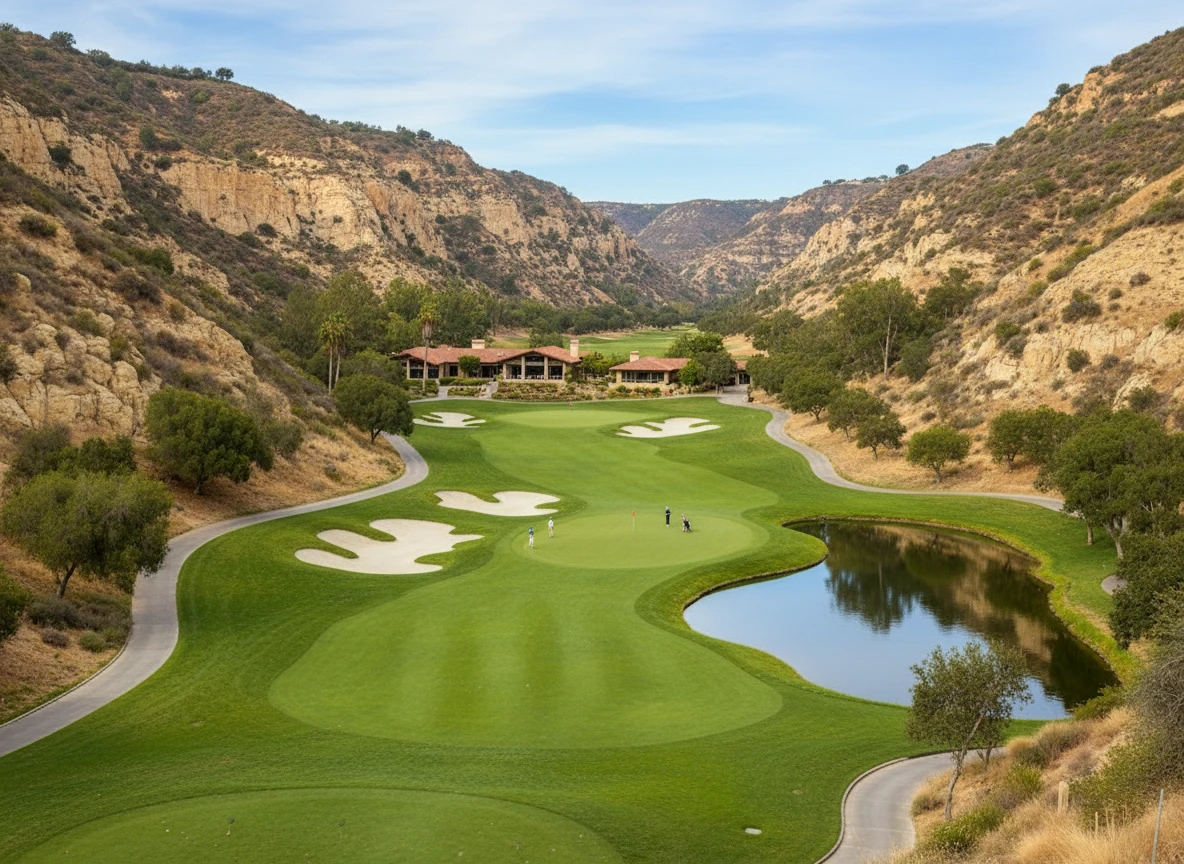
Big Canyon Ranks #28 in Newport Beach, CA

Homes

Rental Prices

Median Home Price
Nearby Homes
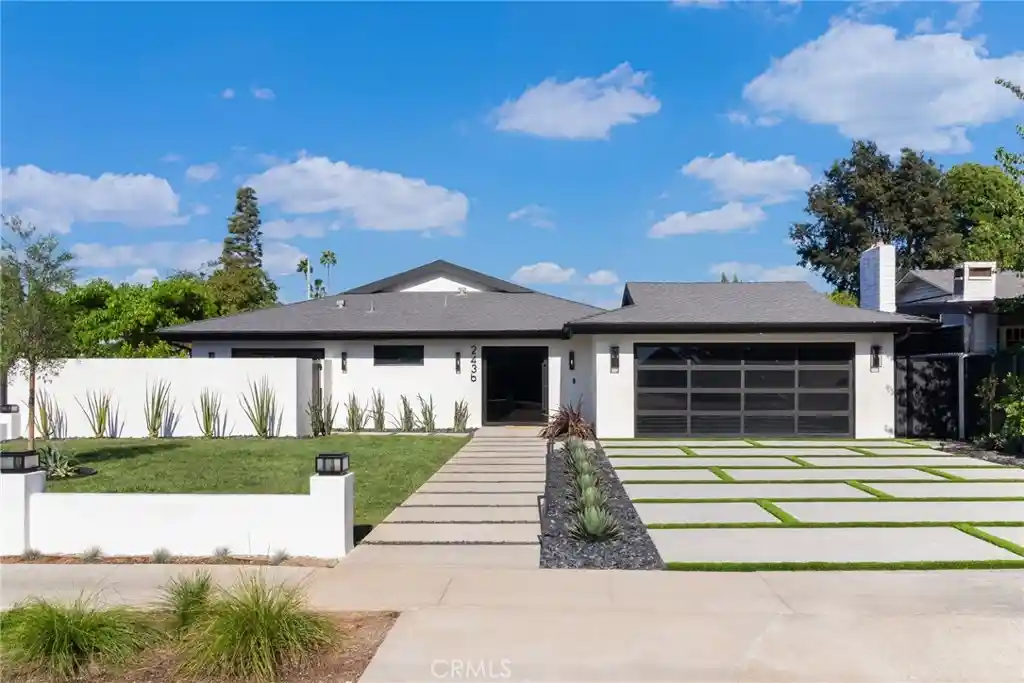

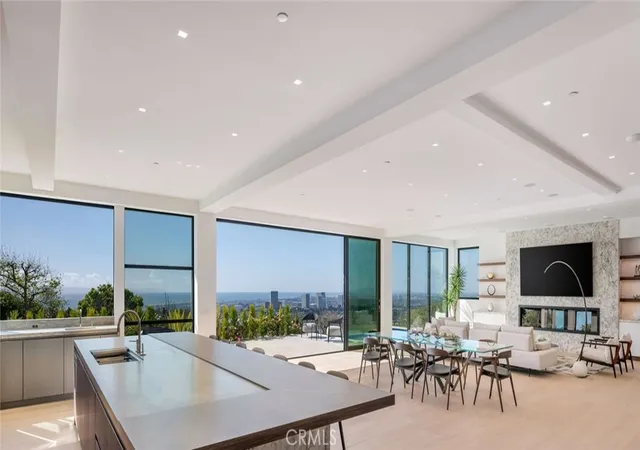
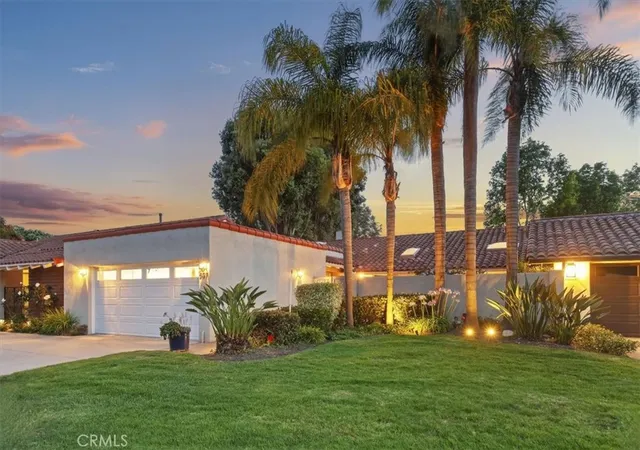
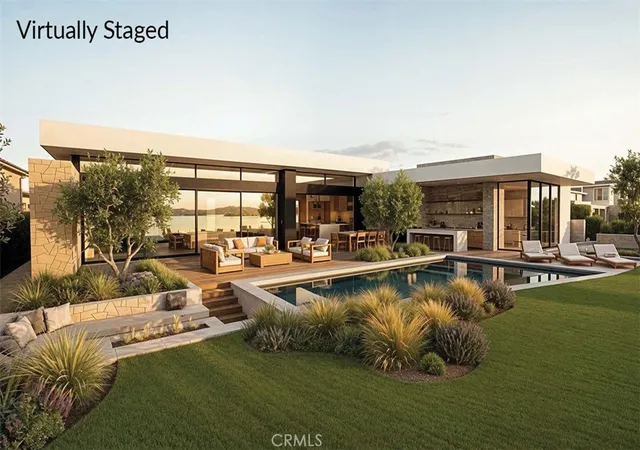
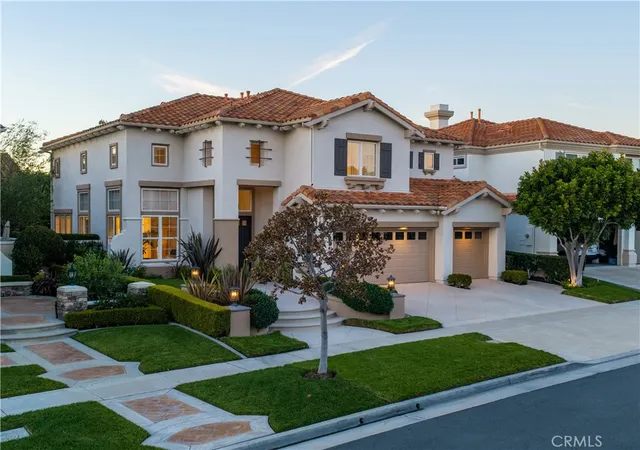
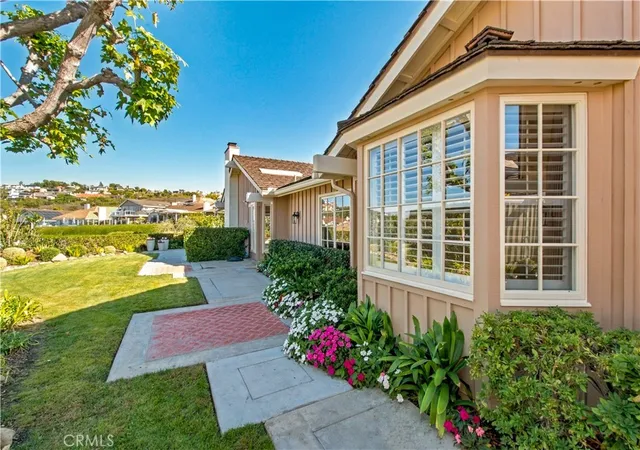
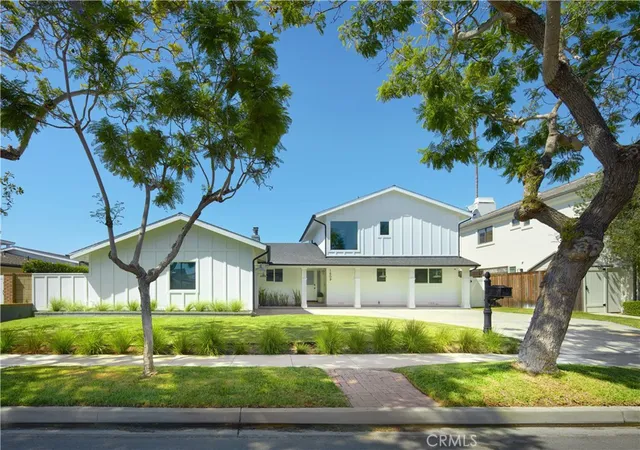
Find Homes by Property Features in Newport Beach, CA
Nearby New Homes For Sale


Based on information from California Regional Multiple Listing Service, Inc. as of Nov 09, 2026, 06:00PM and /or other sources. All data, including all measurements and calculations of area, is obtained from various sources and has not been, and will not be, verified by broker or MLS. All information should be independently reviewed and verified for accuracy. Properties may or may not be listed by the office/agent presenting the information. Information being provided is for consumers’ personal, non-commercial use and may not be used for any purpose other than to identify prospective properties consumers may be interested in purchasing. This website may not include listings or property addresses of sellers who have directed their listing brokers to withhold their listing or their property address from display on the Internet. © 2026 California Regional Multiple Listing Service. All Rights Reserved.
 Advertising Broker: William Johnson DRE #01463271 | William Johnson Brokerage
