
- Overview
- Description
- Property Details
- Location
- HOA Management
- Facts & Features
- Getting Around
- Nearby Homes
 3D Tour
 New Construction

$485,410
Monthly Est:$2,416
 5 Beds

3 full baths
 2,370sqft
2207 Great Egret Cir, Ocoee, FL 34761
$485,410
$2,416/moEst:
Single Family Residence
Built in 2026
$123/mo HOA
4,318 sqft lot
$205/sq.ft
Description
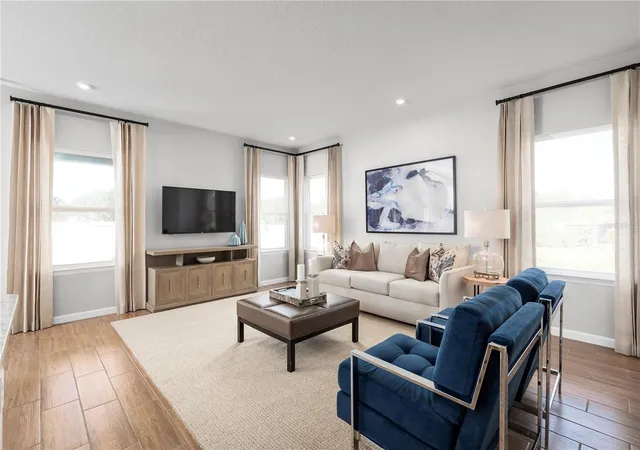
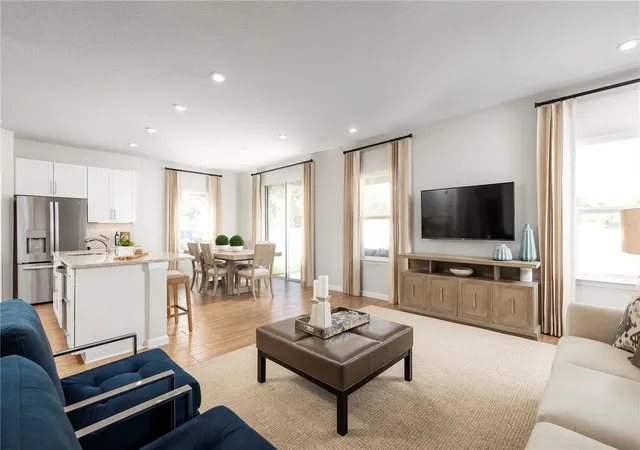
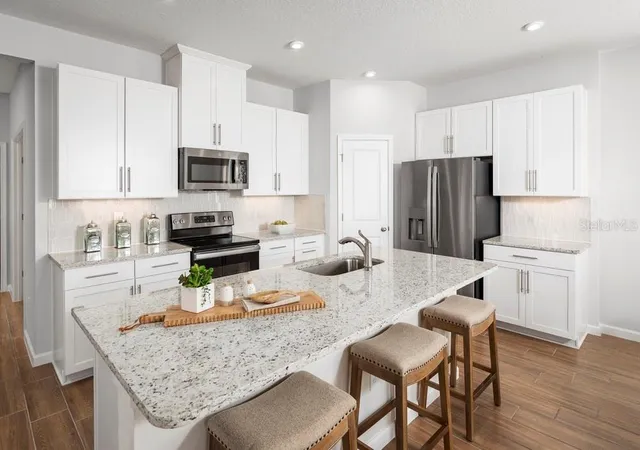
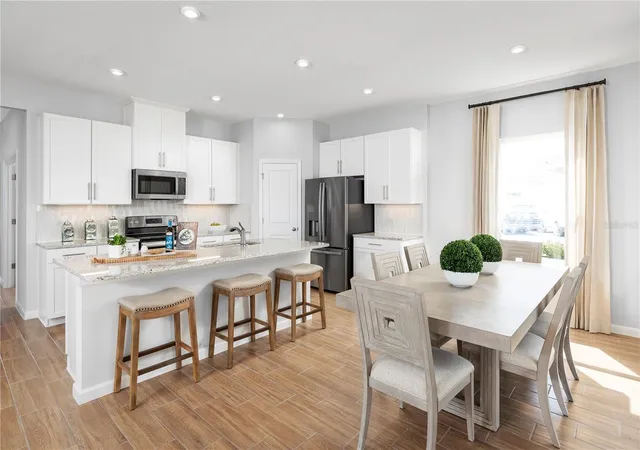
Welcome to The Reserve at Lake Meadows, a new single-family home community with easy access to major roadways, charming shops and dining, all while being in the scenic setting of Lake Meadow. The Windermere single-family home is where you want to be. Step in from the 2-car garage and enjoy the good life. Find it in the large family room, where smiling faces greet you and delicious smells fill the gourmet kitchen. Share stories around the island or outside on the lanai. The 1st floor features a main-level bedroom. Upstairs, 3 bedrooms and a full bath provide privacy while a loft adds extra entertaining space. Your deluxe owner’s suite includes double vanities, a seated shower and a walk-in closet, making The Windermere can’t-miss. Ideally connected to greater Orlando via nearby roadways: SR429, SR408, and Turnpike. All Ryan Homes now include WIFI-enabled garage opener and Ecobee thermostat. **Closing cost assistance is available with use of Builder’s affiliated lender**. DISCLAIMER: Photos and/or renderings are for illustrative purposes only and may depict upgraded landscaping, elevations, decorative features, or optional upgrades that may not be included in the home offered. Prices, financing, promotion, and offers subject to change without notice. Promotions cannot be combined with any other offer. Ask the On-site Sales and Marketing Representative for details on promotions, concessions, or any other details.
- Houzeo last checked: 0 minutes ago
- Listing updated: November 21, 2026 at 5:06 pm
- Listing Provided by: Bill Maltbie (813) 819-5255 | MALTBIE REALTY GROUP (813) 819-5255
- Source: Stellar MLS-FL as distributed by MLS GRID | MLS#:

Property Details
Status
Pending
Type
Single Family Residence
No. of Stories
-
County
City
Neighborhood
--
Year Built
2026
HOA Fees
$123/mo
Finished Area
2,370 sqft
Lot Size
4,318 sqft lot
Basement Area
- sqft
MLS Name
Stellar MLS
MLS Number
W7888185
MLS Status
Pending
Days on Market
112
Cumulative Days on Market
7
Continue Your Journey in App
Find your dream home, receive real-time updates, and many more!
Location
HOA Management
RYAN HOMES
HOA Fees
$123/ Monthly
Amenities
 Amenities and services may be covered by one or multiple associations and service providers.
Maintenance
 Maintenance
Disclaimer: Amenities are based on third-party information and may vary; buyers must independently verify all amenities, as information is deemed reliable but not guaranteed.
Facts & Features
Rooms
Bedrooms & bathrooms
Bedrooms: 5
Bathrooms: 3
Great Room
Level: First
Area: 255.00 Square Feet
Dimensions: 15x17
Kitchen
Level: First
Area: 130.00 Square Feet
Dimensions: 13x10
Primary Bedroom
Level: Second
Area: 224.00 Square Feet
Dimensions: 14x16
Primary Bathroom
Level: Second
Area: 160.00 Square Feet
Dimensions: 10x16
Bedroom 2
Level: Second
Area: 140.00 Square Feet
Dimensions: 14x10
Bedroom 3
Level: Second
Area: 130.00 Square Feet
Dimensions: 13x10
Bedroom 4
Level: Second
Area: 110.00 Square Feet
Dimensions: 10x11
Loft
Level: Second
Area: 120.00 Square Feet
Dimensions: 12x10
Bedroom 5
Level: First
Area: 120.00 Square Feet
Dimensions: 12x10
Dining Room
Level: First
Area: 117.00 Square Feet
Dimensions: 13x9
Laundry
Level: Second
Area: 48.00 Square Feet
Dimensions: 6x8
Foyer
Level: First
Area: 40.00 Square Feet
Dimensions: 5x8
Balcony/Porch/Lanai
Level: First
Area: 180.00 Square Feet
Dimensions: 18x10
Interior
Sewer
Public Sewer
Appliances
Dishwasher, Disposal, Dryer, Electric Water Heater, Microwave, Range, Refrigerator, Washer
Cooling
Central Air
Flooring
Carpet, Ceramic Tile, Luxury Vinyl
Window Features
Energy Star Qualified Windows
Interior Features
Eat In Kitchen, High Ceilings, Open Floorplan, Primary Bedroom Upstairs, Stone Counters, Thermostat, Tray Ceiling(s), Walk In Closet(s)
Heating
Central
Exterior Features
Hurricane Shutters
Construction
Year Built
Year Built: 2026
Home type
Single Family Residence
Property Condition
Completed
Construction Materials
Block, Stucco, Frame
Roof
Shingle
Architectural Style
Traditional
Foundation Details
Slab
Utilities & Energy
Parking Features
Driveway, Garage Door Opener
Security Features
Smoke Detector(s)
Utilities
Bb/hs Internet Available, Cable Available, Electricity Available
Laundry Features
Inside, Upper Level
Water Source
Public
Other Features
Lot Features
Corner Lot, Sidewalk, Paved
Subdivision Name
Reserve At Lake Meadows
Community Features
Irrigation Reclaimed Water, Street Lights
Patio And Porch Features
Covered, Patio
Price History
| Date | Event | Price |
|---|---|---|
09/08/2026 Source: | Pending | $485,410 +3.28% $205/sqft |
08/08/2026 Source: | Listing Removed | $469,990 $198/sqft |
08/01/2026 Source: | Listed for Sale | $469,990 $198/sqft |

Find Homes by Property Features in Ocoee, FL
Nearby New Homes For Sale

Based on information from Stellar MLS® through Nov 22, 2026, 04:30PM as submitted to and distributed by MLS GRID. All data is obtained from various sources and may not have been verified by the broker or MLS GRID. Supplied Open House Information is subject to change without notice. All information should be independently reviewed and verified for accuracy. Properties may or may not be listed by the office/agent presenting the information. IDX information is provided exclusively for consumers’ personal non-commercial use. It may not be used for any purpose other than to identify prospective properties consumers may be interested in purchasing. The data is deemed reliable but is not guaranteed by MLS GRID. The use of the MLS GRID Data may be subject to an end-user license agreement prescribed by the Member Participant’s applicable MLS, if any, and as amended from time to time. © 2026 Stellar MLS. All Rights Reserved.
 Advertising Broker: Fred McGill | Simple Showing, Inc