- Overview
- Description
- Property Details
- Location
- HOA Management
- Facts & Features
- Getting Around
- Nearby Homes
 Hot
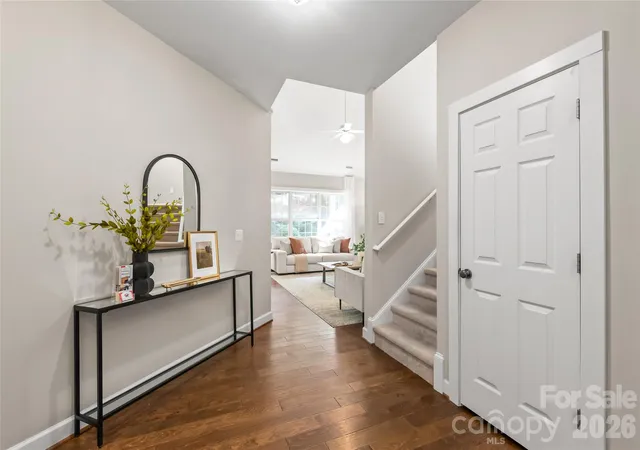

Street View
$615,000
Monthly Est:$3,061
 3 Beds
 3 Baths
2 full baths + 1 half bath
 2,317sqft
2208 Henery Tuckers Ct, Charlotte, NC 28270
$615,000
$3,061/moEst:
Get Pre-Approved
Single Family Residence
Built in 2000
$214/mo HOA
0.23 acre lot
$265/sq.ft
Description
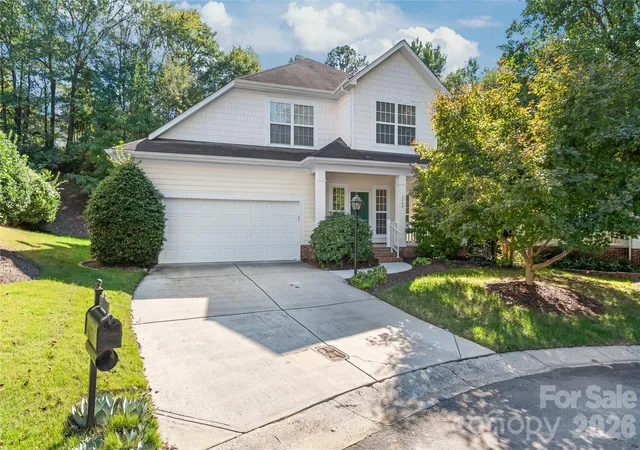
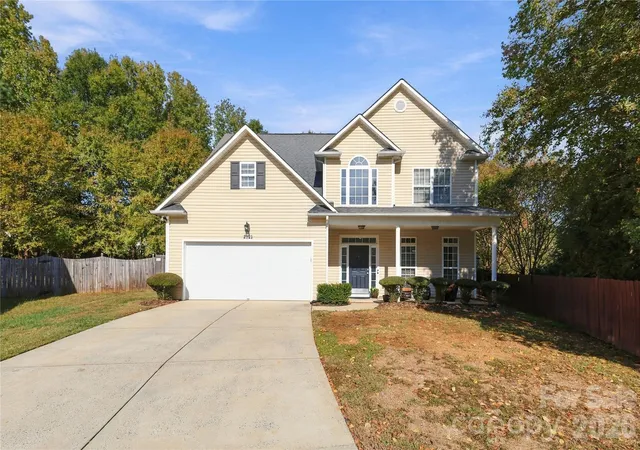
Rarely does an opportunity like this come along. For the very first time since it was built, 2208 Henery Tuckers Court is ready for its next chapter. Lovingly maintained by the original owners, this home sits tucked away at the end of a peaceful cul-de-sac, offering a sense of privacy and space that’s hard to find.
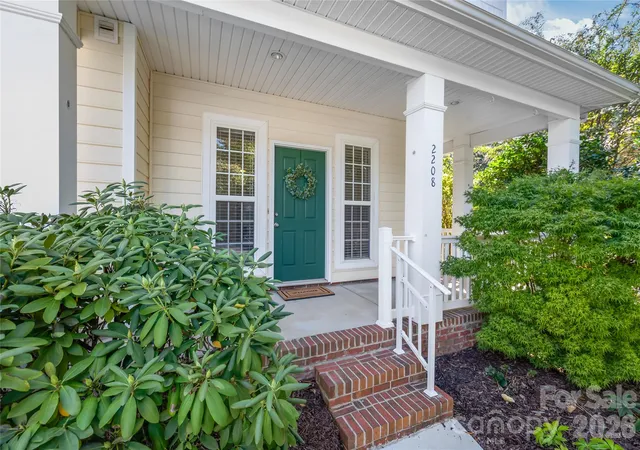
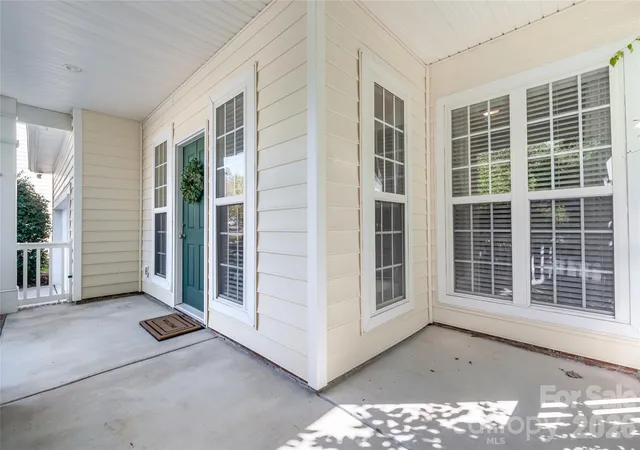
The location is truly the star of the show. If you enjoy getting outside, you’ll love the direct McAlpine Creek Greenway access located right at the edge of the cul-de-sac. It’s the perfect setup for morning jaunts, evening strolls, or simply enjoying the lush greenery that surrounds the area. The front porch and back patio offer flexible outdoor spaces for entertaining or relaxing after a long day.
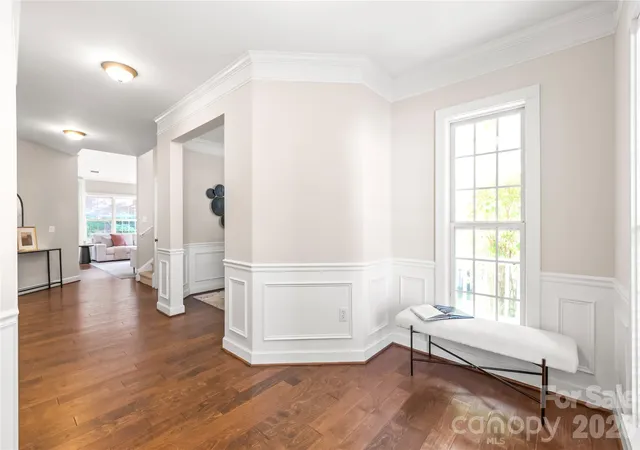
Inside, the home feels warm and inviting, reflecting years of care. The layout flows naturally from one room to the next, with large windows that pull the beauty of the outdoors in. The primary suite serves as a true retreat with a recently remodeled primary bath, while the additional living spaces offer plenty of flexibility for work, hobbies, or relaxation. Upstairs, find two bedrooms and a flex space that could be used as an office or storage.
Stepping into the backyard, you’ll find a private low-maintenance oasis (complete with a waterfall feature) that feels worlds away from the hustle and bustle, yet you’re just minutes from local favorites and conveniences. This isn't just a house; it’s a place where memories are made. Come see why the original owners stayed so long—you might never want to leave either.
- Houzeo last checked: 7 minutes ago
- Listing updated: October 26, 2026 at 8:04 pm
- Listing Provided by: James Webb (336) 830-9062 | COMPASS (704) 234-7880
- Source: Canopy MLS as distributed by MLS GRID | MLS#: 4437020

Property Details
Status
Active
Type
Single Family Residence
No. of Stories
-
County
City
Neighborhood
Year Built
2000
HOA Fees
$214/mo
Finished Area
2,317 sqft
Lot Size
0.23 acre lot
Basement Area
- sqft
MLS Name
Canopy MLS as distributed by MLS GRID
MLS Number
4437020
MLS Status
Active
Days on Market
8
Cumulative Days on Market
3

Continue Your Journey in App
Find your dream home, receive real-time updates, and many more!
Continue Your Journey in App
Find your dream home, receive real-time updates, and many more!
Location
HOA Management
N/A
HOA Fees
$214/ Monthly
Disclaimer: Amenities are based on third-party information and may vary; buyers must independently verify all amenities, as information is deemed reliable but not guaranteed.
Facts & Features
Rooms
Bedrooms & bathrooms
Bedrooms: 3
Bathrooms: 3
Interior
Heating
Forced Air, Natural Gas
Appliances
Dishwasher, Disposal, Gas Range, Gas Water Heater, Microwave, Refrigerator, Washer/dryer
Interior Features
Breakfast Bar, Entrance Foyer, Pantry, Walk In Closet(s)
Cooling
Central Air, Electric
Flooring
Carpet, Hardwood, Tile
Window Features
Insulated Window(s)
Sewer
Public Sewer
Construction
Year Built
Year Built: 2000
Home type
Single Family Residence
Architectural Style
Transitional
Foundation Details
Slab
Roof
Architectural Shingle
Construction Materials
Cedar Shake, Vinyl
Utilities & Energy
Laundry Features
Inside, Laundry Room
Parking Features
Driveway, Attached Garage
Water Source
City
Fireplace Features
Gas Log
Other Features
Subdivision Name
Bishops Ridge
Patio And Porch Features
Front Porch, Patio
Lot Features
Cul De Sac
Community Features
Outdoor Pool, Sidewalks, Tennis Court(s), Walking Trails
Price History
| Date | Event | Price |
|---|---|---|
10/23/2026 Source: | Listed for Sale | $615,000 $265/sqft |
10/22/2026 Source: | Coming Soon | $615,000 $265/sqft |

Nearby Homes
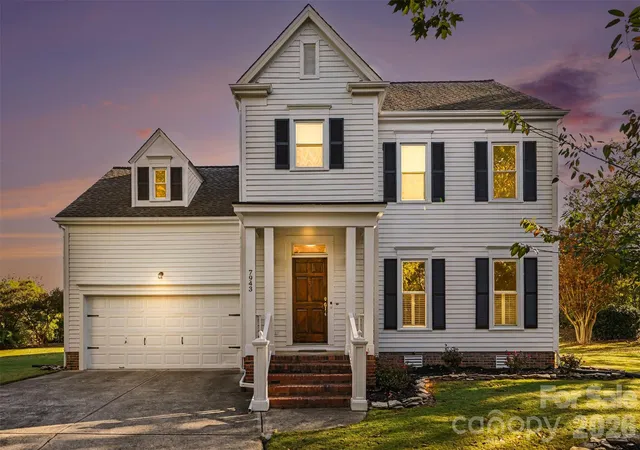
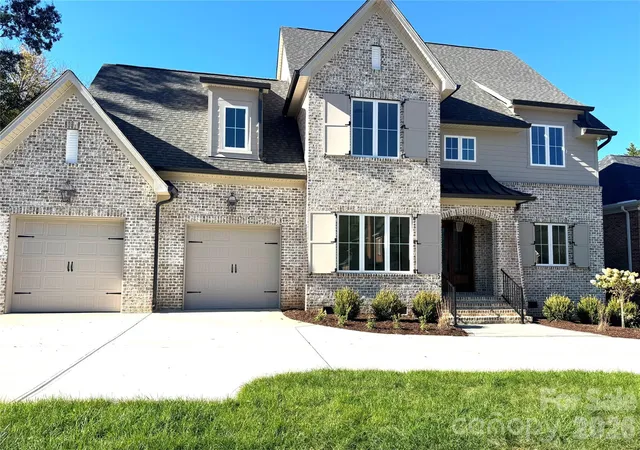
Find Homes by Property Features in Charlotte, NC
Nearby New Homes For Sale

Based on information submitted to the MLS GRID from Canopy MLS through Oct 31, 2026, 07:00PM. All data is obtained from various sources and may not have been verified by the broker or MLS GRID. Supplied Open House Information is subject to change without notice. All information should be independently reviewed and verified for accuracy. Properties may or may not be listed by the office/agent presenting the information. IDX information is provided exclusively for consumers’ personal, noncommercial use. It may not be used for any purpose other than to identify prospective properties which the consumers may be interested in purchasing. The data is deemed reliable but is not guaranteed by MLS GRID. The use of the MLS GRID Data may be subject to an end-user license agreement prescribed by the Member Participant’s applicable MLS, if any, and as amended from time to time. ©2026 Canopy MLS. All Rights Reserved.
 Advertising Broker: Nicholas Huscroft | Chosen Realty
