- Overview
- Description
- Property Details
- Location
- HOA Management
- Facts & Features
- Getting Around
- Nearby Homes


Street View
$1,595,000
Monthly Est:$7,939
 5 Beds
 4 Baths
4 full baths
 3,979sqft
5005 Alexander Manor Dr, Charlotte, NC 28270
$1,595,000
$7,939/moEst:
Get Pre-Approved
Single Family Residence
Built in 2022
$143/mo HOA
0.24 acre lot
$401/sq.ft
Description
Welcome to 5005 Alexander Manor Dr, a luxury property located in the South Charlotte. Upon entry, the grand foyer opens beautifully into a spacious, open formal dining room, creating an immediate impression of sophisticated grand scale. Bathed in an abundance of glorious natural light, this exceptionally bright and airy layout creates an instant feeling of warmth from the moment you cross the threshold. The heart of the home centers around a spectacular open-concept family room, anchored by a magnificent, floor-to-ceiling stone surround fireplace. This space flows seamlessly into the gourmet kitchen, which features a large island with a breakfast bar - perfect for casual morning coffee, meal prep, or keeping the chef company while hosting. Boasting 5 generously sized bedrooms and 4 full bathrooms, the sprawling floor plan is meticulously engineered for comfort and ultimate flexibility. A private guest bedroom is located downstairs, offering the ideal setup for visitors, multi-generational living, or an accessible retreat. Upstairs, you will find the spacious primary suite, a spa-like en-suite bathroom designed for relaxation. The second floor also features a bonus or flex space - perfect for a remote workspace or media room - along with the remaining three spacious bedrooms and two additional full bathrooms, ensuring plenty of convenience and privacy for everyone. The luxury extends seamlessly outdoors into your own personal backyard paradise. Beat the summer heat in the pristine in-ground swimming pool featuring 2 beautiful waterfall features. Relax in the resort-style setting for outdoor dining or lounging by the water. Two-car garage has an EV charger. Just minutes from premier shopping, diverse dining, and everyday essentials. Plus, enjoy close access to I-485 for commuting throughout the Charlotte metro area and into Uptown. Don’t miss this incredible opportunity. Schedule your private tour today!
- Houzeo last checked: 9 minutes ago
- Listing updated: October 8, 2026 at 6:04 pm
- Listing Provided by: Jamie Thomas (704) 649-2855 , Jennifer Croft | Corcoran HM Properties (704) 909-5000
- Source: Canopy MLS | MLS#: 4388391

Property Details
Status
Active
Type
Single Family Residence
No. of Stories
-
County
City
Neighborhood
Year Built
2022
HOA Fees
$143/mo
Finished Area
3,979 sqft
Lot Size
0.24 acre lot
Basement Area
- sqft
MLS Name
Canopy MLS
MLS Number
4388391
MLS Status
Active
Days on Market
126
Cumulative Days on Market
125

Continue Your Journey in App
Find your dream home, receive real-time updates, and many more!
Download App
Continue Your Journey in App
Find your dream home, receive real-time updates, and many more!
Location
HOA Management
Cusick Community Management
HOA Fees
$429/ Quarterly
Disclaimer: Amenities are based on third-party information and may vary; buyers must independently verify all amenities, as information is deemed reliable but not guaranteed.
Facts & Features
Rooms
Bedrooms & bathrooms
Bedrooms: 5
Bathrooms: 4
Interior
Interior Features
Breakfast Bar
Cooling
Central Air
Heating
Heat Pump
Sewer
Public Sewer
Flooring
Carpet, Laminate, Tile, Other See Remarks
Appliances
Dishwasher, Disposal
Construction
Year Built
Year Built: 2022
Home type
Single Family Residence
Foundation Details
Slab
Construction Materials
Brick Partial
Roof
Architectural Shingle
Architectural Style
Traditional
Utilities & Energy
Pool Features
In Ground
Water Source
City
Parking Features
Driveway, Attached Garage, Garage Faces Front
Fireplace Features
Family Room
Laundry Features
Laundry Room, Upper Level
Other Features
Lot Features
Corner Lot
Patio And Porch Features
Terrace
Subdivision Name
Fawn Hollow
Price History
| Date | Event | Price |
|---|---|---|
07/27/2026 Source: | Price Decreased | $1,625,000 -5.80% $408/sqft |
06/22/2026 Source: | Price Decreased | $1,725,000 -1.43% $434/sqft |
06/05/2026 Source: | Price Increased | $1,750,000 +9.72% $440/sqft |
06/05/2026 Source: | Price Decreased | $1,595,000 -7.54% $401/sqft |
06/05/2026 Source: | Listed for Sale | $1,725,000 $434/sqft |

Nearby Homes
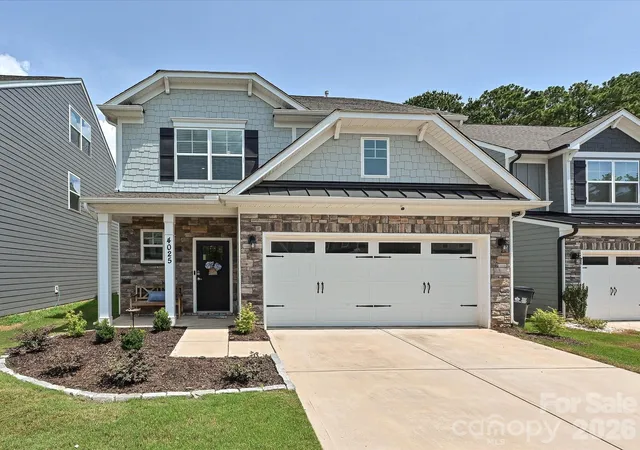
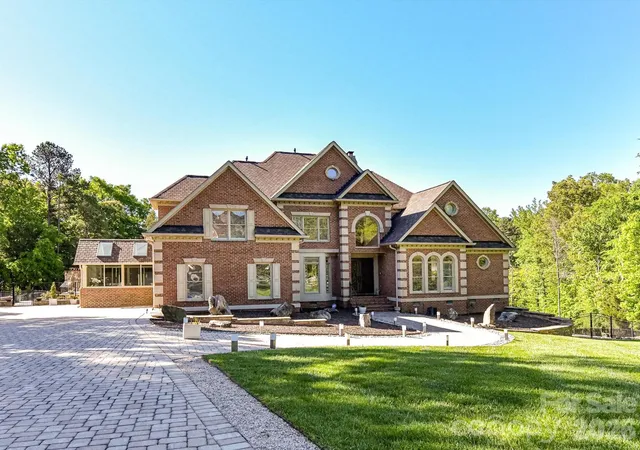
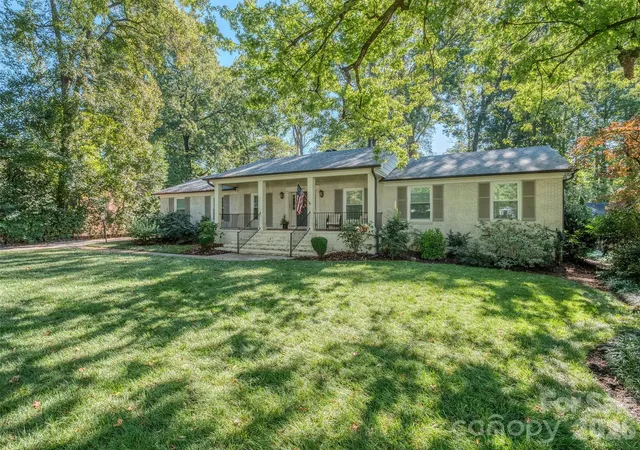
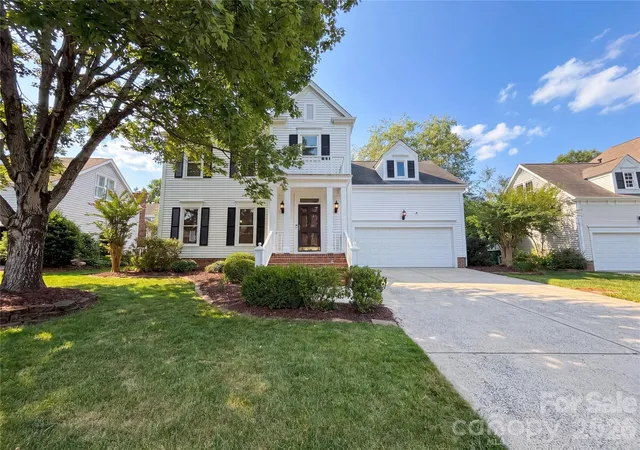
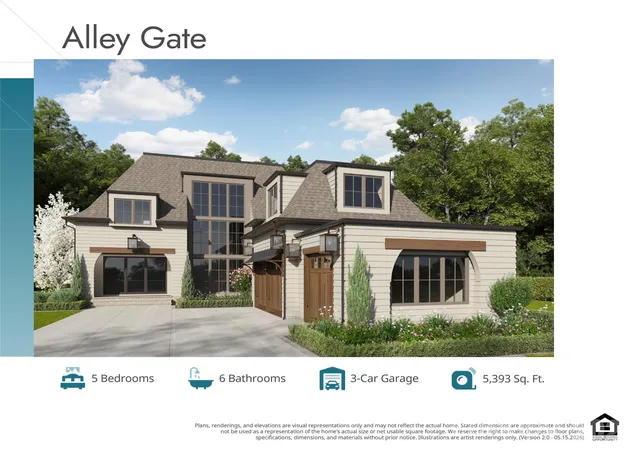
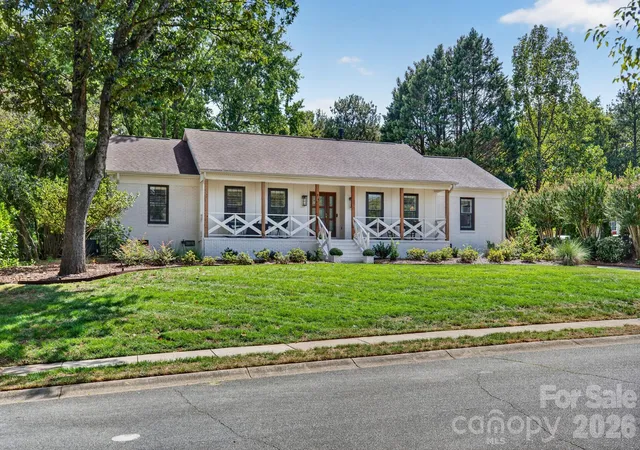
Find Homes by Property Features in Charlotte, NC
Nearby New Homes For Sale

Based on information submitted to the MLS GRID from Canopy MLS through Oct 09, 2026, 06:00AM. All data is obtained from various sources and may not have been verified by the broker or MLS GRID. Supplied Open House Information is subject to change without notice. All information should be independently reviewed and verified for accuracy. Properties may or may not be listed by the office/agent presenting the information. IDX information is provided exclusively for consumers’ personal, noncommercial use. It may not be used for any purpose other than to identify prospective properties which the consumers may be interested in purchasing. The data is deemed reliable but is not guaranteed by MLS GRID. The use of the MLS GRID Data may be subject to an end-user license agreement prescribed by the Member Participant’s applicable MLS, if any, and as amended from time to time. ©2026 Canopy MLS. All Rights Reserved.
 Advertising Broker: Nicholas Huscroft | Chosen Realty