- Overview
- Description
- Property Details
- Location
- HOA Management
- Facts & Features
- Getting Around
- Nearby Homes



$870,000
Monthly Est:$4,330
 4 Beds
 4 Baths
2 full baths + 2 half baths
 4,302sqft
7900 Wilby Holw Dr, Charlotte, NC 28270
$870,000
$4,330/moEst:
Get Pre-Approved
Single Family Residence
Built in 1998
$16.67/mo HOA
0.53 acre lot
$202/sq.ft
Description
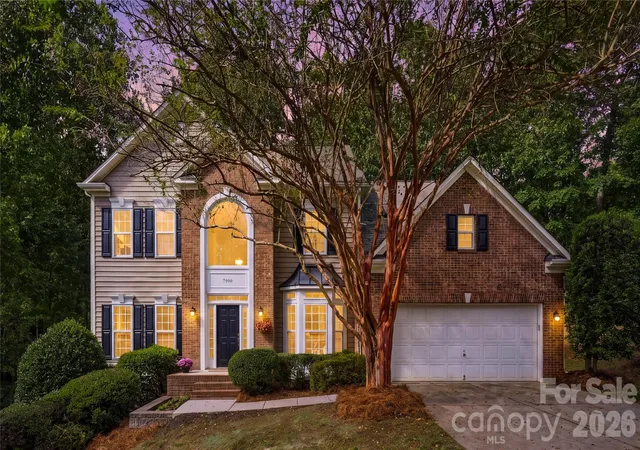
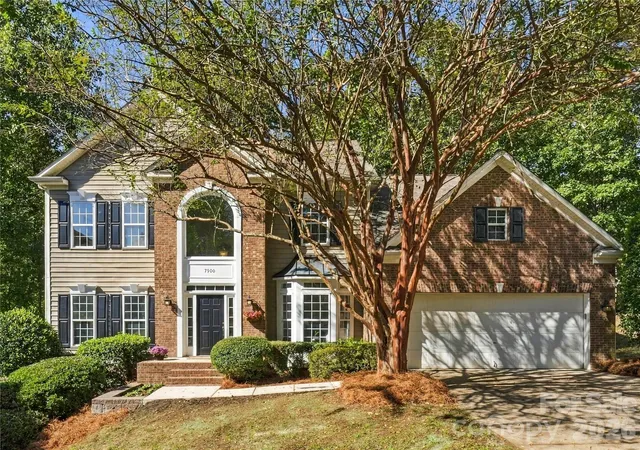
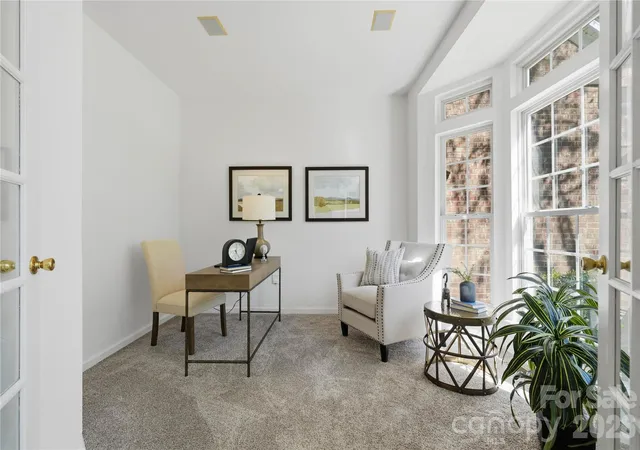
Tucked away on an exceptionally private, wooded half-acre cul-de-sac lot, this South Charlotte home offers a rare combination of space, privacy and endless possibilities. With approximately 4,300 square feet, there is room for everyone to spread out, come together and make the home their own.
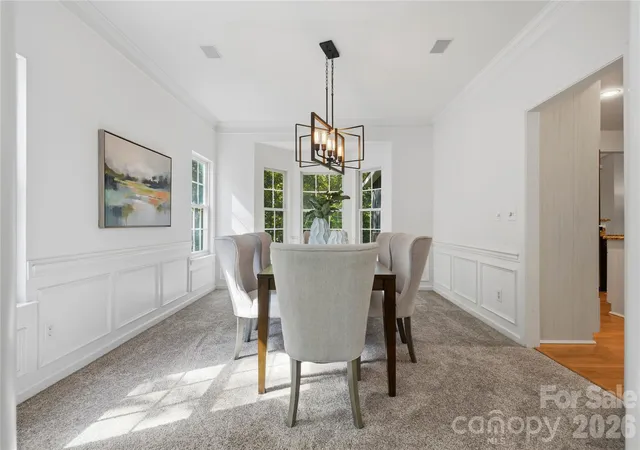
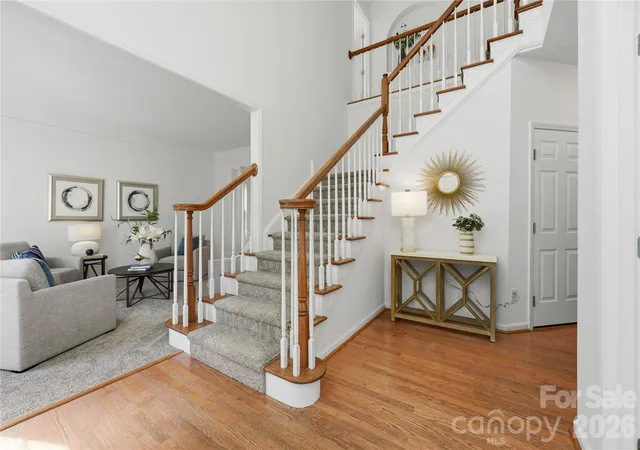
The setting is a standout feature. Enjoy peaceful views of the surrounding trees from the elevated screened porch, where dining and relaxing feel like a retreat from the everyday. Inside, generous living spaces offer flexibility for entertaining, working from home and everyday living. Freshly added upstairs carpet and updates to the primary bathroom bring new appeal to the home's private upper-level retreat.
The finished walk-out basement adds even more room to enjoy, whether for recreation, game nights, entertaining or relaxing. An additional large unfinished room presents an exciting opportunity to create even more value and tailor the space to your needs—a dedicated movie theater, extra living area, bedroom or hobby space.
Outside, the wooded setting and quiet cul-de-sac location offer a sense of privacy that's increasingly hard to find, while the location keeps you connected to everything you need. Enjoy convenient access to the Arboretum, Strawberry Hill and SouthPark, along with highly regarded public schools and numerous private school options just minutes away.
With approximately half an acre, abundant living space, a peaceful tree-lined setting and room to grow, this home offers the opportunity to enjoy the best of South Charlotte living—with the flexibility to make it uniquely yours.
- Houzeo last checked: 7 minutes ago
- Listing updated: October 23, 2026 at 10:49 pm
- Listing Provided by: Erin Haig (704) 650-5604 | COMPASS (704) 234-7880
- Source: Canopy MLS as distributed by MLS GRID | MLS#: 4437204

Property Details
Status
Active
Type
Single Family Residence
No. of Stories
-
County
City
Neighborhood
Year Built
1998
HOA Fees
$16.67/mo
Finished Area
4,302 sqft
Lot Size
0.53 acre lot
Basement Area
- sqft
MLS Name
Canopy MLS as distributed by MLS GRID
MLS Number
4437204
MLS Status
Active
Days on Market
8

Continue Your Journey in App
Find your dream home, receive real-time updates, and many more!
Continue Your Journey in App
Find your dream home, receive real-time updates, and many more!
Location
HOA Management
Harrison Woods HOA
HOA Fees
$200/ Annually
Disclaimer: Amenities are based on third-party information and may vary; buyers must independently verify all amenities, as information is deemed reliable but not guaranteed.
Facts & Features
Rooms
Bedrooms & bathrooms
Bedrooms: 4
Bathrooms: 4
Interior
Heating
Central
Appliances
Dishwasher, Disposal
Interior Features
Breakfast Bar, Entrance Foyer, Kitchen Island, Open Floorplan, Walk In Closet(s)
Cooling
Central Air
Sewer
Public Sewer
Construction
Year Built
Year Built: 1998
Home type
Single Family Residence
Foundation Details
Slab
Roof
Architectural Shingle
Construction Materials
Brick Partial, Vinyl
Utilities & Energy
Laundry Features
Laundry Room, Main Level
Parking Features
Garage Door Opener, Garage Faces Front
Water Source
City
Basement
Interior Entry, Partially Finished, Storage Space
Other Features
Subdivision Name
Harrison Woods
Patio And Porch Features
Covered, Porch, Screened
Lot Features
Private, Wooded
Price History
| Date | Event | Price |
|---|---|---|
10/23/2026 Source: | Listed for Sale | $870,000 $202/sqft |
10/22/2026 Source: | Coming Soon | $870,000 +0.12% $202/sqft |
09/01/2026 Source: | Listing Removed | $869,000 $202/sqft |
06/20/2026 Source: | Price Decreased | $869,000 -3.43% $202/sqft |
04/17/2026 Source: | Listed for Sale | $899,900 -4.16% $209/sqft |

Show more
Nearby Homes
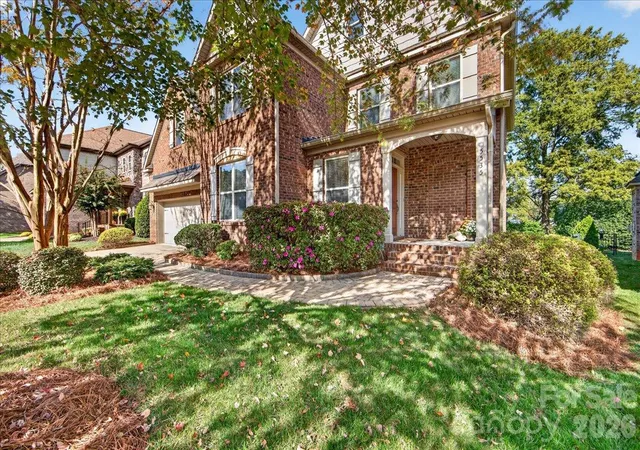
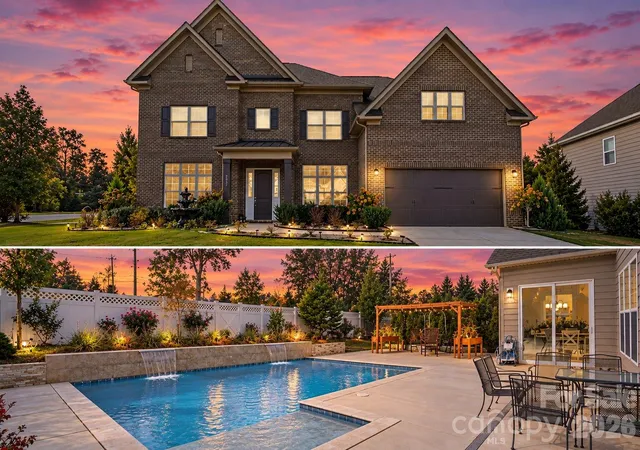
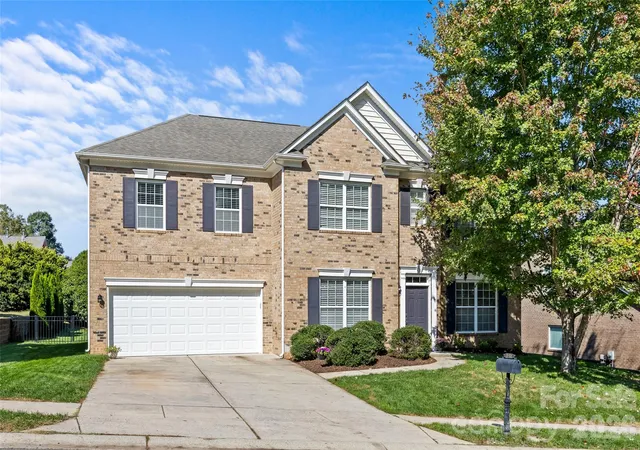
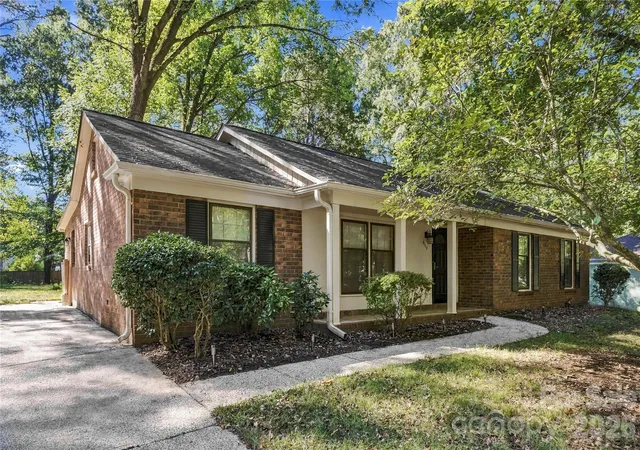
Find Homes by Property Features in Charlotte, NC
Nearby New Homes For Sale

Based on information submitted to the MLS GRID from Canopy MLS through Oct 31, 2026, 07:00PM. All data is obtained from various sources and may not have been verified by the broker or MLS GRID. Supplied Open House Information is subject to change without notice. All information should be independently reviewed and verified for accuracy. Properties may or may not be listed by the office/agent presenting the information. IDX information is provided exclusively for consumers’ personal, noncommercial use. It may not be used for any purpose other than to identify prospective properties which the consumers may be interested in purchasing. The data is deemed reliable but is not guaranteed by MLS GRID. The use of the MLS GRID Data may be subject to an end-user license agreement prescribed by the Member Participant’s applicable MLS, if any, and as amended from time to time. ©2026 Canopy MLS. All Rights Reserved.
 Advertising Broker: Nicholas Huscroft | Chosen Realty
