- Overview
- Description
- Property Details
- Location
- Facts & Features
- Getting Around
- Nearby Homes



Street View
$3,497,500
Monthly Est:$17,408
 6 Beds
 6 Baths
5 full baths + 1 half bath
 5,694sqft
5622 Timber Ln, Charlotte, NC 28270
$3,497,500
$17,408/moEst:
Get Pre-Approved
Single Family Residence
Built in 2026
$-- HOA
0.48 acre lot
$614/sq.ft
Description
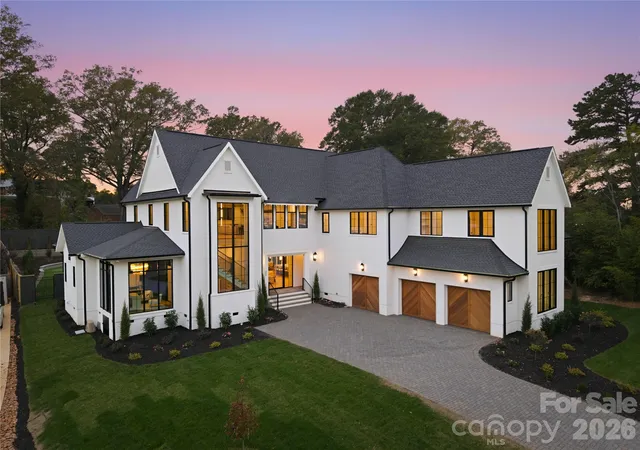
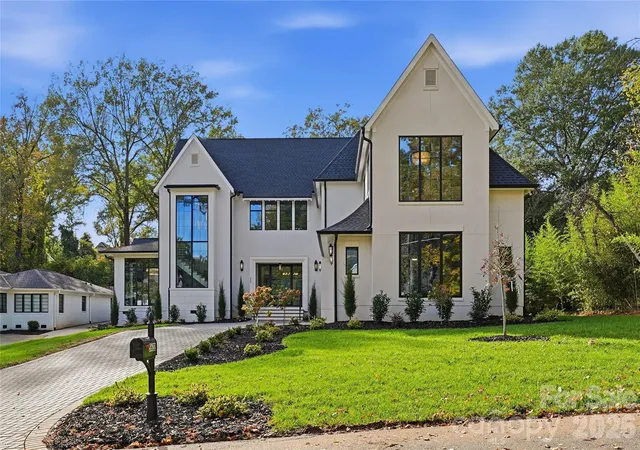
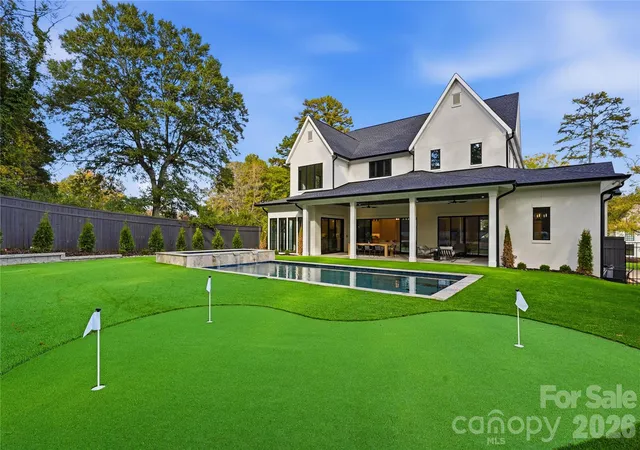
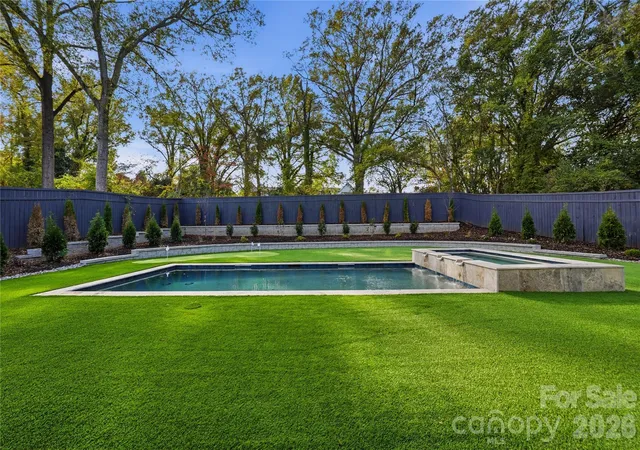
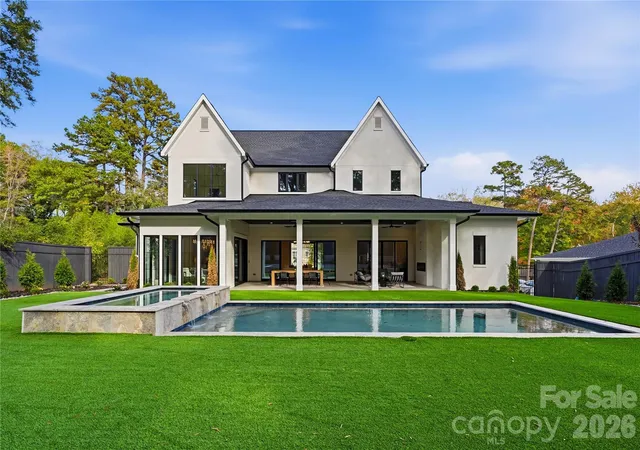
Welcome to 5622 Timber Lane, located in the sought after Mammoth Oaks neighborhood. This stunning 5,750 sq ft new build features 6 bedrooms and 5.5 bathrooms and a pool with modern finishes that bring both style and elegance to everyday living. Step through the large pivot door into a spacious great room with 12' ceilings, offering views of the large covered porch and yard. The primary suite features a vaulted ceiling, direct access to the patio, a spacious walk-in closet with an island, and a luxurious bathroom that includes a sauna. You’ll love the open floating staircase, visible through oversized windows with a massive chandelier in the private courtyard entrance. Upstairs, you’ll find four more bedrooms and several flexible spaces with a bar area that can adapt to your lifestyle. A separate staircase takes you to a private living area, kitchenette and full suite above the garage that is perfect for guests, a home office, or even a quiet getaway. The outdoor living features an expansive patio with a fireplace, a pool with an enormous hot tub and an eight feet tall privacy fence. The front elevation features wood garage doors, a large pivot door and paver driveway.
- Houzeo last checked: 6 minutes ago
- Listing updated: November 15, 2026 at 8:06 pm
- Listing Provided by: Steven Imobersteg (704) 779-6840 | Giving Tree Realty (704) 323-8080
- Source: Canopy MLS as distributed by MLS GRID | MLS#: 4442753

Property Details
Status
Active
Type
Single Family Residence
No. of Stories
-
County
City
Neighborhood
Year Built
2026
HOA Fees
-
Finished Area
5,694 sqft
Lot Size
0.48 acre lot
Basement Area
- sqft
MLS Name
Canopy MLS as distributed by MLS GRID
MLS Number
4442753
MLS Status
Active
Days on Market
2
Cumulative Days on Market
2

Continue Your Journey in App
Find your dream home, receive real-time updates, and many more!
Continue Your Journey in App
Find your dream home, receive real-time updates, and many more!
Location
Facts & Features
Rooms
Bedrooms & bathrooms
Bedrooms: 6
Bathrooms: 6
Interior
Heating
Energy Star Qualified Equipment, Natural Gas
Cooling
Central Air, Heat Pump, Multi Units, Zoned
Flooring
Tile, Wood
Interior Features
Built In Features, Cable Prewire, Drop Zone, Entrance Foyer, Kitchen Island, Open Floorplan, Pantry, Sauna, Walk In Closet(s), Walk In Pantry, Wet Bar
Exterior Features
In Ground Hot Tub / Spa
Sewer
Public Sewer
Appliances
Bar Fridge, Dishwasher, Disposal, Exhaust Fan, Exhaust Hood, Freezer, Gas Range, Microwave, Refrigerator, Tankless Water Heater
Construction
Year Built
Year Built: 2026
Home type
Single Family Residence
Construction Materials
Hard Stucco, Hardboard Siding
Foundation Details
Crawl Space
Architectural Style
Transitional
Roof
Architectural Shingle
Utilities & Energy
Security Features
Carbon Monoxide Detector(s), Smoke Detector(s)
Pool Features
Heated, In Ground, Pool/spa Combo
Laundry Features
Laundry Room, Lower Level, Upper Level
Parking Features
Driveway, Attached Garage
Fireplace Features
Family Room, Gas, Outside, Porch
Water Source
City
Other Features
Community Features
None
Subdivision Name
Mammoth Oaks
Patio And Porch Features
Covered, Patio, Rear Porch
Lot Features
Infill Lot
Price History
| Date | Event | Price |
|---|---|---|
11/13/2026 Source: | Listed for Sale | $3,497,500 $614/sqft |
11/12/2026 Source: | Coming Soon | $3,497,500 +3.02% $614/sqft |
06/25/2026 Source: | Listing Removed | $3,395,000 $596/sqft |
05/01/2026 Source: | Listed for Sale | $3,395,000 $596/sqft |
04/29/2026 Source: | Coming Soon | $3,395,000 +6.09% $596/sqft |

Show more
Nearby Homes
Find Homes by Property Features in Charlotte, NC
Nearby New Homes For Sale

Based on information from Canopy MLS through Nov 16, 2026, 01:15AM as submitted to and distributed by MLS GRID. All data is obtained from various sources and may not have been verified by the broker or MLS GRID. Supplied Open House Information is subject to change without notice. All information should be independently reviewed and verified for accuracy. Properties may or may not be listed by the office/agent presenting the information. IDX information is provided exclusively for consumers’ personal, noncommercial use. It may not be used for any purpose other than to identify prospective properties which the consumers may be interested in purchasing. The data is deemed reliable but is not guaranteed by MLS GRID. The use of the MLS GRID Data may be subject to an end-user license agreement prescribed by the Member Participant’s applicable MLS, if any, and as amended from time to time. ©2026 Canopy MLS. All Rights Reserved.
 Advertising Broker: Nicholas Huscroft | Chosen Realty
