- Overview
- Description
- Property Details
- Location
- Facts & Features
- Getting Around
- Nearby Homes
 New Construction

Street View
$3,750,000
Monthly Est:$18,665
 4 Beds
 5 Baths
4 full baths + 1 half bath
 5,160sqft
5535 Lansing Dr, Charlotte, NC 28270
$3,750,000
$18,665/moEst:
Get Pre-Approved
Single Family Residence
Built in 2027
$-- HOA
0.48 acre lot
$727/sq.ft
Description
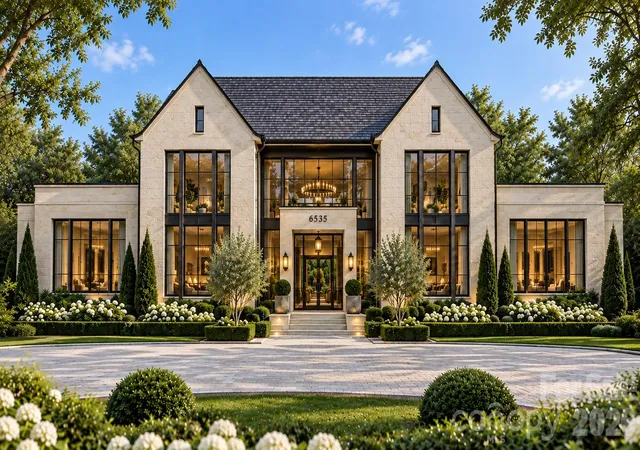
An incredibly rare opportunity to own a true custom luxury estate on an extra-wide, nearly half-acre lot in the heart of Lansdowne, just minutes from Providence Day School. Designed by renowned architect Christopher Phelps and to be built by Charlotte’s premier luxury builder, David Simonini Signature Homes, this is anything but ordinary new construction. With nearly 4,000 square feet on the MAIN LEVEL alone, an incredible floor plan, stunning architectural details, and a resort-style backyard, this home delivers the kind of space, design, and lifestyle that is nearly impossible to find in such a prime in-town location.
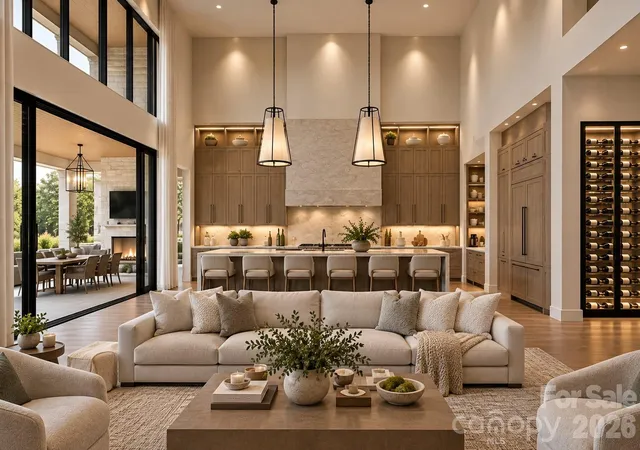
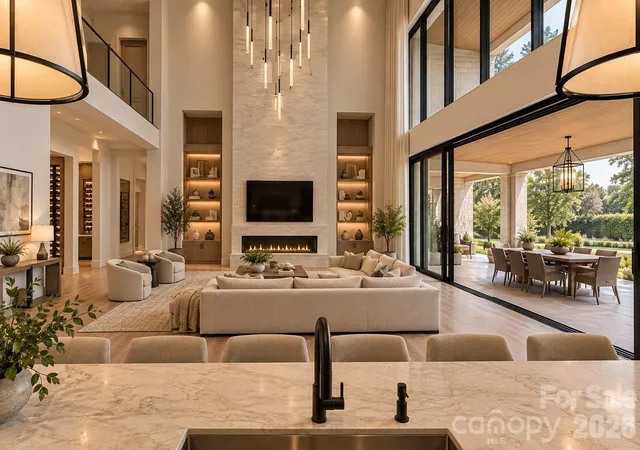
From the moment you enter, the scale of this home makes a statement. A massive, open-concept living room features soaring 20+ foot ceilings and a dramatic wall of glass doors that opens directly to the covered outdoor living area, creating a seamless connection between indoors and out. The chef's kitchen is built to impress, featuring top-of-the-line appliances, custom cabinetry, luxury stone countertops, designer fixtures and hardware, and an oversized entertaining island. A full scullery and generous walk-in pantry provide even more prep space and storage, making this kitchen as functional as it is beautiful.
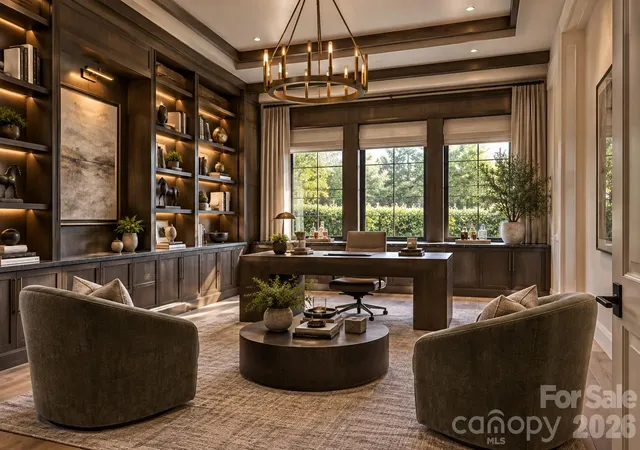
The main-level primary suite is its own private retreat, complete with a luxurious bathroom, dual walk-in closets, dedicated laundry, and additional storage. At the front of the home, a stunning private study offers the perfect work-from-home escape, while the formal dining room connects effortlessly to the kitchen for entertaining. A separate main-level guest suite with its own full bathroom and walk-in closet provides incredible flexibility for family and visitors. A second mudroom and laundry area, dedicated exercise room, and convenient connection to the three-car garage round out an absolutely incredible main-level layout.
Upstairs, an open gallery walkway overlooks the dramatic living spaces below, adding another layer of architectural interest. Two generous bedroom suites each feature private en-suite bathrooms and ample closet space, while a spacious bonus room offers the perfect setting for a home theater, game room, or additional entertainment space.
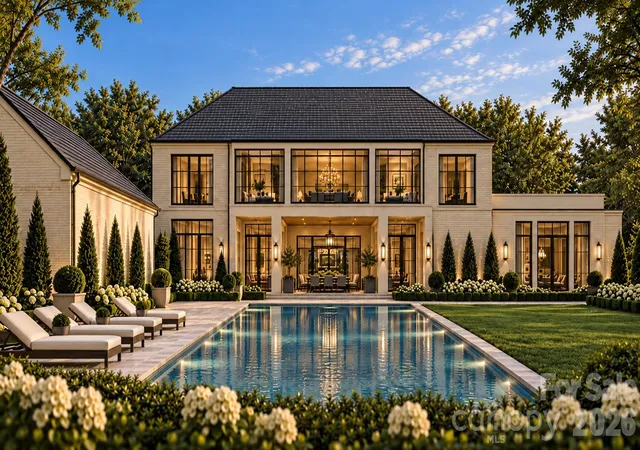
And then there's the backyard. Designed to feel like your own private luxury resort, the expansive rear grounds feature a stunning swimming pool, integrated hot tub, generous outdoor living space, and a level of privacy that's increasingly difficult to find this close to the city. An optional cabana or pool house can take the outdoor experience to an entirely new level.
All of this sits in one of South Charlotte's most desirable established neighborhoods, just minutes from Providence Day School, approximately 10 minutes to SouthPark's incredible shopping and dining, and 20 minutes to Uptown Charlotte.
This isn't just another luxury new build. It's a rare combination of remarkable architecture, uncompromising craftsmanship, an almost unheard-of main-level footprint, and an incredible lot designed for the ultimate indoor-outdoor lifestyle. Built by David Simonini Signature Homes, where the difference is in the details, this is an opportunity to create something truly special in the heart of Charlotte.
- Houzeo last checked: 2 minutes ago
- Listing updated: November 10, 2026 at 10:03 am
- Listing Provided by: John Siddons (704) 458-1843 | Berkshire Hathaway HomeServices Carolinas Realty (704) 542-1100
- Source: Canopy MLS as distributed by MLS GRID | MLS#: 4441669

Property Details
Status
Active
Type
Single Family Residence
No. of Stories
-
County
City
Neighborhood
Year Built
2027
HOA Fees
-
Finished Area
5,160 sqft
Lot Size
0.48 acre lot
Basement Area
- sqft
MLS Name
Canopy MLS as distributed by MLS GRID
MLS Number
4441669
MLS Status
Active
Days on Market
6
Cumulative Days on Market
1

Continue Your Journey in App
Find your dream home, receive real-time updates, and many more!
Continue Your Journey in App
Find your dream home, receive real-time updates, and many more!
Location
Facts & Features
Rooms
Bedrooms & bathrooms
Bedrooms: 4
Bathrooms: 5
Interior
Sewer
Public Sewer
Appliances
Bar Fridge, Dishwasher, Disposal, Exhaust Hood, Gas Cooktop, Gas Oven, Gas Range, Microwave, Oven, Refrigerator
Heating
Central
Exterior Features
Hot Tub
Cooling
Central Air
Interior Features
Built In Features, Drop Zone, Entrance Foyer, Kitchen Island, Open Floorplan, Pantry, Split Bedroom, Walk In Closet(s), Walk In Pantry
Flooring
Tile, Wood
Construction
Year Built
Year Built: 2027
Home type
Single Family Residence
Construction Materials
Brick Full
Foundation Details
Crawl Space
Roof
Architectural Shingle
Utilities & Energy
Parking Features
Attached Garage
Pool Features
In Ground, Outdoor Pool, Pool/spa Combo
Water Source
City
Fireplace Features
Living Room, Porch
Utilities
Cable Available, Electricity Connected, Natural Gas
Laundry Features
Laundry Room
Other Features
Lot Features
Level, Private
Subdivision Name
Lansdowne
Patio And Porch Features
Covered, Porch, Rear Porch, Terrace
Price History
| Date | Event | Price |
|---|---|---|
11/09/2026 Source: | Listed for Sale | $3,750,000 +293.49% $727/sqft |
10/02/2026 Source: | Sold | $953,000 +3.03% $185/sqft |
08/24/2026 Source: | Pending | $925,000 $179/sqft |
08/21/2026 Source: | Listed for Sale | $925,000 $179/sqft |

Nearby Homes
Find Homes by Property Features in Charlotte, NC
Nearby New Homes For Sale

Based on information from Canopy MLS through Nov 16, 2026, 01:30AM as submitted to and distributed by MLS GRID. All data is obtained from various sources and may not have been verified by the broker or MLS GRID. Supplied Open House Information is subject to change without notice. All information should be independently reviewed and verified for accuracy. Properties may or may not be listed by the office/agent presenting the information. IDX information is provided exclusively for consumers’ personal, noncommercial use. It may not be used for any purpose other than to identify prospective properties which the consumers may be interested in purchasing. The data is deemed reliable but is not guaranteed by MLS GRID. The use of the MLS GRID Data may be subject to an end-user license agreement prescribed by the Member Participant’s applicable MLS, if any, and as amended from time to time. ©2026 Canopy MLS. All Rights Reserved.
 Advertising Broker: Nicholas Huscroft | Chosen Realty
