- Overview
- Description
- Property Details
- Location
- HOA Management
- Facts & Features
- Getting Around
- Nearby Homes

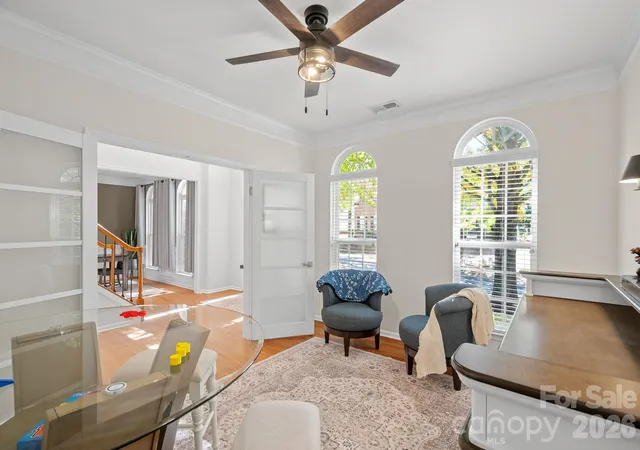

Street View
$875,000
Monthly Est:$4,355
 5 Beds
 3 Baths
3 full baths
 3,621sqft
2828 Bridle Brk Way, Charlotte, NC 28270
$875,000
$4,355/moEst:
Get Pre-Approved
Single Family Residence
Built in 2006
$33.33/mo HOA
0.27 acre lot
$242/sq.ft
Description
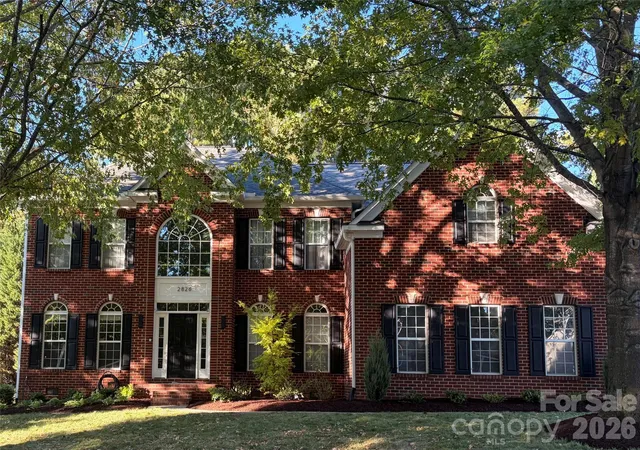
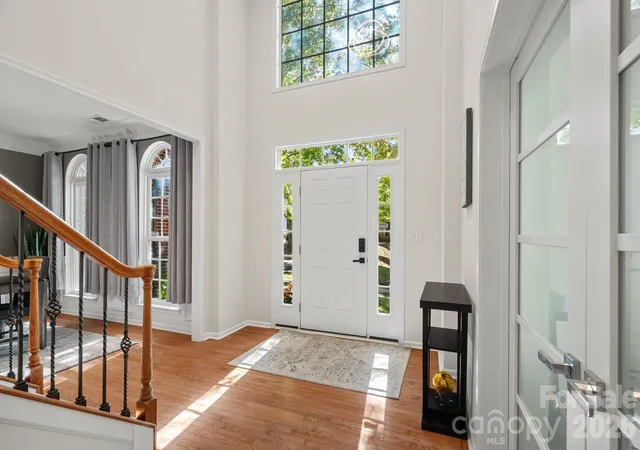
Some homes simply have a way of making you feel welcome—and 2828 Bridle Brook Way is one of them! From the beautiful brick exterior and towering shade trees to the gorgeous remodeled kitchen inside, this Charlotte home brings together timeless character and the spaces you've been looking for.
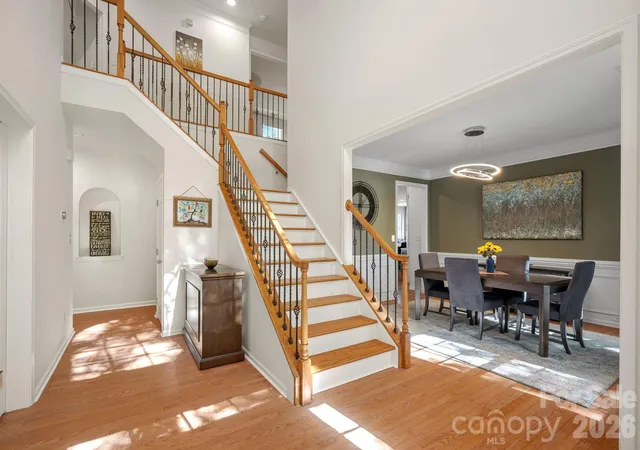
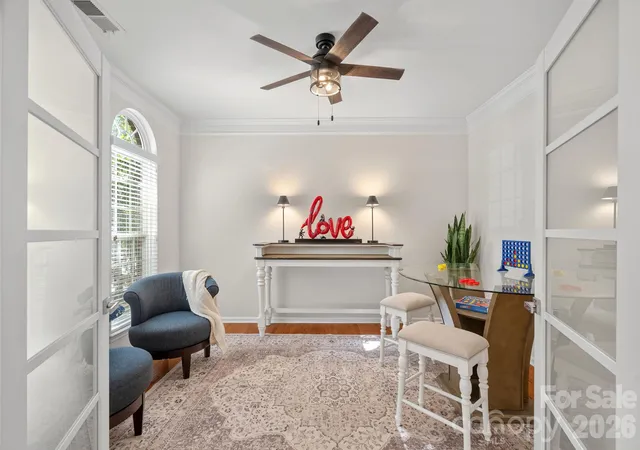
Love to entertain? The oversized kitchen island is ready to become everyone's favorite gathering spot, while the butler's pantry and formal dining room make hosting everything from casual get-togethers to special celebrations a pleasure. Hardwood floors, updated secondary bathrooms, and generous living spaces make the home as practical as it is inviting. A dedicated first-floor office with French doors offers the perfect space to work from home or enjoy a little quiet time.
With 5 bedrooms, 3 full bathrooms, and 3,621 square feet, there's plenty of room to make it your own. A main-level bedroom beside a full bath makes hosting guests easy. Upstairs, you'll discover four additional bedrooms, including an extra-spacious primary suite with two walk-in closets. And don't miss the separate bonus room at the top of the stairs—perfect for movie marathons, game nights, or simply having another place to unwind.
Step outside to a shaded backyard with mature trees and a spacious patio, offering a lovely setting for weekend gatherings or quiet afternoons.
Set on 0.27 acres and convenient to I-485 and Downtown Matthews, this home offers the space, updates, and location that make everyday living feel special. Come experience it for yourself!
- Houzeo last checked: 2 minutes ago
- Listing updated: November 4, 2026 at 7:16 am
- Listing Provided by: Kristen Dibble (704) 806-6543 | Berkshire Hathaway HomeServices Carolinas Realty (704) 542-1100
- Source: Canopy MLS as distributed by MLS GRID | MLS#: 4437966

Property Details
Status
Active
Type
Single Family Residence
No. of Stories
-
County
City
Neighborhood
Year Built
2006
HOA Fees
$33.33/mo
Finished Area
3,621 sqft
Lot Size
0.27 acre lot
Basement Area
- sqft
MLS Name
Canopy MLS as distributed by MLS GRID
MLS Number
4437966
MLS Status
Active
Days on Market
1

Continue Your Journey in App
Find your dream home, receive real-time updates, and many more!
Continue Your Journey in App
Find your dream home, receive real-time updates, and many more!
Location
HOA Management
Canterbury Place HOA
HOA Fees
$400/ Annually
Disclaimer: Amenities are based on third-party information and may vary; buyers must independently verify all amenities, as information is deemed reliable but not guaranteed.
Facts & Features
Rooms
Bedrooms & bathrooms
Bedrooms: 5
Bathrooms: 3
Interior
Sewer
Public Sewer
Interior Features
Attic Stairs Pulldown, Entrance Foyer, Kitchen Island, Pantry, Split Bedroom, Walk In Closet(s), Walk In Pantry
Appliances
Convection Microwave, Dishwasher, Disposal, Double Oven, Ice Maker
Cooling
Central Air
Flooring
Tile, Wood
Heating
Central
Construction
Year Built
Year Built: 2006
Home type
Single Family Residence
Foundation Details
Crawl Space
Construction Materials
Brick Partial, Vinyl
Roof
Architectural Shingle
Architectural Style
Traditional
Utilities & Energy
Water Source
City
Parking Features
Attached Garage, Garage Faces Side
Laundry Features
Laundry Room, Main Level
Other Features
Patio And Porch Features
Patio
Lot Features
Level, Wooded
Subdivision Name
Canterbury Place
Community Features
Sidewalks, Street Lights
Price History
| Date | Event | Price |
|---|---|---|
11/04/2026 Source: | Listed for Sale | $875,000 $242/sqft |
10/27/2026 Source: | Coming Soon | $875,000 +36434.45% $242/sqft |
11/30/2015 Source: | Price Decreased | $2,395 -99.46% $1/sqft |
06/05/2015 Source: | Listing Removed | $444,000 $123/sqft |

Nearby Homes
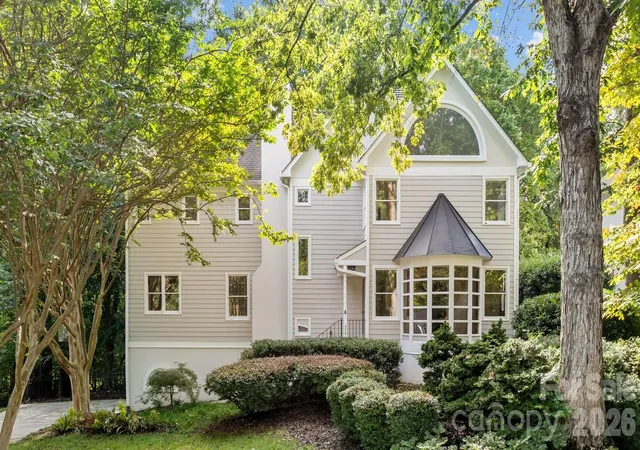
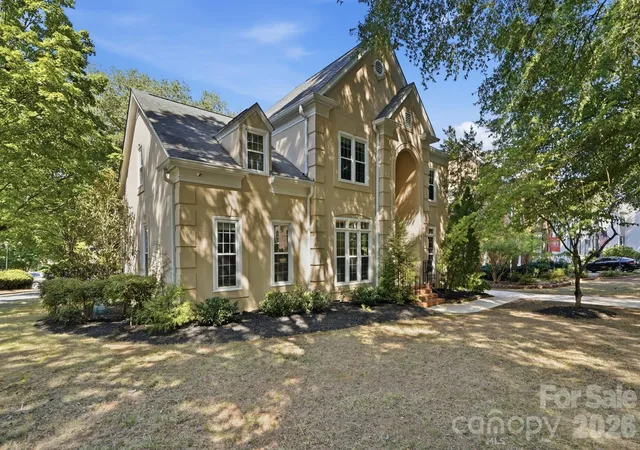
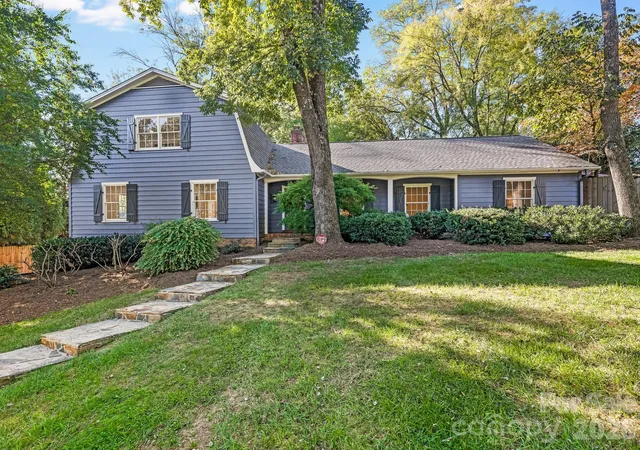
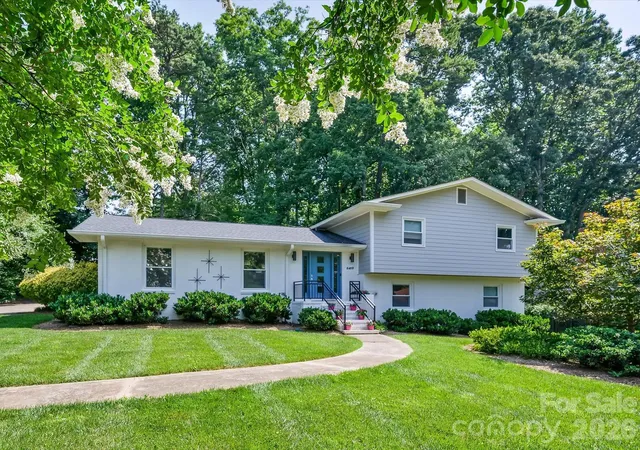
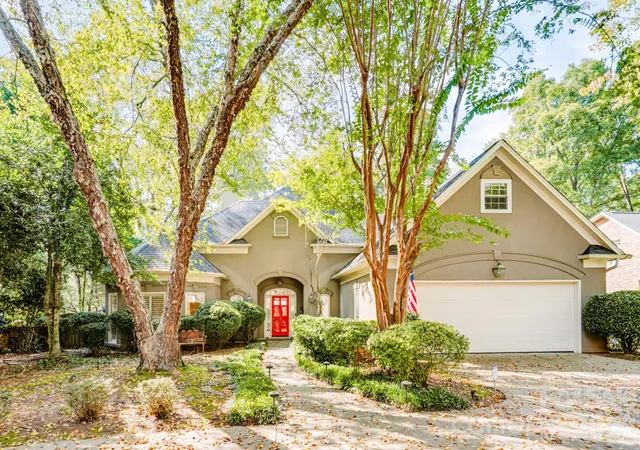
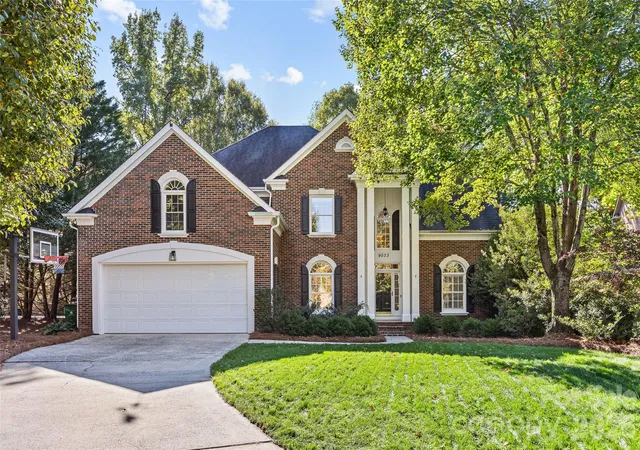
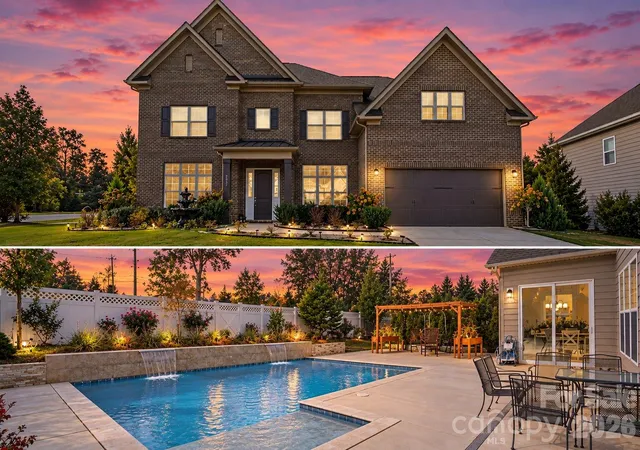
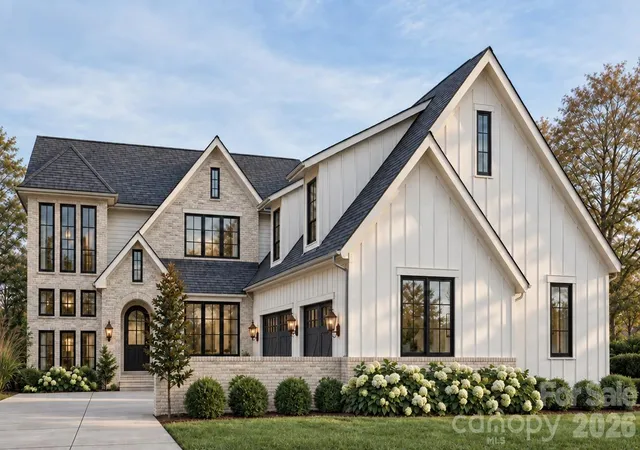
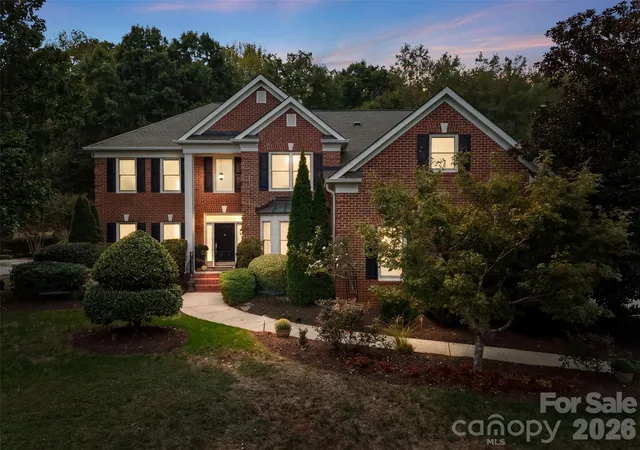
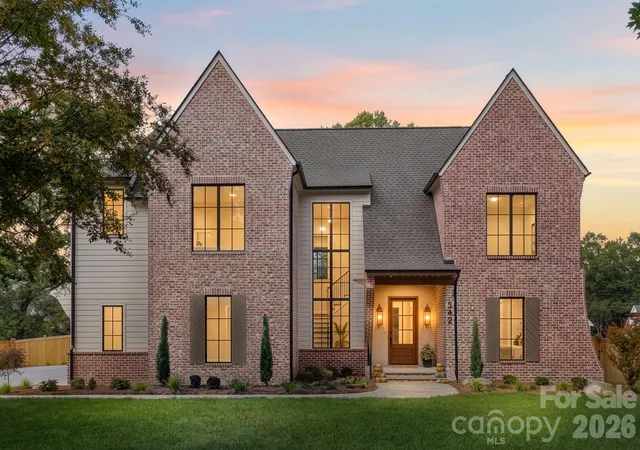
Find Homes by Property Features in Charlotte, NC
Nearby New Homes For Sale

Based on information from Canopy MLS through Nov 04, 2026, 08:45AM as submitted to and distributed by MLS GRID. All data is obtained from various sources and may not have been verified by the broker or MLS GRID. Supplied Open House Information is subject to change without notice. All information should be independently reviewed and verified for accuracy. Properties may or may not be listed by the office/agent presenting the information. IDX information is provided exclusively for consumers’ personal, noncommercial use. It may not be used for any purpose other than to identify prospective properties which the consumers may be interested in purchasing. The data is deemed reliable but is not guaranteed by MLS GRID. The use of the MLS GRID Data may be subject to an end-user license agreement prescribed by the Member Participant’s applicable MLS, if any, and as amended from time to time. ©2026 Canopy MLS. All Rights Reserved.
 Advertising Broker: Nicholas Huscroft | Chosen Realty
