- Overview
- Description
- Property Details
- Location
- HOA Management
- Facts & Features
- Getting Around
- Nearby Homes



$1,010,000
Monthly Est:$5,027
 4 Beds
 3 Baths
3 full baths
 2,504sqft
6419 Morven Ln, Charlotte, NC 28270
$1,010,000
$5,027/moEst:
Get Pre-Approved
Single Family Residence
Built in 1963
$6.25/mo HOA
0.44 acre lot
$403/sq.ft
Description
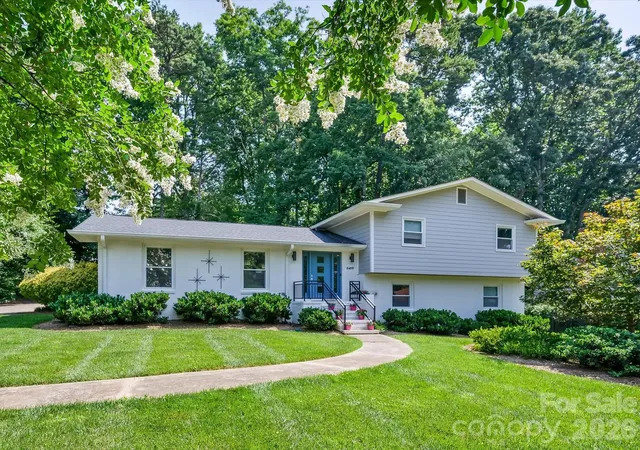
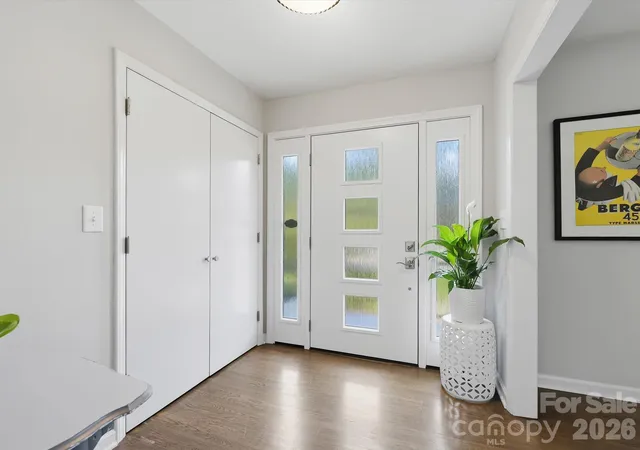
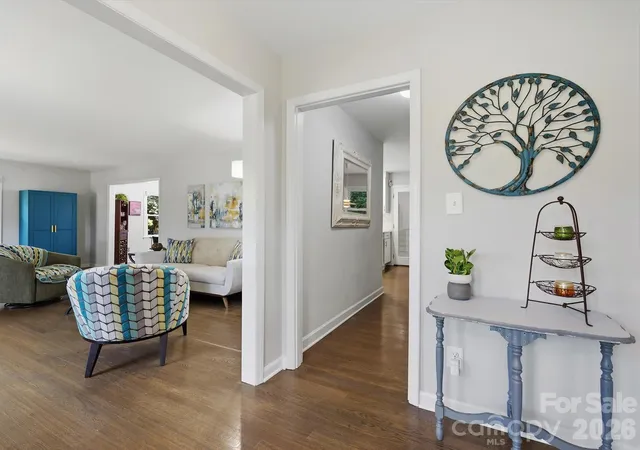
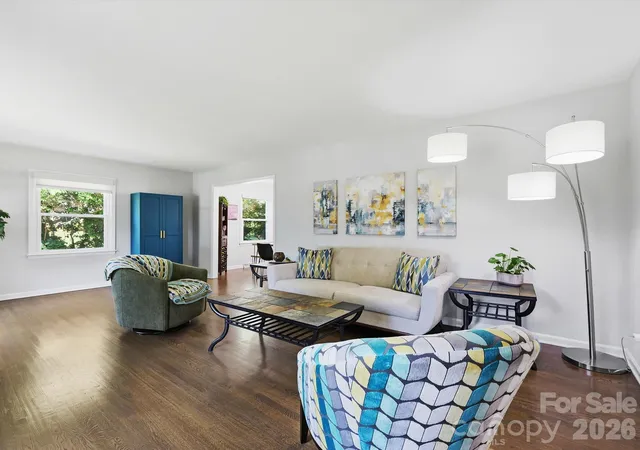
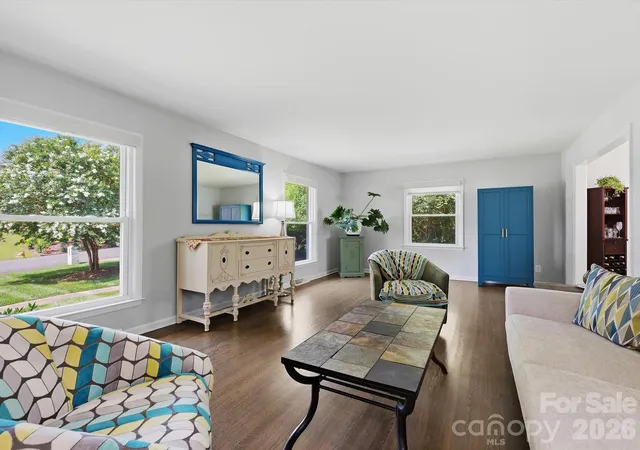
Beautiful Mid-Century Modern home in the highly sought-after Lansdowne neighborhood, where timeless architecture meets today's lifestyle. Lovingly maintained, this move-in-ready residence showcases a stunning designer kitchen featuring quartz countertops, a marble tile backsplash, stainless steel appliances, and a bright breakfast area. The open-concept floor plan flows seamlessly into spacious living and dining areas filled with natural light, creating an inviting setting for both everyday living and entertaining.
The expansive lower-level family room features a gas-log fireplace, custom iron stair railings, and opens to a beautifully designed patio overlooking an exceptional backyard—offering plenty of space to relax, entertain, or simply enjoy the peaceful surroundings.
The spacious primary suite includes a walk-in closet and an elegant ensuite bath with dual vanities, designer tile, and a frameless glass walk-in shower. Generously sized secondary bedrooms offer ample storage and share a beautifully appointed full bath. Additional features include a double attached carport, abundant parking, a workshop/storage area, and blown attic insulation added by the homeowners to enhance year-round energy efficiency and comfort.
Quality craftsmanship, timeless Mid-Century design, and tasteful finishes are evident throughout the home, reflecting years of pride in ownership and meticulous care.
Relocating sellers are parting with a home and neighborhood they have truly cherished, creating a rare opportunity for the next owner to enjoy everything this special property has to offer.
Situated in one of Charlotte's most established and desirable neighborhoods, Lansdowne offers beautiful tree-lined streets, spacious lots, and exceptional convenience to SouthPark, Cotswold, Uptown Charlotte, premier shopping, dining, and parks. The home is also conveniently located near several of Charlotte's premier private schools and is in close proximity to Lansdowne Elementary and Providence Day School. Homes with this combination of character, condition, and location rarely become available.
- Houzeo last checked: 7 hours ago
- Listing updated: October 1, 2026 at 1:49 am
- Listing Provided by: Missy McCoy (704) 806-4955 | Premier Sotheby's International Realty (704) 248-0243
- Source: Canopy MLS | MLS#: 4400448

Property Details
Status
Active
Type
Single Family Residence
No. of Stories
-
County
City
Neighborhood
Year Built
1963
HOA Fees
$6.25/mo
Finished Area
2,504 sqft
Lot Size
0.44 acre lot
Basement Area
- sqft
MLS Name
Canopy MLS
MLS Number
4400448
MLS Status
Active
Days on Market
83
Cumulative Days on Market
82

Continue Your Journey in App
Find your dream home, receive real-time updates, and many more!
Download App
Continue Your Journey in App
Find your dream home, receive real-time updates, and many more!
Location
HOA Management
Lansdowne Civic League
HOA Fees
$75/ Annually
Disclaimer: Amenities are based on third-party information and may vary; buyers must independently verify all amenities, as information is deemed reliable but not guaranteed.
Facts & Features
Rooms
Bedrooms & bathrooms
Bedrooms: 4
Bathrooms: 3
Interior
Heating
Natural Gas
Cooling
Ceiling Fan(s), Central Air
Appliances
Dishwasher, Disposal, Gas Range, Microwave
Sewer
Public Sewer
Exterior Features
Storage
Construction
Year Built
Year Built: 1963
Home type
Single Family Residence
Construction Materials
Brick Partial
Foundation Details
Crawl Space
Utilities & Energy
Parking Features
Attached Carport, Driveway, Garage Shop
Laundry Features
Laundry Room
Fireplace Features
Family Room
Water Source
City
Other Features
Subdivision Name
Lansdowne
Patio And Porch Features
Patio
Price History
| Date | Event | Price |
|---|---|---|
09/14/2026 Source: #CAR4400448 | Price Decreased | $1,027,500 -1.67% $410/sqft |
08/06/2026 Source: | Price Decreased | $1,045,000 -1.88% $417/sqft |
07/10/2026 Source: | Listed for Sale | $1,065,000 +5.45% $425/sqft |
07/10/2026 Source: | Price Decreased | $1,010,000 -5.16% $403/sqft |
07/08/2026 Source: | Coming Soon | $1,065,000 +77.50% $425/sqft |

Show more
Nearby Homes
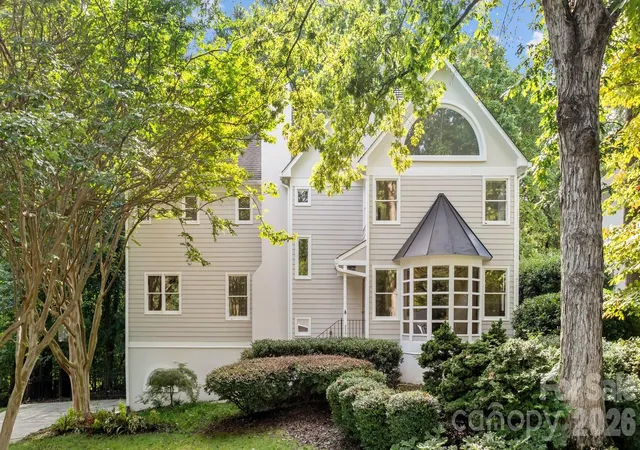
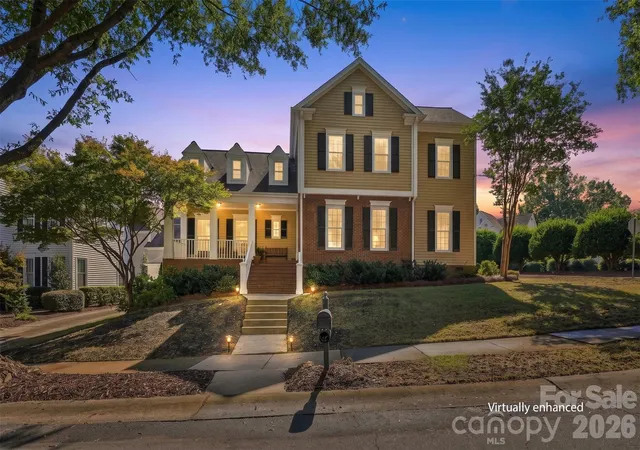
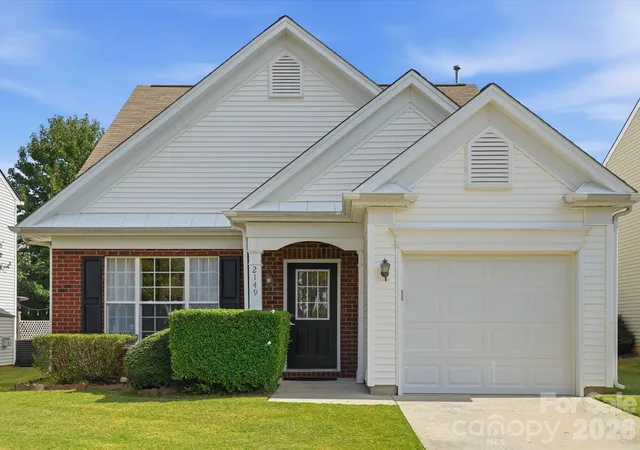
Find Homes by Property Features in Charlotte, NC
Nearby New Homes For Sale

Based on information submitted to the MLS GRID from Canopy MLS through Oct 01, 2026, 02:46PM. All data is obtained from various sources and may not have been verified by the broker or MLS GRID. Supplied Open House Information is subject to change without notice. All information should be independently reviewed and verified for accuracy. Properties may or may not be listed by the office/agent presenting the information. IDX information is provided exclusively for consumers’ personal, noncommercial use. It may not be used for any purpose other than to identify prospective properties which the consumers may be interested in purchasing. The data is deemed reliable but is not guaranteed by MLS GRID. The use of the MLS GRID Data may be subject to an end-user license agreement prescribed by the Member Participant’s applicable MLS, if any, and as amended from time to time. ©2026 Canopy MLS. All Rights Reserved.
 Advertising Broker: Nicholas Huscroft | Chosen Realty