- Overview
- Description
- Property Details
- Location
- Facts & Features
- Getting Around
- Nearby Homes
 New Construction

Street View
$1,574,000
Monthly Est:$7,834
 6 Beds
 5 Baths
4 full baths + 1 half bath
 4,229sqft
6623 Shaftesbury Rd, Charlotte, NC 28270
$1,574,000
$7,834/moEst:
Get Pre-Approved
Single Family Residence
Built in 2026
$-- HOA
0.43 acre lot
$372/sq.ft
Description
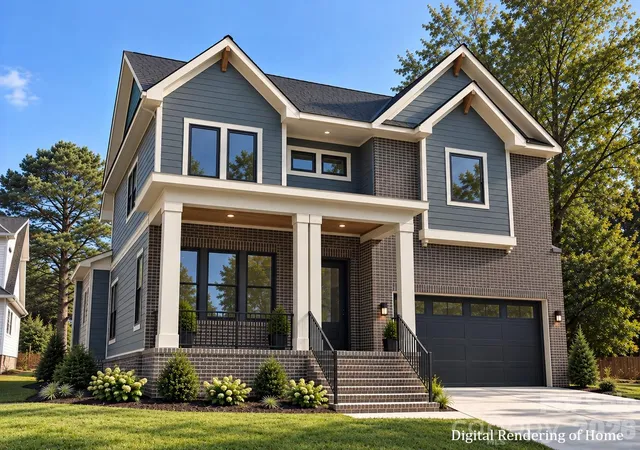
Discover new construction by Wayfare Homes, offering 4,429 square feet of thoughtfully designed living space on a spacious, level homesite of over 0.4 acres in southeast Charlotte. Featuring six bedrooms, 4.5 bathrooms, and a versatile three story floor plan, this home offers exceptional flexibility for everyday living, entertaining, and working from home. A brick front exterior, fiber cement siding, black interior and exterior Pella Impervia windows, and covered front and rear porches create a distinctive first impression.
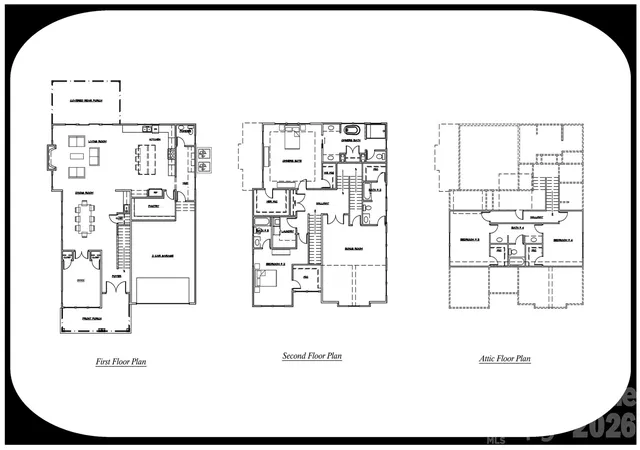
Inside, 10 foot ceilings on the main level, 9 foot ceilings on the second, and wide plank white oak flooring throughout establish an open, cohesive feel. The kitchen features quartz countertops, a large center island, gas range, and quality wood cabinetry with soft close doors and drawers. A walk in scullery provides additional cabinetry, storage, and a second dishwasher. A dedicated main level bedroom offers an ideal home office or guest space.
The second floor features a spacious primary suite with dual vanities, a separate shower, and soaking tub, along with an additional ensuite bedroom and versatile bonus room. Two additional bedrooms occupy the third floor, connected by a generous Jack and Jill bathroom. Each bathroom features its own thoughtfully selected tile and designer finishes.
Outside, enjoy a large, usable yard with mature trees, covered outdoor living spaces, and a two car garage, all with no HOA. Conveniently located near Providence Road, SouthPark, and the amenities of South Charlotte.
Construction is underway with anticipated completion in late 2026. Depending on construction progress, buyers may have opportunities to personalize select finishes. Contact the listing agent for current plans, specifications, and construction schedule.
- Houzeo last checked: 4 hours ago
- Listing updated: October 23, 2026 at 10:47 pm
- Listing Provided by: Andrew Greenberg (704) 906-8052 , Zack Stamey | EXP Realty LLC Ballantyne (704) 248-8230
- Source: Canopy MLS | MLS#: 4436316

Property Details
Status
Active
Type
Single Family Residence
No. of Stories
-
County
City
Neighborhood
Year Built
2026
HOA Fees
-
Finished Area
4,229 sqft
Lot Size
0.43 acre lot
Basement Area
- sqft
MLS Name
Canopy MLS
MLS Number
4436316
MLS Status
Active
Days on Market
8
Cumulative Days on Market
1

Continue Your Journey in App
Find your dream home, receive real-time updates, and many more!
Continue Your Journey in App
Find your dream home, receive real-time updates, and many more!
Location
Facts & Features
Rooms
Bedrooms & bathrooms
Bedrooms: 6
Bathrooms: 5
Interior
Cooling
Central Air
Sewer
Public Sewer
Interior Features
Attic Other, Drop Zone, Kitchen Island, Open Floorplan, Split Bedroom, Storage, Walk In Closet(s), Walk In Pantry, Wet Bar
Appliances
Bar Fridge, Convection Oven, Dishwasher, Disposal, Exhaust Hood, Filtration System, Gas Range, Refrigerator, Tankless Water Heater, Washer/dryer, Wine Refrigerator
Heating
Central, Forced Air
Flooring
Hardwood
Construction
Year Built
Year Built: 2026
Home type
Single Family Residence
Foundation Details
Crawl Space
Roof
Architectural Shingle
Construction Materials
Brick Partial, Fiber Cement
Architectural Style
Transitional
Utilities & Energy
Fireplace Features
Gas Vented, Living Room
Laundry Features
Laundry Room, Upper Level
Parking Features
Driveway, Attached Garage, Garage Door Opener
Water Source
City
Other Features
Lot Features
Corner Lot
Subdivision Name
Crown Colony
Patio And Porch Features
Covered, Front Porch, Rear Porch
Price History
| Date | Event | Price |
|---|---|---|
10/21/2026 Source: | Listed for Sale | $1,574,000 $372/sqft |

Nearby Homes
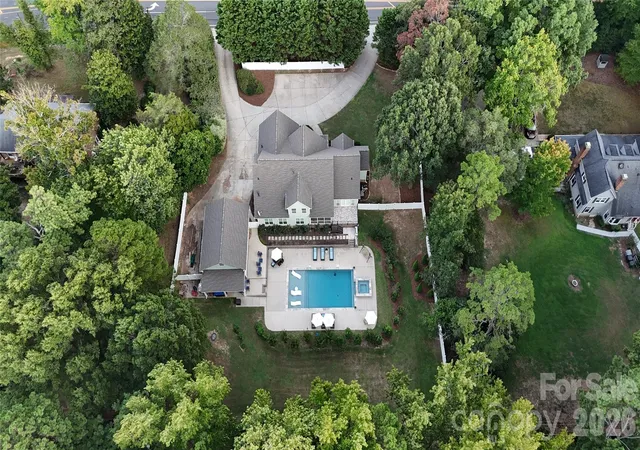
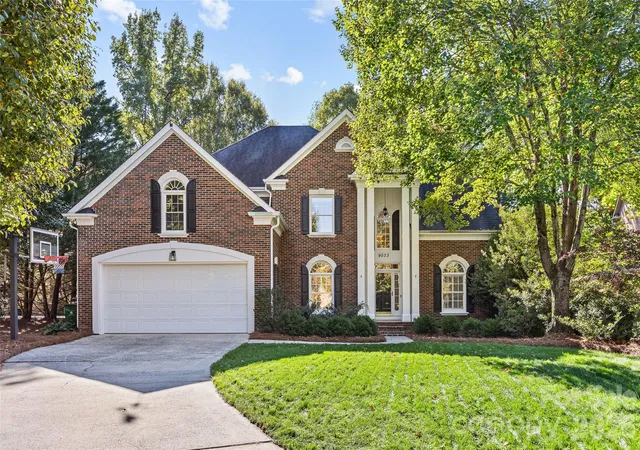
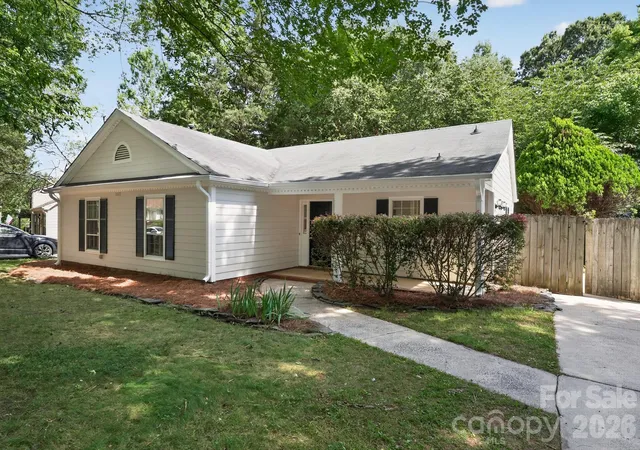
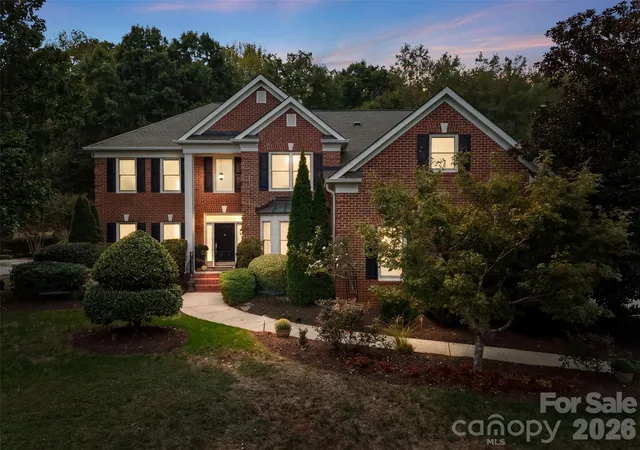
Find Homes by Property Features in Charlotte, NC
Nearby New Homes For Sale

Based on information submitted to the MLS GRID from Canopy MLS through Oct 29, 2026, 06:30AM. All data is obtained from various sources and may not have been verified by the broker or MLS GRID. Supplied Open House Information is subject to change without notice. All information should be independently reviewed and verified for accuracy. Properties may or may not be listed by the office/agent presenting the information. IDX information is provided exclusively for consumers’ personal, noncommercial use. It may not be used for any purpose other than to identify prospective properties which the consumers may be interested in purchasing. The data is deemed reliable but is not guaranteed by MLS GRID. The use of the MLS GRID Data may be subject to an end-user license agreement prescribed by the Member Participant’s applicable MLS, if any, and as amended from time to time. ©2026 Canopy MLS. All Rights Reserved.
 Advertising Broker: Nicholas Huscroft | Chosen Realty
